
Prevu by reAlpha
BuySellBlogBrowse Listings

19361 NW 8th StPembroke Pines, FL 33029

For Sale

$1,400,000

Smart Buyer Rebate $14,000

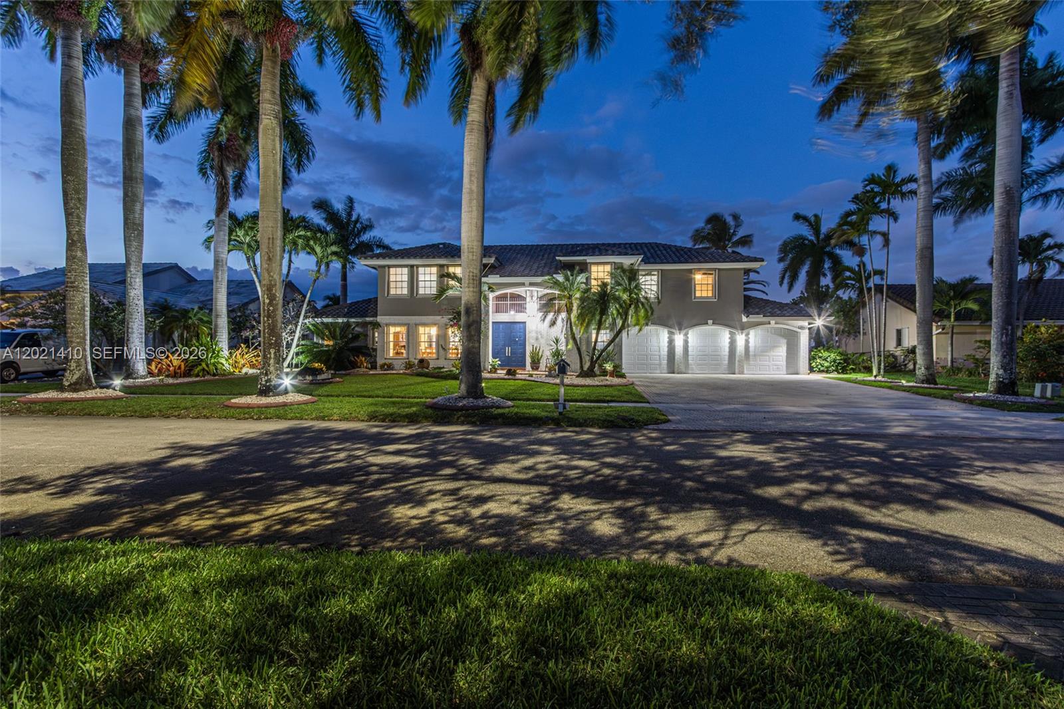
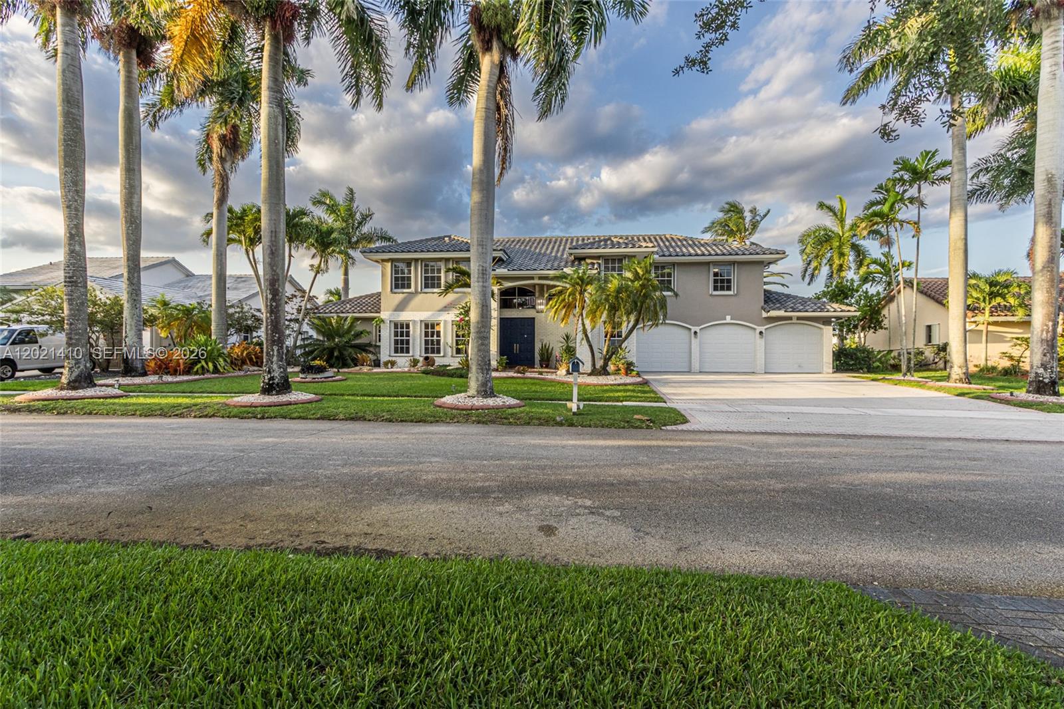
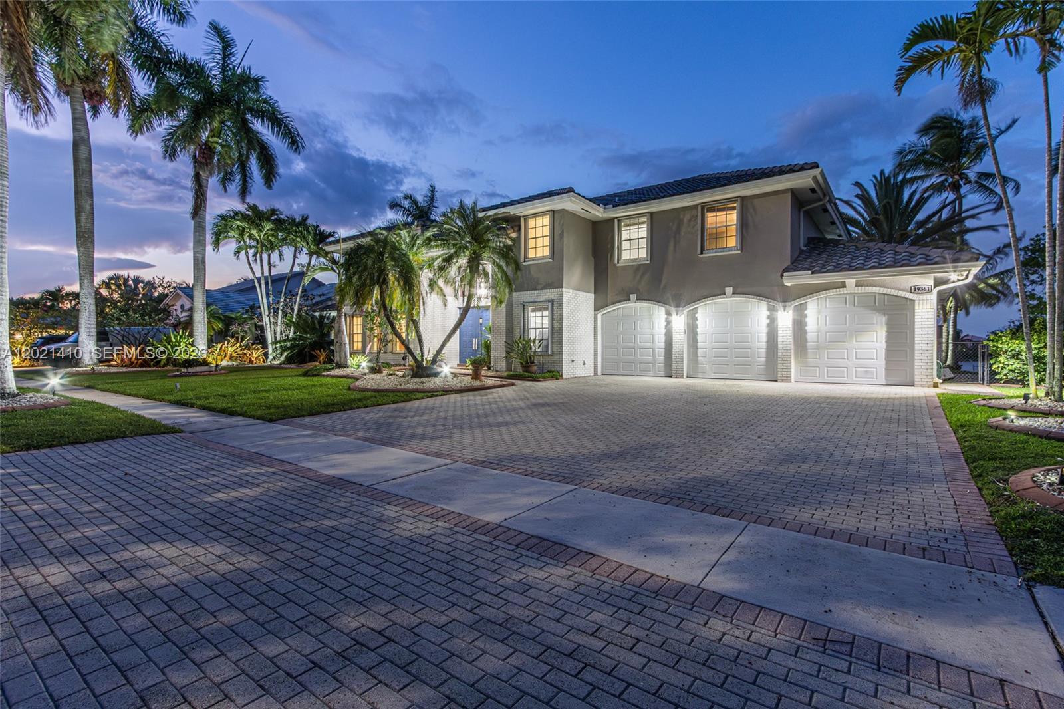
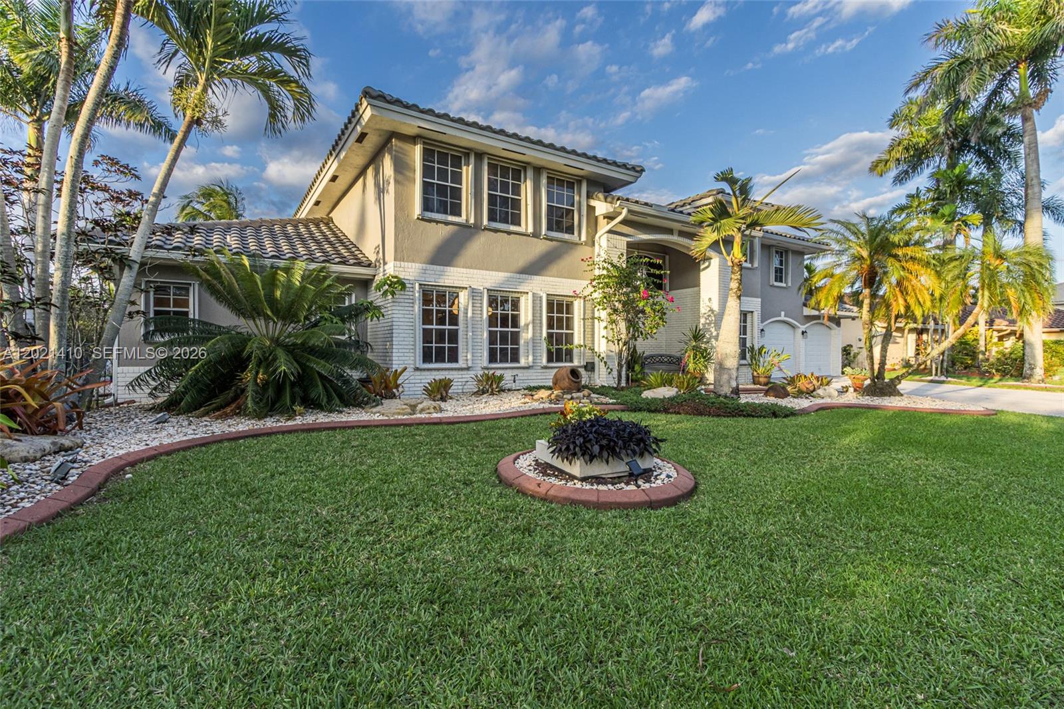
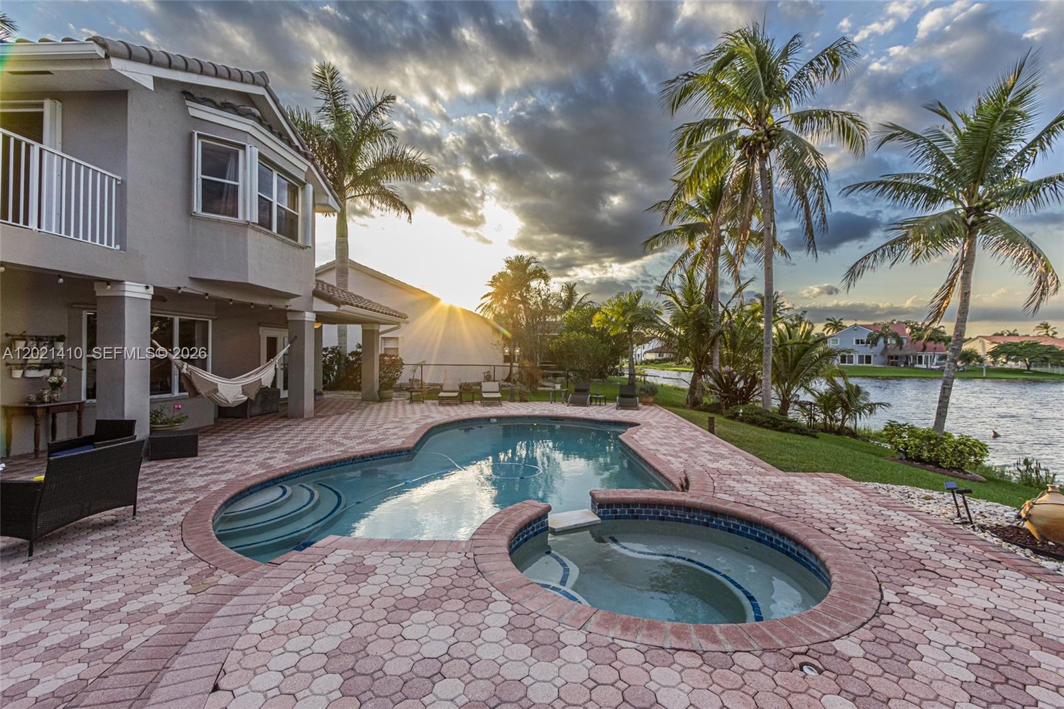
Nestled in the heart of Pasadena Estates, this exceptional property is a rare gem that offers the ultimate luxury lifestyle. With its breathtaking lake and garden views, spacious master suite, and private balcony overlooking the serene surroundings, this estate is truly a haven for those seeking comfort, space, and modern amenities. The property boasts a range of impressive features, including a recently renovated swimming pool, 7 years old roof with 30 years warranty, a state-of-the-art kitchen with convection stove and movable shelves. Additional highlights include, Insurance premium: A1 top discount, Garage doors: Brand new, Tesla charger: Installed, Sprinkler system: Automatic lake-fed, Lighting: Automatic on/off outside, Alarm system: Installed, Schools: A+ and charter schools, Location: 5 minutes to supermarkets, built in queen size murphy bed on ground level bedroom, and the list goes on and on. This resort style residence will bring you peace of mind for a long time. With its prime location and impeccable condition, this property is perfect for families seeking a luxurious and comfortable lifestyle. As the saying goes, "just bring your toothbrush".

Listed by Carlos Lacerda

·

License #3119118

·

Charles Rutenberg Realty FTL

·

9544010548

Last updated June 14, 2026

·

Source: SEF #A12021410

Listing Facts

  • TypeSingle-family
  • NeighborhoodAmeritrail
  • Bedrooms5
  • Bathrooms3.5
  • Days on Prevu165
  • HOA/Maint. Fees$412/quarter
  • Taxes$7,676/year
  • Size3,304 sqft
  • Price per sqft$424

Amenities

  • Dishwasher
  • Private Outdoor Space
  • Washer/Dryer
  • Pets Allowed
  • Air Conditioning
  • Parking
  • Swimming Pool

Location

Mortgage Calculator

Listing History

05/19/2026
Listed by Charles Rutenberg Realty FTL
$1,400,000
  1. 05/19/2026$1,400,000
    Listed by Charles Rutenberg Realty FTL

Property Details for 19361 NW 8th St

Association

Amenities

  • Community Features: Pool, Tennis Court(s)
  • Pets Allowed: Yes

Fees

  • Association Fee: $412.00 Quarterly

Exterior

Construction

  • Roof: Barrel
  • Stories: 2
  • Window Features: Blinds, Drapes
  • Year Built: 1995
  • Year Built Details: Effective Year Built
  • Architectural Style: Contemporary Modern, Two Story
  • Construction Materials: Block
  • Exterior Features: Balcony, Barbecue, Lighting, Outdoor Grill

Features

  • Direction Faces: Southeast
  • Fencing: Fenced
  • Patio And Porch Features: Porch
  • Pool Features: In Ground, Pool/Spa Combo, Community
  • View: Garden, Lake
  • Waterfront Features: Lake Front, Lake Privileges
  • Waterfront: Yes

Measurements

  • Building Area Total: 4,077
  • Frontage Length: 108
  • Lot Features: Waterfront
  • Lot Size Area: 14,107
  • Lot Size Square Feet: 14,107
  • Lot Size Units: Square Feet

Financial

Taxes

  • Parcel Number: 513913040270
  • Tax Annual Amount: $7,676.00
  • Tax Year: 2025

Interior

Features

  • Appliances: Dryer, Dishwasher, Electric Range, Electric Water Heater, Disposal, Ice Maker, Microwave, Refrigerator, Wine Cooler, Washer, Oven
  • Flooring: Ceramic Tile, Hardwood, Marble, Other, Wood
  • Interior Features: Wet Bar, Breakfast Bar, Kitchen Island, Bar, Master Downstairs

Measurements

  • Living Area: 3,304

Rooms

  • Bathrooms Full: 3
  • Bathrooms Half: 1
  • Bathrooms Total Integer: 4
  • Bedrooms Total: 5

Other

Location

  • City Region: Pasadena Estates
  • Subdivision Name: PASADENA AT CHAPEL TRAIL

Parking

Parking

  • Attached Garage: Yes
  • Carport Spaces: 9
  • Carport: Yes
  • Covered Spaces: 12
  • Garage Spaces: 3
  • Garage: Yes
  • Parking Features: Attached, Driveway, Garage, Garage Door Opener

Schools

Elementary School

  • Elementary School: Chapel Trail

High School

  • High School: West Broward

Middle or Junior School

  • Middle Or Junior School: Silver Trail

Utilities

Equipment

  • Cooling: Central Air
  • Has Cooling: Yes
  • Heating: Central
  • Has Heating: Yes
  • Sewer: Public Sewer
  • Utilities: Cable Available
  • Water Source: Public

Frequently Asked Questions

How many bedrooms and bathrooms does this single-family home have?

There are 5 bedrooms and 3.5 bathrooms in this single-family home at 19361 NW 8th St.

What schools are nearby to 19361 NW 8th St?

Nearby schools include the Chapel Trail Elementary School, Silver Trail Middle School, and West Broward High School.

Does this single-family home have parking?

Yes, there are 3 parking spaces available for 19361 NW 8th St.

What are the annual taxes for 19361 NW 8th St?

Annual taxes for this single-family home are estimated at $7,676.

How does 19361 NW 8th St compare to other single-family homes in Ameritrail?

This single-family home is listed 67% above the average price for single-family homes in Ameritrail and has been on the market for 45 more days than the typical home in this area.

What is the square footage on this single-family home?

According to the MLS, this listing is 3,304 sqft.

19361 NW 8th St is a 5-bedroom, 3.5-bath single-family home for sale in Pembroke Pines FL 33029. Available on Prevu for 165 days at $1,400,000. This home features 3,304 square feet of living space, located in Ameritrail. The median listing price for single-family homes in this area is $804,500. Nearby schools include Chapel Trail Elementary School, Silver Trail Middle School, and West Broward High School. Property amenities include private outdoor space, dishwasher, pets allowed, air conditioning, parking, swimming pool, and washer/dryer. Explore more single-family home listings in Pembroke Pines.

Based on information from Miami Association of REALTORS and/or other sources. All data, including all measurements and calculations of area, is obtained from various sources and has not been, and will not be, verified by Prevu or the MLS. Information is provided exclusively for consumer's personal, non-commercial use and may not be used for any purpose other than to identify prospective properties consumer may be interested in purchasing.

Full MLS Disclaimers

Rebate estimate is indicative only and based on listing price and estimated buyer's agent commission paid by owner, if applicable. Final rebates are subject to Terms of Use and may vary due to final negotiated transaction terms.