

Prevu by reAlpha
BuySellBlogBrowse Listings

19360 163rd Court NEWoodinville, WA 98072

For Sale

$3,299,950

Smart Buyer Rebate $33,000

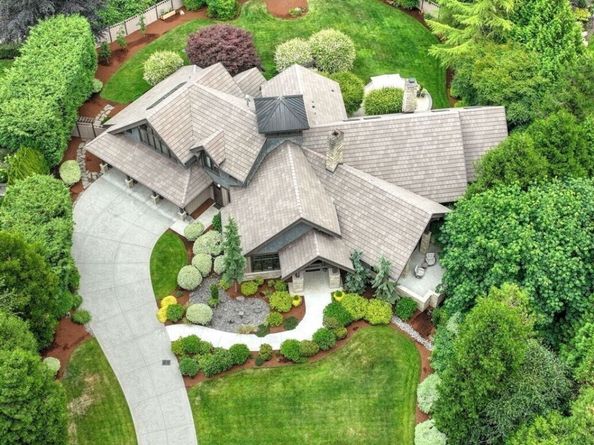
SIGNIFICANT PRICE IMPROVEMENT! A rare opportunity to own an extraordinary 2005 Street of Dreams Showcase Home, where timeless craftsmanship meets refined Northwest luxury. Privately nestled within an exclusive gated enclave of just eight Street of Dreams residences, this meticulously maintained estate offers soaring 25-foot ceilings, exposed wood beams, walls of windows, and a dramatic floor-to-ceiling stone fireplace, creating the warmth and elegance of an upscale Aspen retreat. Designed for both everyday living and effortless entertaining, the expansive open floor plan features a chef's kitchen with premium finishes, generous walk-in pantry, luxurious main-level primary suite with spa-inspired five-piece bath, dedicated executive office, and an oversized bonus/media room. Enjoy year-round outdoor living beneath the covered patio with a brand-new built-in grill and fireplace, overlooking nearly an acre of professionally landscaped grounds offering exceptional privacy and beauty. Just minutes from Woodinville's world-class wineries, dining, boutique shopping, and located within the award-winning Northshore School District, this one-of-a-kind residence offers an exceptional blend of luxury, comfort, and lifestyle. An extraordinary home at an exceptional new value.

Listed by Lauray M. Stupey

·

John L. Scott, Inc.

Last updated July 28, 2026

·

Source: NWMLS #2545140

Listing Facts

  • TypeSingle-family
  • NeighborhoodEast Wellington
  • Bedrooms4
  • Bathrooms5
  • Days on Prevu35
  • HOA/Maint. Fees$4,500/annual
  • Taxes$25,947/year
  • Size4,840 sqft
  • Price per sqft$682

Amenities

  • Dishwasher
  • Washer/Dryer
  • Pets Allowed
  • Air Conditioning
  • Parking

Location

Mortgage Calculator

Listing History

07/28/2026
Price Decreased
$3,299,950
06/26/2026
Listed by John L. Scott, Inc.
$3,499,950

Property Details for 19360 163rd Court NE

Association

Amenities

  • Community Features: CCRs, Gated

Fees

  • Association Fee: $4,500.00 Annually
  • Association Fee Includes: Common Area Maintenance, Road Maintenance

Exterior

Construction

  • Property Condition: Very Good
  • Roof: Tile
  • Structure Type: House
  • Year Built: 2005
  • Architectural Style: Craftsman
  • Builder Name: Redman, Of CJ Design
  • Building Name: Nolan Woods
  • Construction Materials: Stone, Wood
  • Entry Location: Main
  • Exterior Features: Stone, Wood

Features

  • View: Territorial

Measurements

  • Building Area Total: 4,840
  • Building Area Units: Square Feet
  • Lot Features: Cul-De-Sac, Curbs, Dead End Street, Open Space, Paved, Secluded, Sidewalk
  • Lot Size Acres: 0.97
  • Lot Size Square Feet: 42,618
  • Lot Size Units: Square Feet

Financial

Taxes

  • Parcel Number: 61040000040
  • Tax Annual Amount: $25,947.00
  • Tax Year: 2025

Interior

Features

  • Appliances: Dishwasher, Disposal, Double Oven, Dryer, Microwave, Refrigerator, Washer
  • Fireplace Features: Electric, Gas
  • Fireplace: Yes
  • Fireplaces Total: 4
  • Flooring: Ceramic Tile, Hardwood, Stone, Travertine, Carpet
  • Interior Features: Bath Off Primary, Built-In Vacuum, Ceiling Fan(s), Dbl Pane/Storm Window, Dining Room, Fireplace, Fireplace (Primary Bedroom), French Doors, High Tech Cabling, Jetted Tub, Pantry, Sprinkler System, Vaulted Ceiling(s), Walk-In Closet(s), Water Heater, Wet Bar, Wine/Beverage Refrigerator, Wired For Generator

Measurements

  • Living Area: 4,840

Rooms

  • Bathrooms Full: 2
  • Bathrooms Half: 1
  • Bathrooms Three Quarter: 2
  • Bathrooms Total Integer: 5
  • Bedrooms Total: 4
  • Main Level Bathrooms: 3
  • Main Level Bedrooms: 2

Other

Location

  • Subdivision Name: Wellington

Parking

Parking

  • Attached Garage: Yes
  • Covered Spaces: 3
  • Garage: Yes
  • Parking Features: Attached Garage
  • Parking Total: 3

Schools

Elementary School

  • Elementary School: Wellington Elem

High School

  • High School: Woodinville Hs
  • High School District: Northshore

Middle or Junior School

  • Middle Or Junior School: Leota Middle School

Utilities

Equipment

  • Has Cooling: Yes
  • Has Heating: Yes
  • Sewer: Septic Tank
  • Water Source: Public

Frequently Asked Questions

How many bedrooms and bathrooms does this single-family home have?

There are 4 bedrooms and 5 bathrooms in this single-family home at 19360 163rd Court NE.

What schools are nearby to 19360 163rd Court NE?

Nearby schools include the Wellington Elem Elementary School, Leota Middle School, and Woodinville Hs High School.

Does this single-family home have parking?

Yes, there are 3 parking spaces available for 19360 163rd Court NE.

What are the annual taxes for 19360 163rd Court NE?

Annual taxes for this single-family home are estimated at $25,947.

How does 19360 163rd Court NE compare to other single-family homes in East Wellington?

This single-family home is listed 53% above the average price for single-family homes in East Wellington and has been on the market for 48 less days than the typical home in this area.

What building or home owners association is the single-family home part of?

This single-family home is in the Nolan Woods building.

What is the square footage on this single-family home?

According to the MLS, this listing is 4,840 sqft.

19360 163rd Court NE is a 4-bedroom, 5-bath single-family home for sale in Woodinville WA 98072. On Prevu for 35 days at $3,299,950. This includes a recent price decrease of $200,000. This residence features 4,840 square feet of living space, located in Woodinville. The median listing price for single-family homes in this area is $1,750,000. Nearby schools include Wellington Elem Elementary School, Leota Middle School, and Woodinville Hs High School. Additional amenities include dishwasher, pets allowed, air conditioning, parking, and washer/dryer. Browse more single-family home listings in Woodinville.

Based on information from NWMLS and/or other sources. All data, including all measurements and calculations of area, is obtained from various sources and has not been, and will not be, verified by Prevu or the MLS. Information is provided exclusively for consumer's personal, non-commercial use and may not be used for any purpose other than to identify prospective properties consumer may be interested in purchasing.

Full MLS Disclaimers

Rebate estimate is indicative only and based on listing price and estimated buyer's agent commission paid by owner, if applicable. Final rebates are subject to Terms of Use and may vary due to final negotiated transaction terms.