

Prevu by reAlpha
BuySellBlogBrowse Listings

1936 N Upton StreetArlington, VA 22207

For Sale

$2,335,000

Smart Buyer Rebate $23,350

Built by Enhanced Homes, this exceptional new construction offers the perfect blend of timeless architecture, luxury finishes, and modern functionality in the highly sought-after Waverly Hills neighborhood of North Arlington.

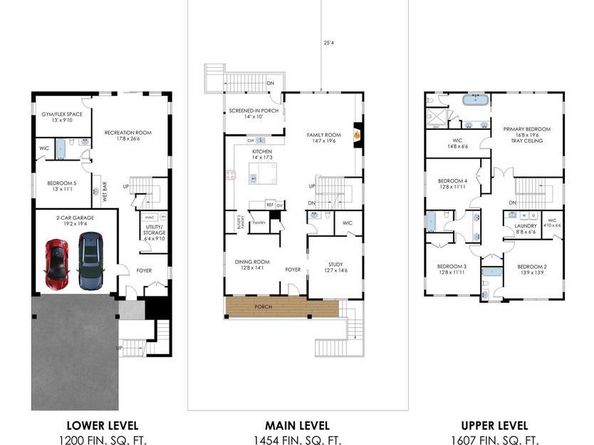
Designed with approximately 4,658 total square feet with 4,261 finished square feet across three levels; This thoughtfully crafted home features 5 bedrooms, 4.5 bathrooms, a designated dining room, private main-level study, expansive open-concept kitchen and family room, screened porch, recreation room with wet bar, gym/flex space, and an attached two-car garage.

For a limited time, buyers will have the opportunity to personalize the home with select finishes and design modifications before construction reaches key milestones.

Expected delivery is Mid to Late Spring 2027. Contact the listing agent today to learn more about available customization opportunities before selections are finalized.

Listed by Aaron A Probasco

·

License #0225217405

·

Samson Properties

·

7039464652

Last updated July 15, 2026

·

Source: BrightMLS #VAAR2076738

Listing Facts

  • TypeSingle-family
  • NeighborhoodWaverly Hills
  • Bedrooms5
  • Bathrooms5
  • Days on Prevu16
  • Taxes$9,972/year
  • Size4,261 sqft
  • Price per sqft$548

Amenities

  • Parking

Location

Mortgage Calculator

Listing History

07/15/2026
Listed by Samson Properties
$2,335,000

Property Details for 1936 N Upton Street

Exterior

Construction

  • New Construction: Yes
  • Property Condition: Excellent
  • Year Built: 2027
  • Architectural Style: Craftsman
  • Construction Materials: Other

Features

  • Other Structures: Above Grade, Below Grade
  • Waterfront: No

Measurements

  • Lot Size Acres: 0.12
  • Lot Size Source: Estimated
  • Lot Size Square Feet: 5,200
  • Lot Size Units: Square Feet

Financial

Taxes

  • Tax Annual Amount: $9,972.00
  • Tax Year: 2026

Interior

Features

  • Fireplace: Yes
  • Fireplaces Total: 1

Measurements

  • Living Area: 4,261
  • Living Area Source: Estimated

Rooms

  • Basement: Fully Finished
  • Has Basement: Yes
  • Bathrooms Full: 4
  • Bathrooms Half: 1
  • Bathrooms Total Integer: 5
  • Bedrooms Total: 5

Other

General

  • Senior Community: No

Location

  • Subdivision Name: WAVERLY HILLS
  • Tax Lot: 6O

Parking

Parking

  • Garage Spaces: 2
  • Garage: Yes

Utilities

Equipment

  • Cooling: Central A/C, Zoned
  • Heating: Central, Zoned
  • Has Heating: Yes
  • Sewer: Public Sewer
  • Water Source: Public

Frequently Asked Questions

How many bedrooms and bathrooms does this single-family home have?

There are 5 bedrooms and 5 bathrooms in this single-family home at 1936 N Upton Street.

Does this single-family home have parking?

Yes, there are 2 parking spaces available for 1936 N Upton Street.

What are the annual taxes for 1936 N Upton Street?

Annual taxes for this single-family home are estimated at $9,972.

How does 1936 N Upton Street compare to other single-family homes in Waverly Hills?

This single-family home is listed 23% above the average price for single-family homes in Waverly Hills and has been on the market for 39 less days than the typical home in this area.

What is the square footage on this single-family home?

According to the MLS, this listing is 4,261 sqft.

1936 N Upton Street is a 5-bedroom, 5-bath single-family home for sale in ARLINGTON VA 22207. Listed on Prevu for 16 days at $2,335,000. This property features 4,261 square feet of living space, located in Waverly Hills. The median listing price for single-family homes in this area is $245,000. Property amenities include parking. Explore more single-family home listings in Arlington County.

The data relating to real estate for sale on this website appears in part through the BRIGHT Internet Data Exchange program, a voluntary cooperative exchange of property listing data between licensed real estate brokerage firms in which participates, and is provided by BRIGHT through a licensing agreement. The information provided by this website is for the personal, non-commercial use of consumers and may not be used for any purpose other than to identify prospective properties consumers may be interested in purchasing. Copyright BRIGHT, All Rights Reserved.

Full MLS Disclaimers

Rebate estimate is indicative only and based on listing price and estimated buyer's agent commission paid by owner, if applicable. Final rebates are subject to Terms of Use and may vary due to final negotiated transaction terms.