

Prevu by reAlpha
BuySellBlogBrowse Listings

19352 NW 11th StPembroke Pines, FL 33029

For Sale

$810,000

Smart Buyer Rebate $8,100

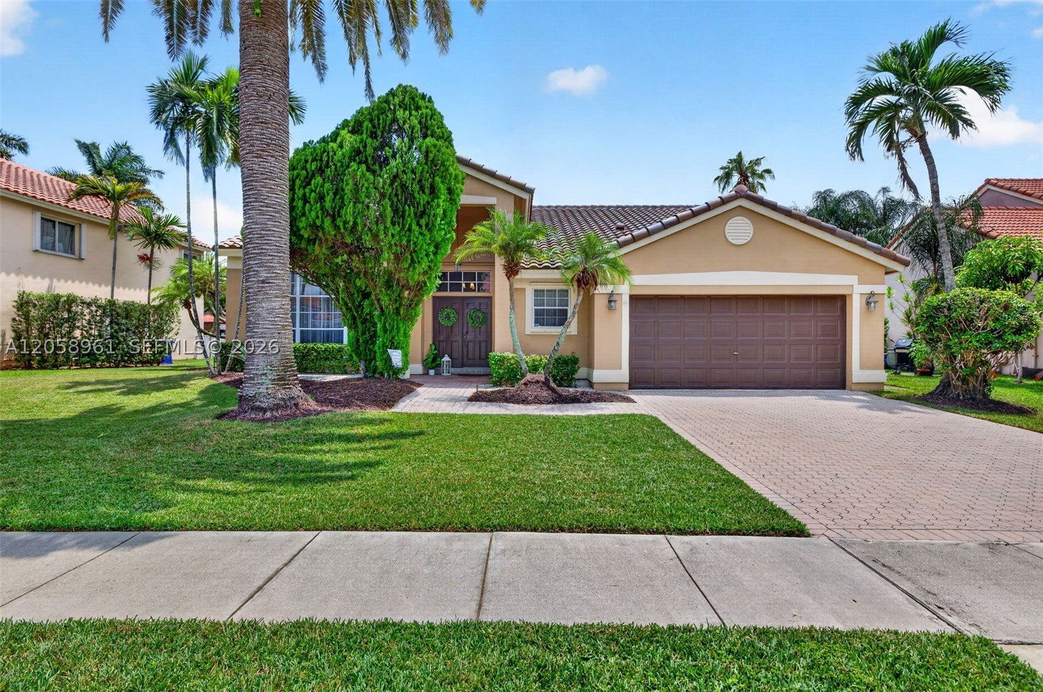
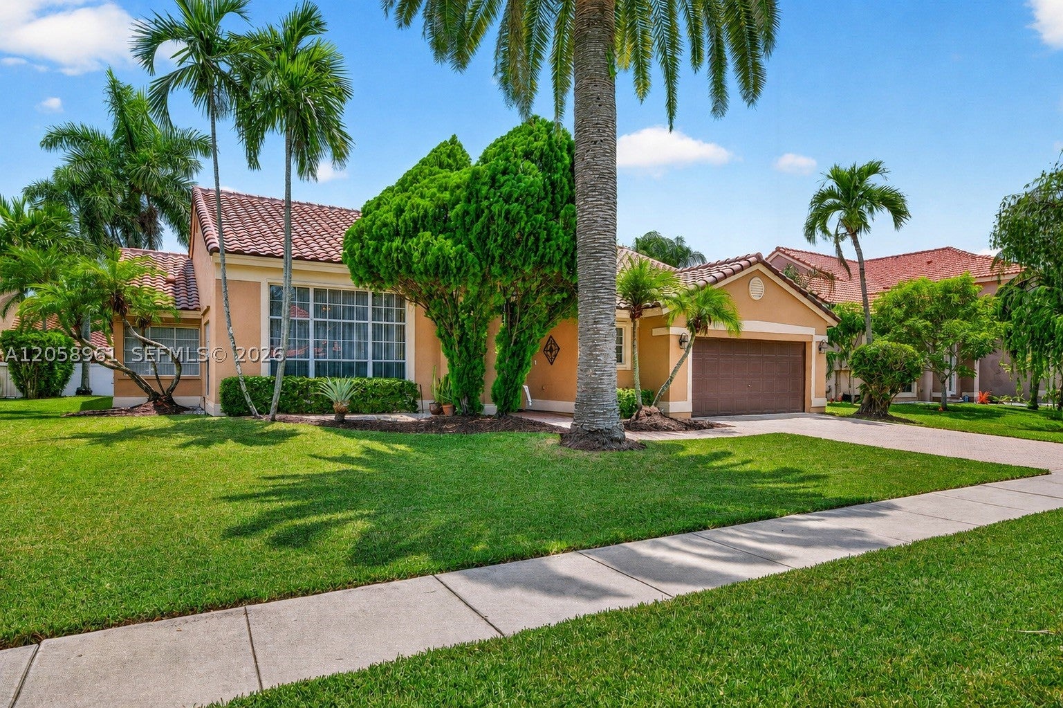
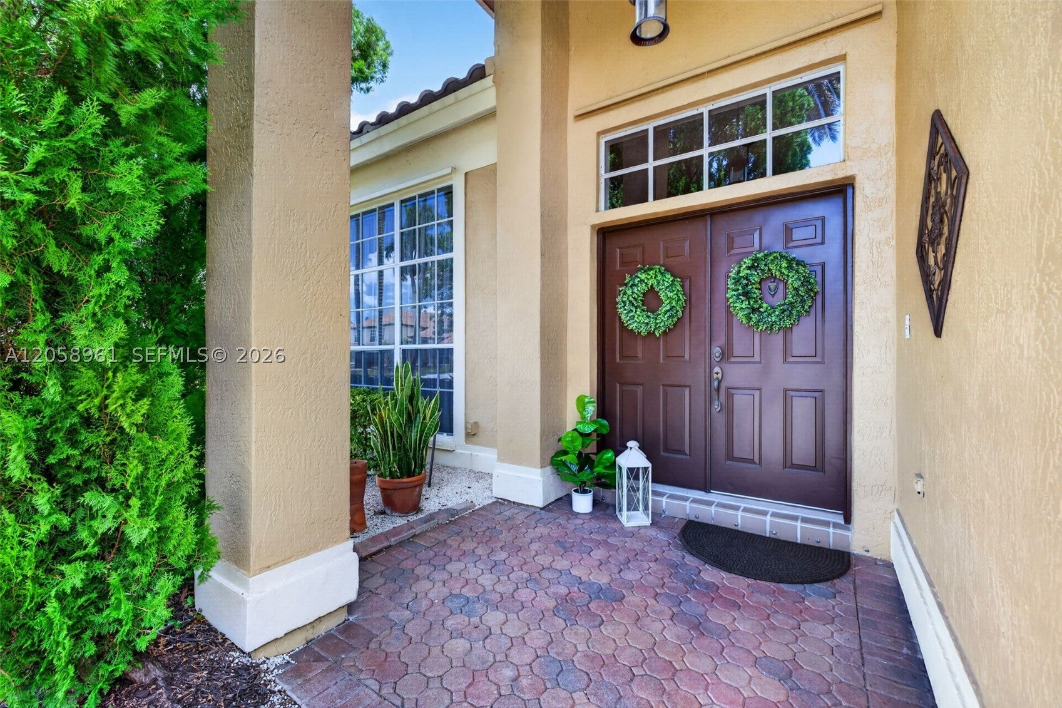
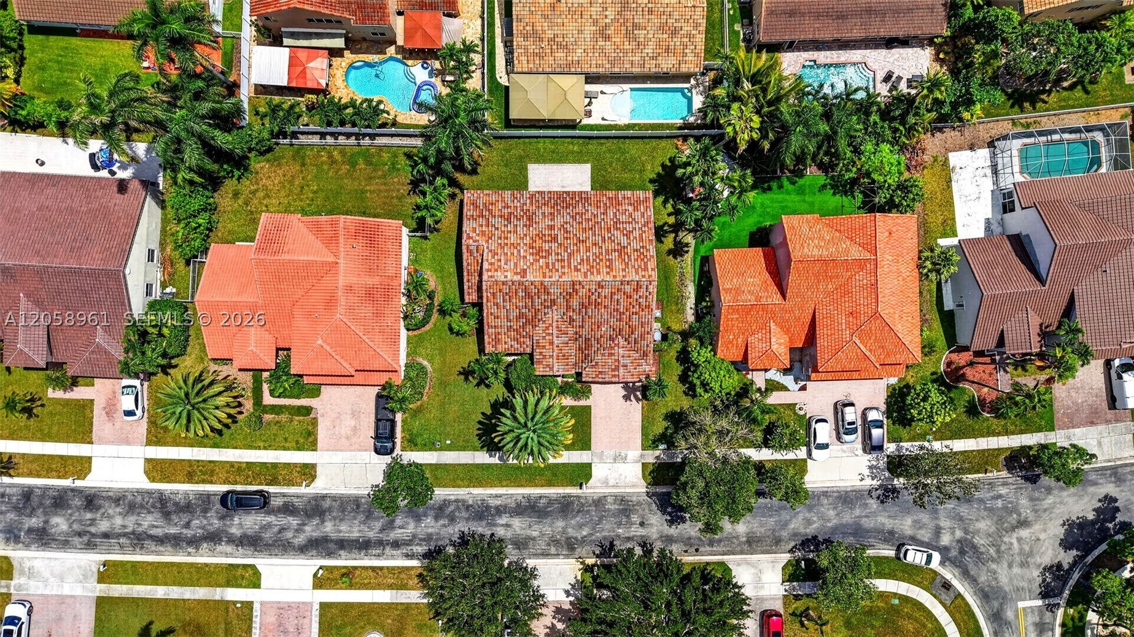
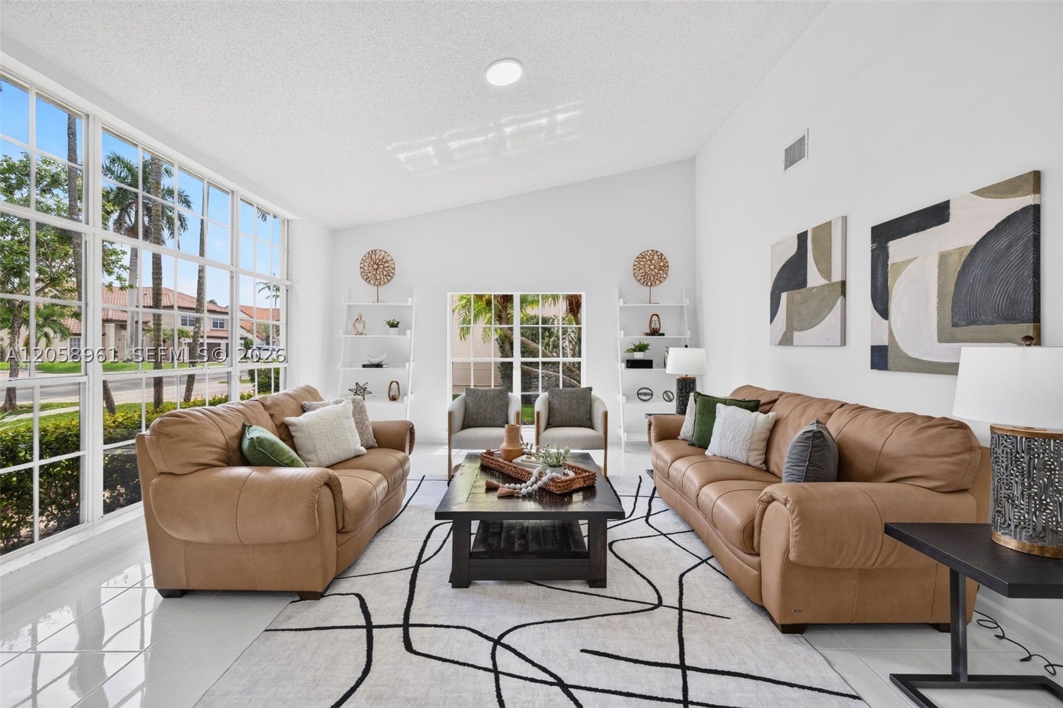
Your future home awaits in the highly desired gated community of Chapel Trail Estates! Flowing natural light welcomes you into this meticulously maintained 4-bed, 2.5-bath residence with a 2-car garage. Step into your oversized formal living room with floor-to-ceiling windows, soaring sloped ceilings & adjacent formal dining room. Spacious family room opens to an open concept kitchen fully renovated in modern style. Enjoy white shaker soft-close cabinets, dark granite counters, stylish backsplash, stainless steel appliances, Lazy Susan, pull-outs, & gorgeous farmhouse apron-front stainless steel single-bowl sink. Kitchen island with space for barstool seating. Expansive sliding doors open to the patio, perfect for entertaining! Elegant primary suite boasts double-door entry, sloped ceilings, walk-in closet & separate second closet. Enjoy a spa-inspired bath with a custom-built oversized vanity, built-in storage, soaking tub & separate shower. NEW roof 2023. A/C 2018. BRAND NEW flush mount lighting throughout. Freshly painted interiors create a blank canvas. Updated second bath features walk-in shower and serves as a cabana bath. Half bath includes additional storage cabinetry. Dedicated laundry room with Whirlpool washer/dryer & utility sink. White tile floors in main living areas. Backyard features pavers great for seating area or grilling. Front & rear sprinklers, alarm wiring, and exceptional curb appeal. Zoned for A-rated schools, with elementary school across the street!

Listed by Gina Priscila Carvallo

·

License #3340856

·

Coldwell Banker Realty

·

9548162875

Listed by Natalie Ramirez

·

License #3388845

·

Coldwell Banker Realty

Last updated September 12, 2026

·

Source: MIAMIRE #A12058961

Listing Facts

  • TypeSingle-family
  • NeighborhoodAmeritrail
  • Bedrooms4
  • Bathrooms2.5
  • Days on Prevu54
  • HOA/Maint. Fees$552/quarter
  • Taxes$4,965/year
  • Size2,655 sqft
  • Price per sqft$305

Amenities

  • Dishwasher
  • Private Outdoor Space
  • Washer/Dryer
  • Pets Allowed
  • Parking
  • Swimming Pool

Location

Mortgage Calculator

Listing History

09/09/2026
Price Decreased
$810,000
08/28/2026
Price Decreased
$819,000
07/23/2026
Listed by Coldwell Banker Realty
$824,000
  1. 09/09/2026$810,000
    Price Decreased
  2. 08/28/2026$819,000
    Price Decreased
  3. 07/23/2026$824,000
    Listed by Coldwell Banker Realty

Property Details for 19352 NW 11th St

Association

Amenities

  • Association Amenities: Maintenance
  • Community Features: Gated, Street Lights, Sidewalks
  • Pets Allowed: Yes

Fees

  • Association Fee: $552.00 Quarterly
  • Association Fee Includes: Cable TV, Security

Exterior

Construction

  • Roof: Spanish Tile
  • Stories: 1
  • Window Features: Blinds, Drapes
  • Year Built: 1994
  • Year Built Details: Effective Year Built
  • Architectural Style: Detached, One Story
  • Construction Materials: Block
  • Exterior Features: Lighting

Features

  • Direction Faces: North
  • Patio And Porch Features: Patio
  • View: Garden

Measurements

  • Building Area Total: 3,139
  • Lot Size Area: 8,592
  • Lot Size Square Feet: 8,592
  • Lot Size Units: Square Feet

Financial

Taxes

  • Parcel Number: 513912021450
  • Tax Annual Amount: $4,965.00
  • Tax Year: 2025

Interior

Features

  • Appliances: Dryer, Dishwasher, Electric Range, Electric Water Heater, Disposal, Microwave, Refrigerator, Washer
  • Flooring: Laminate, Tile
  • Interior Features: Breakfast Bar, Entrance Foyer, Kitchen Island, Pantry, Vaulted Ceiling(s), Walk-In Closet(s)

Measurements

  • Living Area: 2,655

Rooms

  • Bathrooms Full: 2
  • Bathrooms Half: 1
  • Bathrooms Total Integer: 3
  • Bedrooms Total: 4
  • Rooms Total: 9

Other

Location

  • City Region: Chapel Trail
  • Subdivision Name: AMERITRAIL SECTION TWO

Parking

Parking

  • Attached Garage: Yes
  • Covered Spaces: 2
  • Garage Spaces: 2
  • Garage: Yes
  • Parking Features: Attached, Covered, Driveway, Garage, Garage Door Opener

Schools

Elementary School

  • Elementary School: Chapel Trail

High School

  • High School: West Broward

Middle or Junior School

  • Middle Or Junior School: Silver Trail

Utilities

Equipment

  • Cooling: Electric
  • Has Cooling: Yes
  • Heating: Electric
  • Has Heating: Yes
  • Sewer: Public Sewer
  • Utilities: Cable Available
  • Water Source: Public

Frequently Asked Questions

How many bedrooms and bathrooms does this single-family home have?

There are 4 bedrooms and 2.5 bathrooms in this single-family home at 19352 NW 11th St.

What schools are nearby to 19352 NW 11th St?

Nearby schools include the Chapel Trail Elementary School, Silver Trail Middle School, and West Broward High School.

Does this single-family home have parking?

Yes, there are 2 parking spaces available for 19352 NW 11th St.

What are the annual taxes for 19352 NW 11th St?

Annual taxes for this single-family home are estimated at $4,965.

How does 19352 NW 11th St compare to other single-family homes in Ameritrail?

This single-family home is listed 14% above the average price for single-family homes in Ameritrail and has been on the market for 59 less days than the typical home in this area.

What is the square footage on this single-family home?

According to the MLS, this listing is 2,655 sqft.

19352 NW 11th St is a 4-bedroom, 2.5-bath single-family home for sale in Pembroke Pines FL 33029. Available on Prevu for 54 days at $810,000. This includes a recent price decrease of $9,000. This home features 2,655 square feet of living space, located in Pembroke Pines. The median listing price for single-family homes in this area is $707,500. Nearby schools include Chapel Trail Elementary School, Silver Trail Middle School, and West Broward High School. Additional amenities include private outdoor space, dishwasher, pets allowed, parking, swimming pool, and washer/dryer. Explore more single-family home listings in Pembroke Pines.

Based on information from Miami Association of REALTORS and/or other sources. All data, including all measurements and calculations of area, is obtained from various sources and has not been, and will not be, verified by Prevu or the MLS. Information is provided exclusively for consumer's personal, non-commercial use and may not be used for any purpose other than to identify prospective properties consumer may be interested in purchasing.

Full MLS Disclaimers

Rebate estimate is indicative only and based on listing price and estimated buyer's agent commission paid by owner, if applicable. Final rebates are subject to Terms of Use and may vary due to final negotiated transaction terms.