Prevu by reAlpha
BuySellBlogBrowse Listings

19333 Collins Ave 1903Sunny Isles Beach, FL 33160

For Sale

$1,300,000

Smart Buyer Rebate $13,000

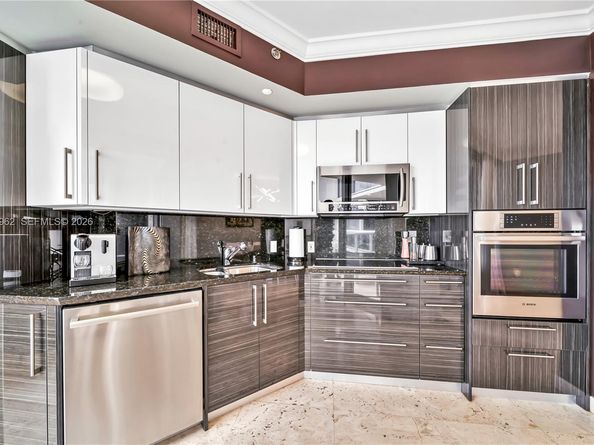
Priced to sell! 2 bed +a den/2.5 bath with modern design fully furnished turn key unit! Breathtaking Direct views of the Atlantic Ocean & the Intracoastal waterways where each day begins with a refreshing breeze from your Sunrise terrace & ends with stunning Sunsets from your sunset terrace. Indulge in a top-of-the-line kitchen featuring custom cabinetry & premium appliances, including a Bosch oven and dishwasher, and a Samsung Wi-Fi–enabled refrigerator with radio. Enjoy abundant built-in storages, a 160-bottle wine cooler in a chic wall unit, & a designer front door that sets the tone for elegance. This is luxury coastal living at its finest, blending modern design, comfort and breathtaking views in the heart of Sunny Isles Beach Florida Riviera.Unit comes with 1 assigned parking space , one free valet parking , 1 storage . 5 star amenities include : Full beach and pool service, pool side cafe , Fitness center , SPA , free fitness Classe for the residents , outdoor BBQ area , 24 hours security and valet


Listed by Inga Boutboul

·

License #0682392

·

One Sotheby's International Realty

·

305-450-7048

Listed by Anthony Kilshtok

·

License #3286741

·

One Sotheby's International Realty

Last updated July 28, 2026

·

Source: MIAMIRE #A12060962

Listing Facts

  • TypeCondo
  • NeighborhoodSunny Isles Beach
  • Bedrooms2
  • Bathrooms3
  • Days on Prevu4
  • HOA/Maint. Fees$2,054/month
  • Taxes$14,698/year
  • Size1,457 sqft
  • Price per sqft$892

Amenities

  • Dishwasher
  • Private Outdoor Space
  • Washer/Dryer
  • Pets Allowed
  • Air Conditioning
  • Parking
  • Swimming Pool

Location

Mortgage Calculator

Listing History

07/28/2026
Listed by One Sotheby's International Realty
$1,300,000

Property Details for 19333 Collins Ave 1903

Association

Amenities

  • Association Amenities: Barbecue, Child Play Area, Community Room, Exercise Room, Heated Pool, Library, Other, Pool, Sauna, Spa/Hot Tub
  • Pets Allowed: Restrictions Or Possible Restrictions

Fees

  • Association Fee: $2,054.00 Monthly
  • Association Fee Includes: Building Exterior, Common Area, Elevator, Hot Water, Manager, Parking, Pool Service, Recreation Facilities, Security, Sewer, Trash Removal, Water

Exterior

Construction

  • Property Attached: Yes
  • Stories Total: 30
  • Structure Type: Condo 5+ Stories, Condo
  • Window Features: Clear Impact Glass, Blinds
  • Year Built: 1999
  • Year Built Details: Resale
  • Architectural Style: High Rise
  • Building Name: OCEAN ONE CONDO
  • Construction Materials: CBS Construction
  • Entry Level: 19
  • Entry Location: Foyer
  • Exterior Features: East Of Us1, Open Balcony

Features

  • Direction Faces: East
  • Patio And Porch Features: Open Balcony
  • View: Bay, Ocean View, Direct Ocean
  • Waterfront Features: Intracoastal Front, Ocean Front
  • Waterfront: Yes

Measurements

  • Building Area Total: 1,457
  • Building Area Units: Square Feet
  • Frontage Type: Bay
  • Lot Size Units: Square Feet

Financial

Taxes

  • Parcel Number: 31-22-02-041-0630
  • Tax Annual Amount: $14,698.00
  • Tax Year: 2025

Interior

Features

  • Appliances: Dishwasher, Dryer, Electric Range, Ice Maker, Refrigerator, Wall Oven, Washer
  • Flooring: Ceramic Floor, Marble
  • Interior Features: Built-in Features, Closet Cabinetry, Entrance Foyer, Pantry, Split Bedroom, Den/Library/Office

Measurements

  • Living Area: 1,457
  • Living Area Units: Square Feet

Rooms

  • Bathrooms Full: 2
  • Bathrooms Half: 1
  • Bathrooms Total Integer: 3
  • Bedrooms Total: 2

Other

Location

  • Subdivision Name: OCEAN ONE CONDO

Parking

Parking

  • Attached Garage: Yes
  • Covered Spaces: 1
  • Garage Spaces: 1
  • Garage: Yes
  • Parking Features: 1 Space

Schools

Elementary School

  • Elementary School: Norman S. Edelcup K-8

High School

  • High School: Alonzo And Tracy Mourning Sr. High

Middle or Junior School

  • Middle Or Junior School: Highland Oaks

Utilities

Equipment

  • Cooling: Central Air
  • Has Cooling: Yes
  • Heating: Central
  • Has Heating: Yes

Frequently Asked Questions

How many bedrooms and bathrooms does this condo have?

There are 2 bedrooms and 3 bathrooms in this condo at 19333 Collins Ave 1903.

What schools are nearby to 19333 Collins Ave 1903?

Nearby schools include the Norman S. Edelcup K-8 Elementary School, Highland Oaks Middle School, and Alonzo And Tracy Mourning Sr. High.

Does this condo have parking?

Yes, there is 1 parking space available for 19333 Collins Ave 1903.

Are pets allowed at 19333 Collins Ave?

Yes, 19333 Collins Ave allows pets. Check the Property Details for any relevant restrictions.

What are the annual taxes for 19333 Collins Ave 1903?

Annual taxes for this condo are estimated at $14,698.

How does 19333 Collins Ave 1903 compare to other condos in Sunny Isles Beach?

This condo is listed 3% below the average price for condos in Sunny Isles Beach and has been on the market for 157 less days than the typical home in this area.

What building or home owners association is the condo part of?

This condo is in the OCEAN ONE CONDO building.

What is the square footage on this condo?

According to the MLS, this listing is 1,457 sqft.

19333 Collins Ave 1903 is a 2-bedroom, 3-bath condo for sale in Sunny Isles Beach FL 33160. Available on Prevu for 4 days at $1,300,000. This home features 1,457 square feet of living space, located in Sunny Isles Beach. The median listing price for condos in this area is $765,000. Nearby schools include Norman S. Edelcup K-8 Elementary School, Highland Oaks Middle School, and Alonzo And Tracy Mourning Sr. High. The home offers private outdoor space, dishwasher, pets allowed, air conditioning, parking, swimming pool, and washer/dryer. Explore more condo listings in Florida.

Based on information from Miami Association of REALTORS and/or other sources. All data, including all measurements and calculations of area, is obtained from various sources and has not been, and will not be, verified by Prevu or the MLS. Information is provided exclusively for consumer's personal, non-commercial use and may not be used for any purpose other than to identify prospective properties consumer may be interested in purchasing.

Full MLS Disclaimers

Rebate estimate is indicative only and based on listing price and estimated buyer's agent commission paid by owner, if applicable. Final rebates are subject to Terms of Use and may vary due to final negotiated transaction terms.