Prevu by reAlpha
BuySellBlogBrowse Listings

1933 Parrish StreetPhiladelphia, PA 19130

For Sale

$699,900

Smart Buyer Rebate $6,999

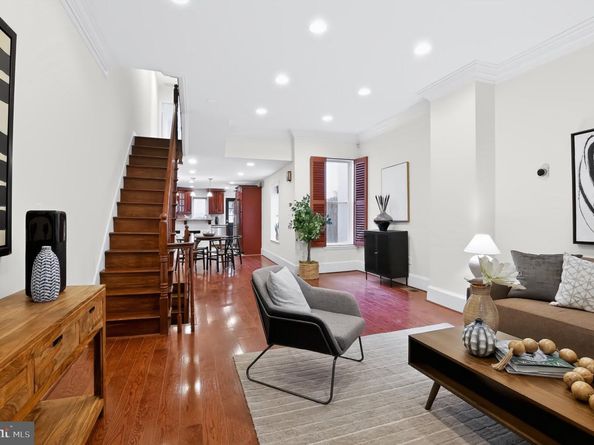
Light pours through oversized windows and across soaring ceilings at 1933 Parrish Street, illuminating the homes' original features within a bright, open floor plan. Built in 1910 and renovated to the studs in 2013, the home pairs historic charm with modern amenities. It offers five bedrooms, 3.5 baths, a private backyard patio, and a third-floor balcony, all where Fairmount meets Francisville in the heart of the Art Museum area.

Inside, the original staircase and crown molding set the tone, complemented by deep baseboards, recessed lighting, and cherry-stained hardwood floors. The living and dining areas flow together, suited equally to quiet evenings or a full house of guests. The beautifully appointed kitchen is built for cooking and gathering, with cherry cabinetry, granite counters, stainless-steel appliances, a breakfast bar, under-cabinet lighting, and marble floors. Its back door leads straight to the private patio, ready for grilling, al fresco dinners, morning coffee, play-dates, or an urban garden.

Upstairs, three generous bedrooms with excellent closets share a tiled full bath, and a dedicated washer and dryer keep laundry on the bedroom level. The third floor is a retreat of its own. The primary bedroom offers his and hers spacious closets and a bath with double sinks and a luxurious jacuzzi tub. The fifth bedroom, ideal as an office or flex space, opens onto the balcony, a perfect perch for sunrise coffee or unwinding at sunset. Another full bath with an oversized shower completes the floor.

The finished basement adds a half bath and versatile space for a media room, gym, playroom, or office. Smart-home features, custom shutters, and Hunter Douglas blinds provide thoughtful finishing touches throughout.

Just a block away, a public playground and swimming pool make summer afternoons easy. The Philadelphia Museum of Art, Barnes Foundation, Rodin Museum, Azalea Garden, Boathouse Row, Fairmount Park, and the Schuylkill River Trail are all within reach, and the restaurants, cafes, and shops along Fairmount and Ridge Avenues are close by. Center City is a short walk or bike ride, and plentiful public transit connects you to the rest of the city.

Five bedrooms across three floors, a third-floor retreat with its own balcony and bath, and a finished basement ready for whatever you need give 1933 Parrish Street rare flexibility. There's room to grow, room to host, and a quiet corner for everyone to call their own.


Listed by Ariel L Morgenstein

·

License #AB067988

·

JG Real Estate LLC

·

2154674100

Last updated October 20, 2026

·

Source: Bright #PAPH2664488

Listing Facts

  • TypeSingle-family
  • NeighborhoodFrancisville
  • Bedrooms5
  • Bathrooms4
  • Days on Prevu30
  • Taxes$9,545/year
  • Size2,401 sqft
  • Price per sqft$292

Amenities

  • Dishwasher
  • Washer/Dryer

Location

Mortgage Calculator

Listing History

10/20/2026
Price Decreased
$699,900
10/01/2026
Listed by JG Real Estate LLC
$709,900
  1. 10/20/2026$699,900
    Price Decreased
  2. 10/01/2026$709,900
    Listed by JG Real Estate LLC

Property Details for 1933 Parrish Street

Exterior

Construction

  • New Construction: No
  • Property Condition: Excellent, Very Good
  • Year Built: 1920
  • Architectural Style: Other
  • Construction Materials: Masonry

Features

  • Other Structures: Above Grade, Below Grade
  • Patio And Porch Features: Deck(s), Patio(s)
  • Waterfront: No

Measurements

  • Lot Size Acres: 0.03
  • Lot Size Source: Estimated
  • Lot Size Square Feet: 1,120
  • Lot Size Units: Square Feet

Financial

Taxes

  • Tax Annual Amount: $9,545.00
  • Tax Year: 2026

Interior

Features

  • Appliances: Dishwasher, Disposal, Dryer, Microwave, Range Hood, Refrigerator, Washer
  • Fireplace: No
  • Flooring: Tile/Brick, Wood, Vinyl
  • Interior Features: Breakfast Area, Primary Bath(s), Skylight(s), Bathroom - Stall Shower, Bathroom - Tub Shower, Bathroom - Soaking Tub, Dining Area, Floor Plan - Open, Kitchen - Island, Recessed Lighting, Wood Floors

Measurements

  • Living Area: 2,401
  • Living Area Source: Estimated

Rooms

  • Basement: Full, Fully Finished, Improved
  • Has Basement: Yes
  • Bathrooms Full: 3
  • Bathrooms Half: 1
  • Bathrooms Total Integer: 4
  • Bedrooms Total: 5

Other

General

  • Exclusions: Staged furniture.
  • Senior Community: No

Location

  • Subdivision Name: FAIRMOUNT
  • Tax Lot: 18

Parking

Parking

  • Garage: No
  • Parking Features: Public, Unassigned

Utilities

Equipment

  • Cooling: Central A/C
  • Heating: Forced Air
  • Has Heating: Yes
  • Sewer: Public Sewer
  • Water Source: Public

Frequently Asked Questions

How many bedrooms and bathrooms does this single-family home have?

There are 5 bedrooms and 4 bathrooms in this single-family home at 1933 Parrish Street.

What are the annual taxes for 1933 Parrish Street?

Annual taxes for this single-family home are estimated at $9,545.

How does 1933 Parrish Street compare to other single-family homes in Francisville?

This single-family home is listed 28% above the average price for single-family homes in Francisville and has been on the market for 101 less days than the typical home in this area.

What is the square footage on this single-family home?

According to the MLS, this listing is 2,401 sqft.

1933 Parrish Street is a 5-bedroom, 4-bath single-family home for sale in PHILADELPHIA PA 19130. Available on Prevu for 30 days at $699,900. This includes a recent price decrease of $10,000. This property features 2,401 square feet of living space, located in Francisville. The median listing price for single-family homes in this area is $482,500. Property amenities include dishwasher and dryer. Explore more single-family home listings in Philadelphia.

The data relating to real estate for sale on this website appears in part through the BRIGHT Internet Data Exchange program, a voluntary cooperative exchange of property listing data between licensed real estate brokerage firms in which participates, and is provided by BRIGHT through a licensing agreement. The information provided by this website is for the personal, non-commercial use of consumers and may not be used for any purpose other than to identify prospective properties consumers may be interested in purchasing. Copyright BRIGHT, All Rights Reserved.

Full MLS Disclaimers

Rebate estimate is indicative only and based on listing price and estimated buyer's agent commission paid by owner, if applicable. Final rebates are subject to Terms of Use and may vary due to final negotiated transaction terms.