

Prevu by reAlpha
BuySellBlogBrowse Listings

19320 134th Avenue SERenton, WA 98058

For Sale

$925,000

Smart Buyer Rebate $9,250

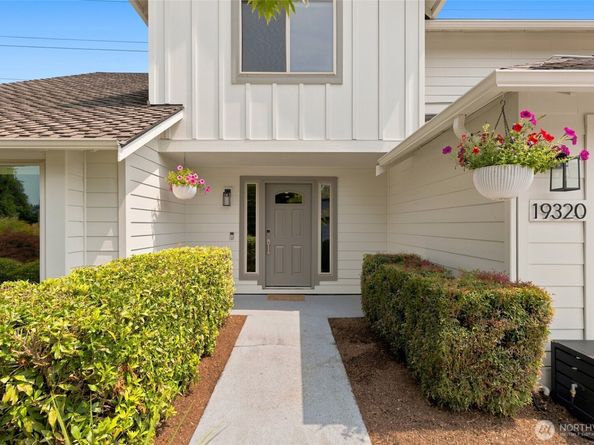
Must see updated Forest Trails home! Beautifully remolded interior & exterior 5 bed 2.5 bath home. Pulling into the driveway, you'll immediately notice the home's newer roof & all-new exterior siding, featuring a timeless blend of board-and-batten accents that creates the look & feel of a brand-new home. The welcoming foyer introduces a home thoughtfully refreshed w/modern finishes throughout. Updated flooring, trim, baseboards, & fresh paint create a contemporary feel that blends style, comfort, & timeless appeal. The formal living room w/vaulted ceilings flows into the dining room w/updated lighting & an adjoining kitchen. Beautifully remodeled chef's kitchen showcases sleek modern cabinetry w/abundant storage, convenient pull-out shelving, elegant white quartz countertops, & clean white tile backsplash that enhances the space with a bright, contemporary aesthetic. Designed for effortless entertaining, it opens seamlessly to the family room & fully fenced backyard. Upstairs, you'll find 5 spacious bedrooms, including an updated guest bath & a luxurious owner’s suite featuring a spa-inspired 5-piece bath retreat. The suite offers a walk-in closet w/custom organization system, heated bathroom floors,& a frameless glass shower w/body jets for a true spa-like experience. Additional features include solar panels to reduce energy cost, new central AC w/2 ductless mini-splits, sprinkler system, finished garage space, & more. If impeccable is what you’re looking for, welcome home!

Listed by Moises E. Juarez

·

Redfin

Last updated July 28, 2026

·

Source: NWMLS #2548955

Listing Facts

  • TypeSingle-family
  • NeighborhoodFairwood
  • Bedrooms5
  • Bathrooms3
  • Days on Prevu9
  • HOA/Maint. Fees$100/annual
  • Taxes$8,672/year
  • Size2,570 sqft
  • Price per sqft$360

Amenities

  • Dishwasher
  • Washer/Dryer
  • Pets Allowed
  • Air Conditioning
  • Parking

Location

Mortgage Calculator

Listing History

07/22/2026
Listed by Redfin
$925,000

Property Details for 19320 134th Avenue SE

Association

Amenities

  • Community Features: CCRs

Fees

  • Association Fee: $100.00 Annually
  • Association Fee Includes: Common Area Maintenance

Exterior

Construction

  • Roof: Composition
  • Structure Type: House
  • Year Built: 1988
  • Building Name: Forest Trails Div 04
  • Construction Materials: Cement Planked
  • Entry Location: Main
  • Exterior Features: Cement Planked

Features

  • View: Territorial

Measurements

  • Building Area Total: 2,570
  • Building Area Units: Square Feet
  • Lot Features: Curbs, Paved, Sidewalk
  • Lot Size Acres: 0.16
  • Lot Size Square Feet: 7,373
  • Lot Size Units: Square Feet

Financial

Taxes

  • Parcel Number: 2597710480
  • Tax Annual Amount: $8,672.00
  • Tax Year: 2025

Interior

Features

  • Appliances: Dishwasher, Disposal, Dryer, Microwave, Refrigerator, Stove(s)/Range(s), Washer
  • Fireplace Features: Gas
  • Fireplace: Yes
  • Fireplaces Total: 1
  • Flooring: Vinyl Plank
  • Interior Features: Bath Off Primary, Dbl Pane/Storm Window, Dining Room, Fireplace, Skylight(s), Vaulted Ceiling(s), Walk-In Closet(s), Wired For Generator

Measurements

  • Living Area: 2,570

Rooms

  • Bathrooms Full: 2
  • Bathrooms Half: 1
  • Bathrooms Total Integer: 3
  • Bedrooms Total: 5
  • Main Level Bathrooms: 1

Other

Location

  • Subdivision Name: Renton

Parking

Parking

  • Attached Garage: Yes
  • Covered Spaces: 2
  • Garage: Yes
  • Parking Features: Attached Garage
  • Parking Total: 4

Schools

Elementary School

  • Elementary School: Buyer To Verify

High School

  • High School: Buyer To Verify
  • High School District: Kent

Middle or Junior School

  • Middle Or Junior School: Buyer To Verify

Utilities

Equipment

  • Has Cooling: Yes
  • Has Heating: Yes
  • Sewer: Sewer Connected
  • Water Source: Public

Frequently Asked Questions

How many bedrooms and bathrooms does this single-family home have?

There are 5 bedrooms and 3 bathrooms in this single-family home at 19320 134th Avenue SE.

What schools are nearby to 19320 134th Avenue SE?

Nearby schools include the Buyer To Verify Elementary School, Buyer To Verify Middle School, and Buyer To Verify High School.

Does this single-family home have parking?

Yes, there are 4 parking spaces available for 19320 134th Avenue SE.

What are the annual taxes for 19320 134th Avenue SE?

Annual taxes for this single-family home are estimated at $8,672.

How does 19320 134th Avenue SE compare to other single-family homes in Fairwood?

This single-family home is listed 8% above the average price for single-family homes in Fairwood and has been on the market for 24 less days than the typical home in this area.

What building or home owners association is the single-family home part of?

This single-family home is in the Forest Trails Div 04 building.

What is the square footage on this single-family home?

According to the MLS, this listing is 2,570 sqft.

19320 134th Avenue SE is a 5-bedroom, 3-bath single-family home for sale in Renton WA 98058. Listed on Prevu for 9 days at $925,000. This property features 2,570 square feet of living space, located in Fairwood. The median listing price for single-family homes in this area is $849,700. Nearby schools include Buyer To Verify Elementary School, Buyer To Verify Middle School, and Buyer To Verify High School. Additional amenities include dishwasher, pets allowed, air conditioning, parking, and washer/dryer. Browse more single-family home listings in King County.

Based on information from NWMLS and/or other sources. All data, including all measurements and calculations of area, is obtained from various sources and has not been, and will not be, verified by Prevu or the MLS. Information is provided exclusively for consumer's personal, non-commercial use and may not be used for any purpose other than to identify prospective properties consumer may be interested in purchasing.

Full MLS Disclaimers

Rebate estimate is indicative only and based on listing price and estimated buyer's agent commission paid by owner, if applicable. Final rebates are subject to Terms of Use and may vary due to final negotiated transaction terms.