

Prevu by reAlpha
BuySellBlogBrowse Listings

1931 Oakdell DriveMenlo Park, CA 94025

For Sale

$7,395,000

Smart Buyer Rebate $73,950

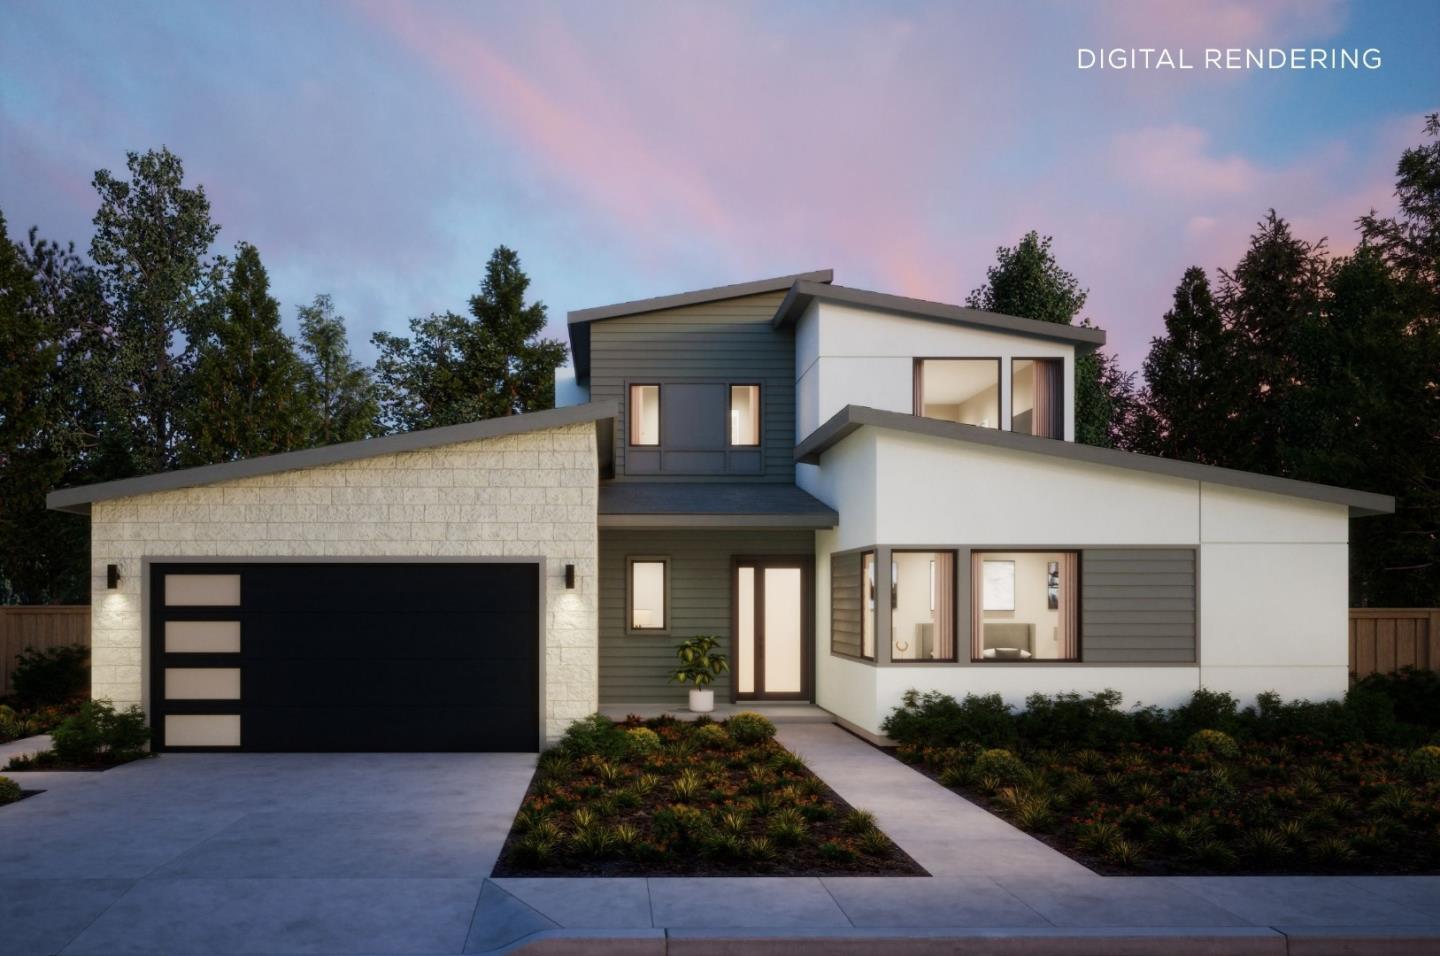
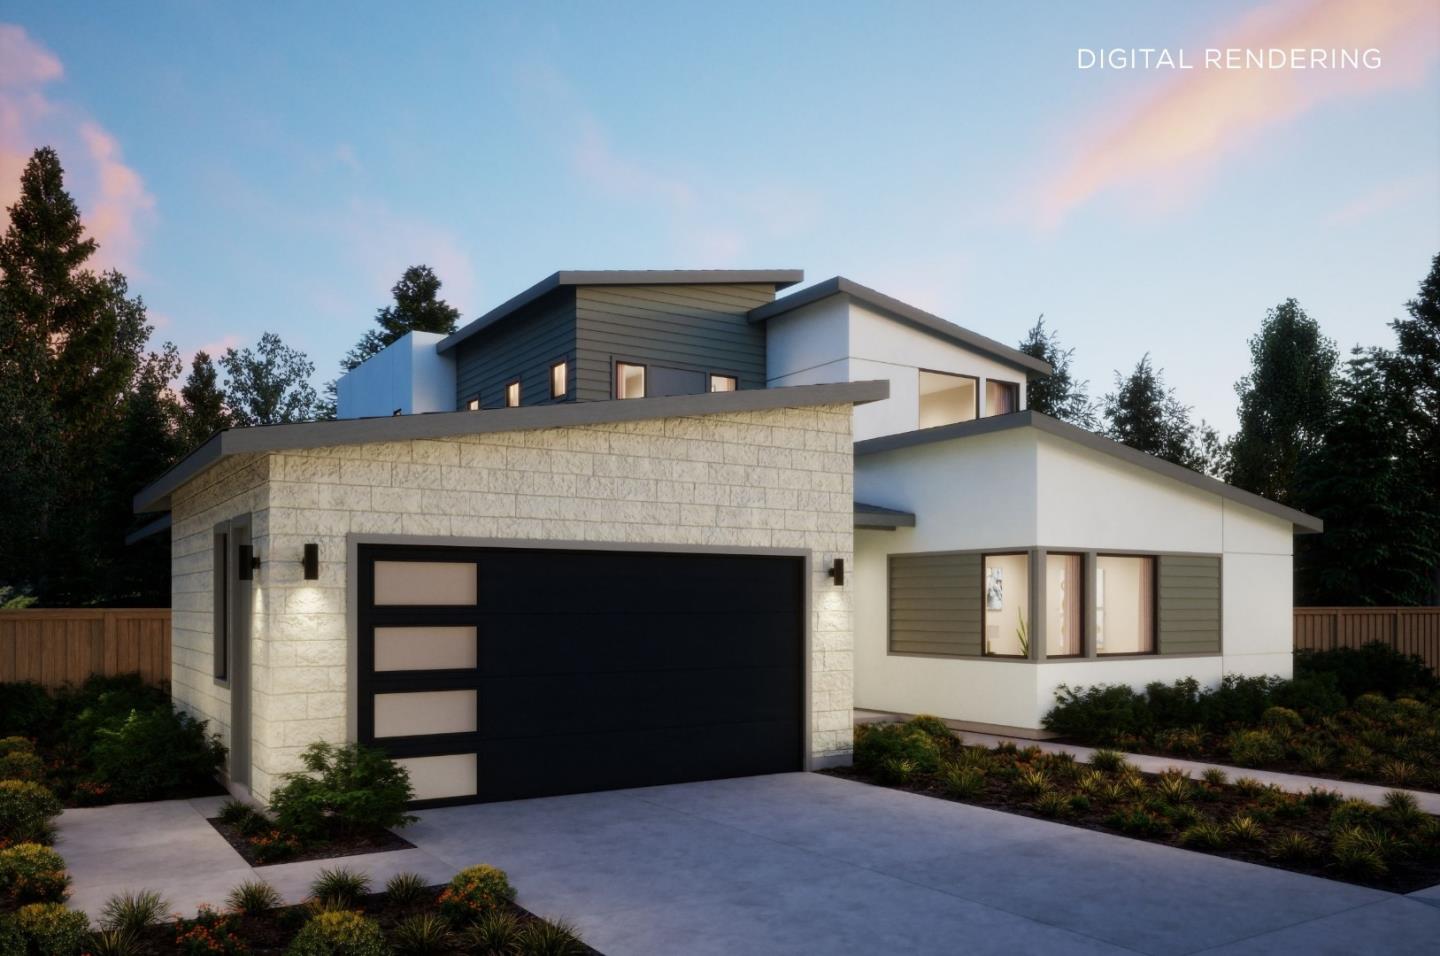
Modern design meets effortless living in this new Hazel Plan on tree-lined Oakdell Drive in Central Menlo Park. Set on a deep lot, the home is designed with indoor-outdoor living in mind. The expansive kitchen features Wolf and Sub-Zero appliances, a butlers pantry, and dining nook, and opens to the great room with stacking glass sliders leading to a covered outdoor living area. The main level offers flexibility, including a private ADU with its own living area, kitchenette, en suite bedroom, and walk-in closet. A separate flex room and an additional secondary bedroom and bath provide even more space for guests, a home office, or everyday living. Upstairs, the primary suite features a large walk-in closet and bath with a freestanding tub and walk-in shower. Two generously sized secondary bedrooms share a bath with dual sinks and a separate tub and toilet area, and the laundry room is conveniently located on the same floor. Located minutes from downtown Menlo Park, Stanford University, Sand Hill Road, Alameda de las Pulgas, and Sharon Heights. The earlier you buy, the more you can save, and the more opportunity you have to personalize your new home. All imagery is illustrative and subject to change and does not depict the subject property. Estimated completion is Q1 2028.

Listed by Nadine Masarweh

·

Thomas James Real Estate Services, Inc,

·

9252706807

Last updated September 10, 2026

·

Source: MLSL #ML82060782

Listing Facts

  • TypeSingle-family
  • NeighborhoodWest Menlo
  • Bedrooms5
  • Bathrooms4.5
  • Days on Prevu51
  • Size3,900 sqft
  • Price per sqft$1,896

Amenities

  • Dishwasher
  • Air Conditioning
  • Parking

Location

Mortgage Calculator

Listing History

09/10/2026
Listed by Thomas James Real Estate Services, Inc,
$7,395,000
  1. 09/10/2026$7,395,000
    Listed by Thomas James Real Estate Services, Inc,

Property Details for 1931 Oakdell Drive

Exterior

Construction

  • Roof: Composition
  • Stories: 2
  • Stories Total: 2
  • Year Built: 2026
  • Architectural Style: Modern / High Tech
  • Construction Materials: Frame

Features

  • Fencing: Fenced

Measurements

  • Building Area Total: 3,900
  • Lot Features: Back Yard
  • Lot Size Area: 10,217
  • Lot Size Source: Assessor
  • Lot Size Units: Square Feet

Financial

Taxes

  • Parcel Number: 071125020

Interior

Features

  • Appliances: Disposal, Dishwasher, Exhaust Fan, Freezer, Microwave, Refrigerator, Range Hood, Gas Range
  • Fireplace Features: Insert, Living Room
  • Fireplace: Yes
  • Fireplaces Total: 1
  • Flooring: Hardwood, Tile
  • Interior Features: Pantry, Walk-In Closet(s), High Ceilings, Double Vanity, Kitchen Island

Measurements

  • Living Area: 3,900

Rooms

  • Bathrooms Full: 4
  • Bathrooms Half: 1
  • Bedrooms Total: 5

Other

Location

  • City Region: Central Menlo

Parking

Parking

  • Attached Garage: Yes
  • Garage Spaces: 2
  • Garage: Yes
  • Parking Features: Attached

Schools

Elementary School

  • Elementary School: Oak Knoll Elementary
  • Elementary School District: Menlo Park City Elementary

High School

  • High School: Menlo-Atherton High
  • High School District: Sequoia Union High

Middle or Junior School

  • Middle Or Junior School: Hillview Middle

Utilities

Equipment

  • Cooling: Central Air, Zoned
  • Has Cooling: Yes
  • Heating: Fireplace Insert, Forced Air, Electric, Central
  • Has Heating: Yes
  • Laundry Features: Laundry Room, Inside, Upper Level
  • Sewer: Public Sewer
  • Water Source: Public

Frequently Asked Questions

How many bedrooms and bathrooms does this single-family home have?

There are 5 bedrooms and 4.5 bathrooms in this single-family home at 1931 Oakdell Drive.

What schools are nearby to 1931 Oakdell Drive?

Nearby schools include the Oak Knoll Elementary, Hillview Middle, and Menlo-Atherton High.

Does this single-family home have parking?

Yes, there are 2 parking spaces available for 1931 Oakdell Drive.

How does 1931 Oakdell Drive compare to other single-family homes in West Menlo?

This single-family home is listed 2% above the average price for single-family homes in West Menlo and has been on the market for 156 less days than the typical home in this area.

What is the square footage on this single-family home?

According to the MLS, this listing is 3,900 sqft.

1931 Oakdell Drive is a 5-bedroom, 4.5-bath single-family home for sale in MENLO PARK CA 94025. On Prevu for 51 days at $7,395,000. This home features 3,900 square feet of living space, located in West Menlo. The median listing price for single-family homes in this area is $6,650,000. Nearby schools include Oak Knoll Elementary, Hillview Middle, and Menlo-Atherton High. Additional amenities include dishwasher, air conditioning, and parking. View other single-family home listings in Menlo Park.

The data relating to real estate for sale on this display comes in part from the Internet Data Exchange program of the MLSListings™️ MLS system. Real estate listings held by brokerage firms other than Prevu Real Estate are marked with the Internet Data Exchange and detailed information about them includes the names of the listing brokers and listing agents. Based on information from the MLSListings MLS as of 10/06/2026. All data, including all measurements and calculations of area, is obtained from various sources and has not been, and will not be, verified by broker or MLS. All information should be independently reviewed and verified for accuracy. Properties may or may not be listed by the office/agent presenting the information. Data Services by Constellation Data Labs. IDX display powered by Prevu Real Estate. Copyright 2026 MLSListings Inc. All rights reserved.

Full MLS Disclaimers

Rebate estimate is indicative only and based on listing price and estimated buyer's agent commission paid by owner, if applicable. Final rebates are subject to Terms of Use and may vary due to final negotiated transaction terms.