

Prevu by reAlpha
BuySellBlogBrowse Listings

19309 Itasca STNorthridge, CA 91324

For Sale

$1,295,000

Smart Buyer Rebate $12,950

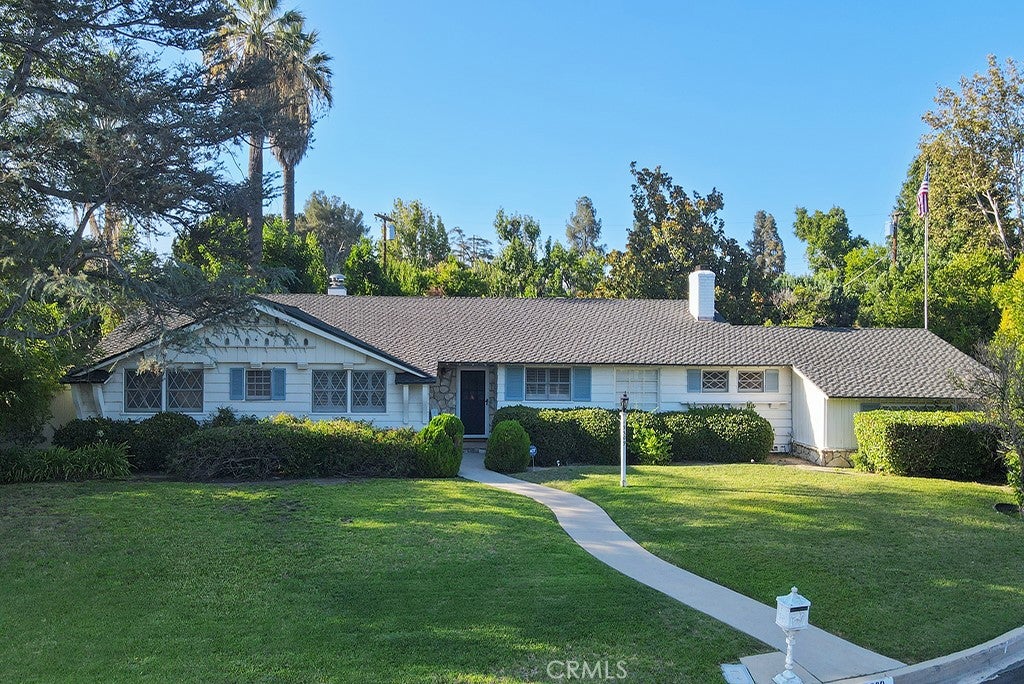
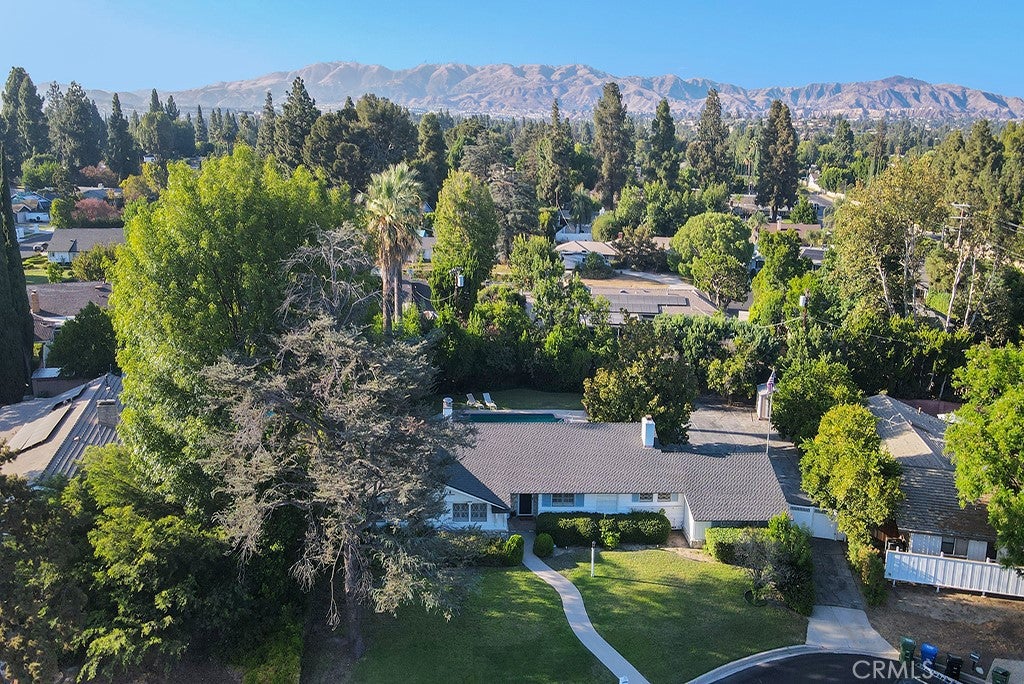
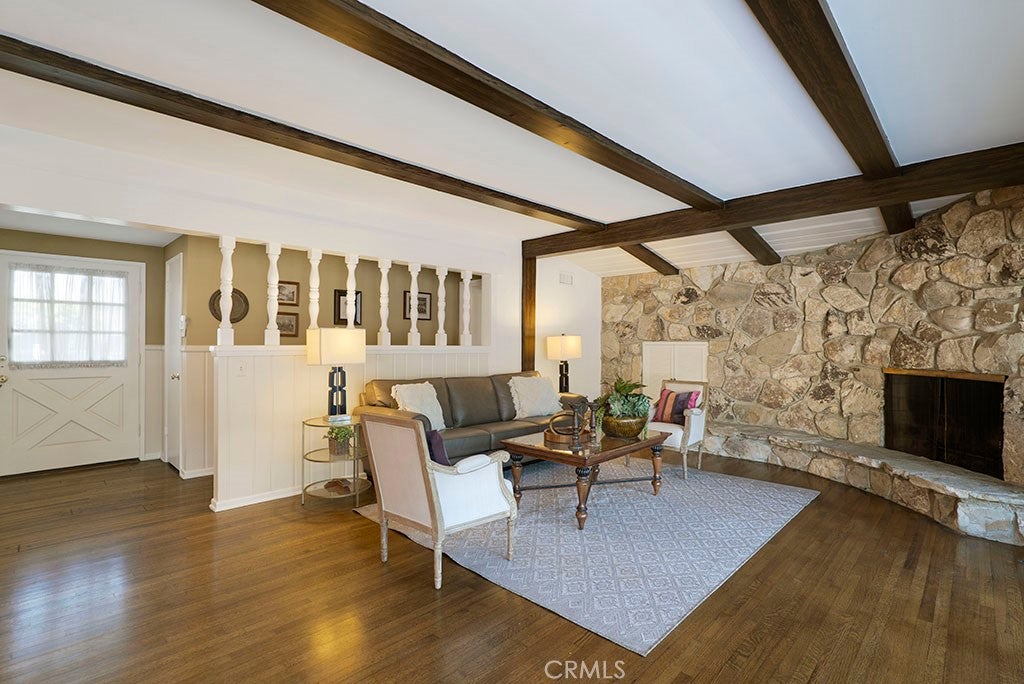
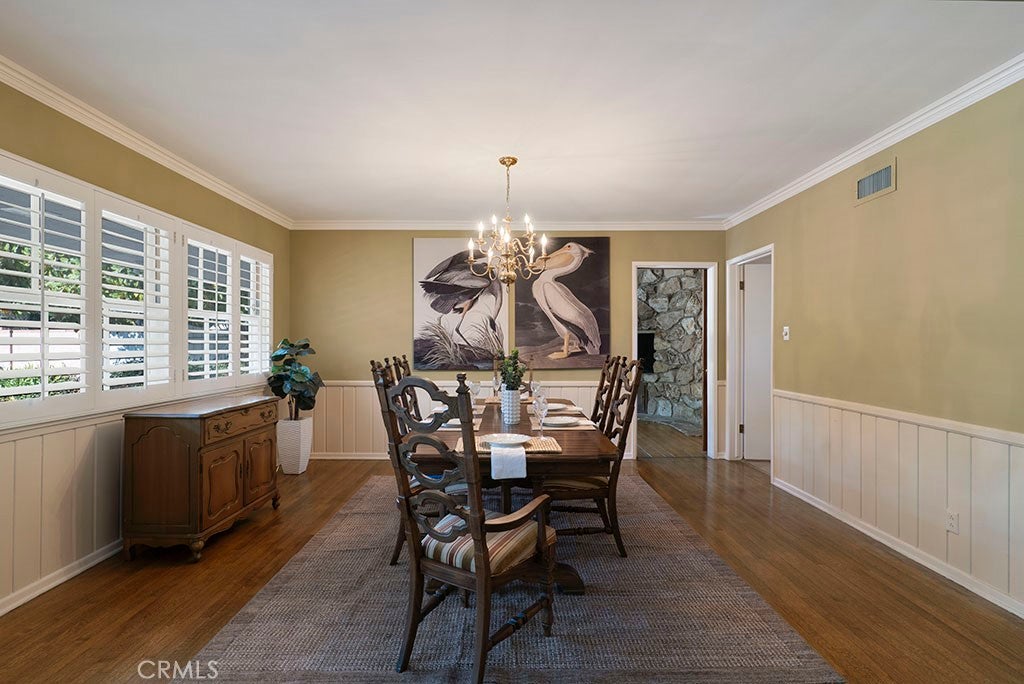
Tucked away on a quiet cul-de-sac, this sprawling, classic California ranch home is brimming with authentic character and charm. Distinctive architectural details—including decorative corbels, bird stops and warm wood-beamed ceilings—reflect the home’s timeless craftsmanship. Beautiful quarter-sawn hardwood flooring extends throughout most of the home, while walls of glass fill the interior with natural light and showcase the magnificent, park-like backyard.

Signature stone fireplaces create a welcoming focal point in the living room, perfect for relaxing or gathering with family and friends. The spacious kitchen offers abundant cabinetry and counter space, along with a sweet breakfast nook for casual meals and morning coffee. The separate family room features another striking floor-to-ceiling stone fireplace and spectacular views of the sprawling grounds, creating an impressive space for relaxing and entertaining.

The generous primary suite features a private en-suite bathroom and tranquil views of the expansive grounds. Two additional bedrooms share a full Jack-and-Jill bathroom, while a convenient powder room serves guests. An indoor laundry room adds everyday practicality.

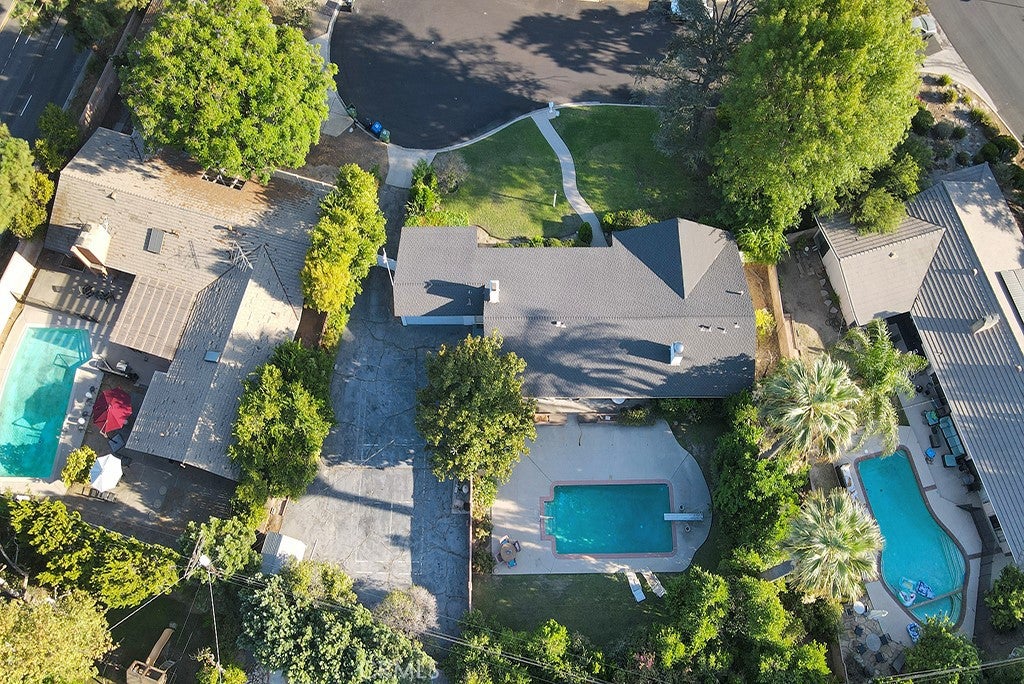
Set on more than one-third of an acre, the spectacular backyard feels like a private park, complete with a pool, relaxing patio and expansive grassy area—perfect for gatherings, recreation and year-round enjoyment. Huge RV access and extensive off-street parking offer room for multiple vehicles—even an entire fleet! A two-car garage provides additional parking and storage. Rear yard is likely large enough for a N/S sport court, pickleball court or??

From its peaceful cul-de-sac setting and sprawling ranch-style design to its authentic hardwood floors, walls of glass and beautiful architectural details, this exceptional home offers charm galore inside and out.

Walk to seasonal Farmers Market, Northridge Fashion Center, restaurants, shopping and transportation.

Listed by Christine Williams

·

License #00688014

·

RE/MAX One

·

818-694-9000

Last updated September 13, 2026

·

Source: CRMLS #SR26194709

Listing Facts

  • TypeSingle-family
  • NeighborhoodNorthridge West
  • Bedrooms3
  • Bathrooms2.5
  • Days on Prevu11
  • Size2,264 sqft
  • Price per sqft$572

Amenities

  • Dishwasher
  • Private Outdoor Space
  • Air Conditioning
  • Parking
  • Swimming Pool

Location

Mortgage Calculator

Listing History

09/04/2026
Listed by RE/MAX One
$1,295,000
  1. 09/04/2026$1,295,000
    Listed by RE/MAX One

Property Details for 19309 Itasca ST

Association

Amenities

  • Community Features: Curbs

Exterior

Construction

  • Number Of Units Total: 1
  • Roof: Composition
  • Stories: 1
  • Stories Total: 1
  • Structure Type: House
  • Window Features: Plantation Shutters, Wood Frames
  • Year Built: 1956
  • Architectural Style: Ranch
  • Common Walls: No Common Walls
  • Entry Level: 1
  • Entry Location: 1

Features

  • Direction Faces: South
  • Patio And Porch Features: Covered, Porch
  • Pool Features: Private
  • Pool Private: Yes

Measurements

  • Lot Features: Cul-De-Sac, Sprinklers In Rear, Sprinklers In Front
  • Lot Size Acres: 0.37
  • Lot Size Area: 16,139
  • Lot Size Source: Assessor
  • Lot Size Square Feet: 16,139
  • Lot Size Units: Square Feet

Financial

Taxes

  • Parcel Number: 2761004017

Interior

Features

  • Appliances: Dishwasher, Electric Range, Disposal
  • Fireplace Features: Family Room, Living Room
  • Fireplace: Yes
  • Flooring: Vinyl, Wood
  • Interior Features: Beamed Ceilings, Ceiling Fan(s), Open Floorplan, Storage

Measurements

  • Living Area: 2,264
  • Living Area Source: Assessor
  • Living Area Units: Square Feet

Rooms

  • Bathrooms Full: 2
  • Bathrooms Half: 1
  • Bathrooms Total Integer: 3
  • Bedrooms Total: 3
  • Main Level Bathrooms: 3
  • Main Level Bedrooms: 3

Other

Location

  • Tax Lot: 17

Parking

Parking

  • Attached Garage: Yes
  • Garage Spaces: 2
  • Garage: Yes
  • Parking Features: Attached, Asphalt, Direct Access, Driveway, Garage, Garage Faces Rear, RV Access/Parking
  • Parking Total: 2

Schools

Elementary School

  • Elementary School: Topeka

High School

  • High School: Chatsworth
  • High School District: Los Angeles Unified

Middle or Junior School

  • Middle Or Junior School: Nobel

Utilities

Equipment

  • Cooling: Central Air
  • Has Cooling: Yes
  • Heating: Central
  • Has Heating: Yes
  • Laundry Features: Laundry Room
  • Sewer: Public Sewer
  • Water Source: Private

Frequently Asked Questions

How many bedrooms and bathrooms does this single-family home have?

There are 3 bedrooms and 2.5 bathrooms in this single-family home at 19309 Itasca ST.

What schools are nearby to 19309 Itasca ST?

Nearby schools include the Topeka Elementary School, Nobel Middle School, and Chatsworth High School.

Does this single-family home have parking?

Yes, there are 2 parking spaces available for 19309 Itasca ST.

How does 19309 Itasca ST compare to other single-family homes in Northridge West?

This single-family home is listed 8% below the average price for single-family homes in Northridge West and has been on the market for 62 less days than the typical home in this area.

What is the square footage on this single-family home?

According to the MLS, this listing is 2,264 sqft.

19309 Itasca ST is a 3-bedroom, 2.5-bath single-family home for sale in Northridge CA 91324. On Prevu for 11 days at $1,295,000. This residence features 2,264 square feet of living space, located in Northridge West. The median listing price for single-family homes in this area is $1,349,999. Nearby schools include Topeka Elementary School, Nobel Middle School, and Chatsworth High School. The home offers private outdoor space, dishwasher, air conditioning, parking, and swimming pool. Browse more single-family home listings in Los Angeles.

Based on information from California Regional Multiple Listing Service, Inc. and/or other sources. All data, including all measurements and calculations of area, is obtained from various sources and has not been, and will not be, verified by Prevu or the MLS. Information is provided exclusively for consumer's personal, non-commercial use and may not be used for any purpose other than to identify prospective properties consumer may be interested in purchasing.

Full MLS Disclaimers

Rebate estimate is indicative only and based on listing price and estimated buyer's agent commission paid by owner, if applicable. Final rebates are subject to Terms of Use and may vary due to final negotiated transaction terms.