Prevu by reAlpha
BuySellBlogBrowse Listings

193 Saxon Woods RoadScarsdale, NY 10583

For Sale

$4,200,000

Smart Buyer Rebate $42,000

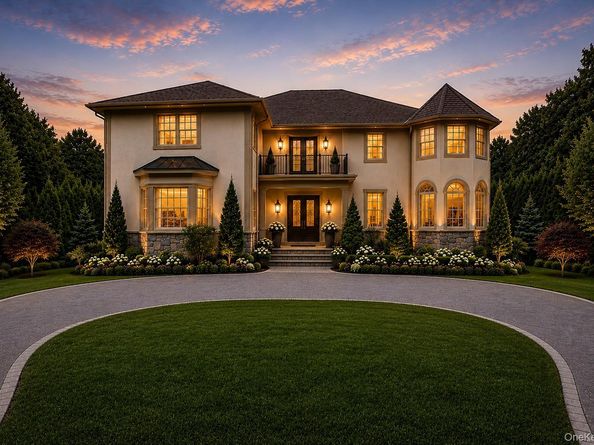
An extraordinary custom estate where timeless architecture, exceptional craftsmanship, and luxurious living meet. Currently Mediterranean but easily transitioned to a modern aesthetic, this residence features a striking stone and stucco facade. Inside, soaring ceilings and expansive windows flood the home with natural light, highlighting the rich millwork and thoughtful floor plan designed for both grand entertaining and comfortable everyday living. At the heart of the home is a chef’s kitchen that opens to a sun-filled breakfast area and gathering spaces. Elegant formal rooms, a handsome library, and a luxurious primary sanctuary with a boutique-style dressing room offer unparalleled comfort. The full lower level provides flexible space for future fitness, media, or recreation. Outside, a sprawling stone terrace overlooks lush, professionally landscaped grounds and mature trees, creating a private, resort-like retreat.


Listed by Christina H. Diminno

·

Julia B Fee Sothebys Int. Rlty

·

914-620-8682

Listed by Christine O'Keefe

·

Julia B Fee Sothebys Int. Rlty

Last updated July 12, 2026

·

Source: OneKey #1011365

Listing Facts

  • TypeSingle-family
  • NeighborhoodSecor Farms
  • Bedrooms5
  • Bathrooms6
  • Days on Prevu23
  • Taxes$63,568.11/year
  • Size5,051 sqft
  • Price per sqft$832

Amenities

  • Dishwasher
  • Private Outdoor Space
  • Washer/Dryer
  • Air Conditioning
  • Parking

Location

Mortgage Calculator

Listing History

07/09/2026
Status changed to Active
$4,200,000
07/08/2026
Listed by Julia B Fee Sothebys Int. Rlty
$4,200,000

Property Details for 193 Saxon Woods Road

Exterior

Construction

  • Property Condition: Actual
  • Window Features: Blinds, Double Pane Windows, Oversized Windows, Screens
  • Year Built: 2010
  • Architectural Style: Mediterranean
  • Construction Materials: Block, Brick, Frame

Features

  • Direction Faces: East
  • Fencing: Back Yard, Fenced
  • Patio And Porch Features: Patio

Measurements

  • Building Area Total: 7,302
  • Building Area Units: Square Feet
  • Lot Size Acres: 0.36
  • Lot Size Square Feet: 16,102

Financial

Taxes

  • Parcel Number: 5001-019-002-00090-000-091B
  • Tax Annual Amount: $63,568.11
  • Tax Assessed Value: $3,398,595.00
  • Tax Year: 2026

Interior

Features

  • Appliances: Convection Oven, Dishwasher, Disposal, Dryer, Exhaust Fan, Gas Oven, Gas Range, Microwave, Refrigerator, Stainless Steel Appliance(s), Washer, Gas Water Heater, Wine Refrigerator
  • Fireplace Features: Family Room
  • Fireplace: Yes
  • Fireplaces Total: 1
  • Flooring: Hardwood, Tile
  • Interior Features: Bidet, Built-in Features, Ceiling Fan(s), Central Vacuum, Chandelier, Chefs Kitchen, Crown Molding, Double Vanity, Eat-in Kitchen, Entrance Foyer, Formal Dining, Granite Counters, High Ceilings, Kitchen Island, Low Flow Plumbing Fixtures, Open Floorplan, Open Kitchen, Primary Bathroom, Recessed Lighting, Storage, Walk-In Closet(s)

Measurements

  • Living Area: 5,051
  • Living Area Source: Other

Rooms

  • Basement: Full, Storage Space, Walk-Out Access
  • Has Basement: Yes
  • Bathrooms Full: 5
  • Bathrooms Half: 1
  • Bathrooms Total Integer: 6
  • Bedrooms Total: 5
  • Rooms Total: 11

Parking

Parking

  • Garage Spaces: 2
  • Garage: Yes
  • Parking Features: Driveway, Garage, Garage Door Opener

Schools

Elementary School

  • Elementary School: Quaker Ridge
  • Elementary School District: Scarsdale

High School

  • High School: Scarsdale Senior High School
  • High School District: Scarsdale

Middle or Junior School

  • Middle Or Junior School: Scarsdale Middle School
  • Middle Or Junior School District: Scarsdale

Utilities

Equipment

  • Cooling: Central Air
  • Heating: Forced Air, Hot Air
  • Laundry Features: Gas Dryer Hookup, Laundry Room, Washer Hookup
  • Sewer: Public Sewer
  • Utilities: Cable Available, Electricity Connected, Natural Gas Connected, Phone Connected, Sewer Connected, Trash Collection Public, Water Connected
  • Water Source: Public

Frequently Asked Questions

How many bedrooms and bathrooms does this single-family home have?

There are 5 bedrooms and 6 bathrooms in this single-family home at 193 Saxon Woods Road.

What schools are nearby to 193 Saxon Woods Road?

Nearby schools include the Quaker Ridge Elementary School, Scarsdale Middle School, and Scarsdale Senior High School.

Does this single-family home have parking?

Yes, there are 2 parking spaces available for 193 Saxon Woods Road.

What are the annual taxes for 193 Saxon Woods Road?

Annual taxes for this single-family home are estimated at $63,568.

How does 193 Saxon Woods Road compare to other single-family homes in Secor Farms?

This single-family home is listed 18% above the average price for single-family homes in Secor Farms and has been on the market for 10 more days than the typical home in this area.

What is the square footage on this single-family home?

According to the MLS, this listing is 5,051 sqft.

193 Saxon Woods Road is a 5-bedroom, 6-bath single-family home for sale in Scarsdale NY 10583. Listed on Prevu for 23 days at $4,200,000. This residence features 5,051 square feet of living space, located in Scarsdale. The median listing price for single-family homes in this area is $3,547,500. Nearby schools include Quaker Ridge Elementary School, Scarsdale Middle School, and Scarsdale Senior High School. Property amenities include private outdoor space, dishwasher, air conditioning, parking, and washer/dryer. View other single-family home listings in Scarsdale.

The data relating to real estate for sale on this website comes in part from the IDX Program of OneKey™ MLS. The source of the displayed data is either the property owner or public record provided by non-governmental third parties. It is believed to be reliable but not guaranteed. This information is provided exclusively for consumers’ personal, non-commercial use. Information Copyright 2026, OneKey™ MLS. All Rights Reserved.

Full MLS Disclaimers

Rebate estimate is indicative only and based on listing price and estimated buyer's agent commission paid by owner, if applicable. Final rebates are subject to Terms of Use and may vary due to final negotiated transaction terms.