

Prevu by reAlpha
BuySellBlogBrowse Listings

193 Justice Hill CutoffSterling, MA 01564

For Sale

$1,250,000

Smart Buyer Rebate $6,250

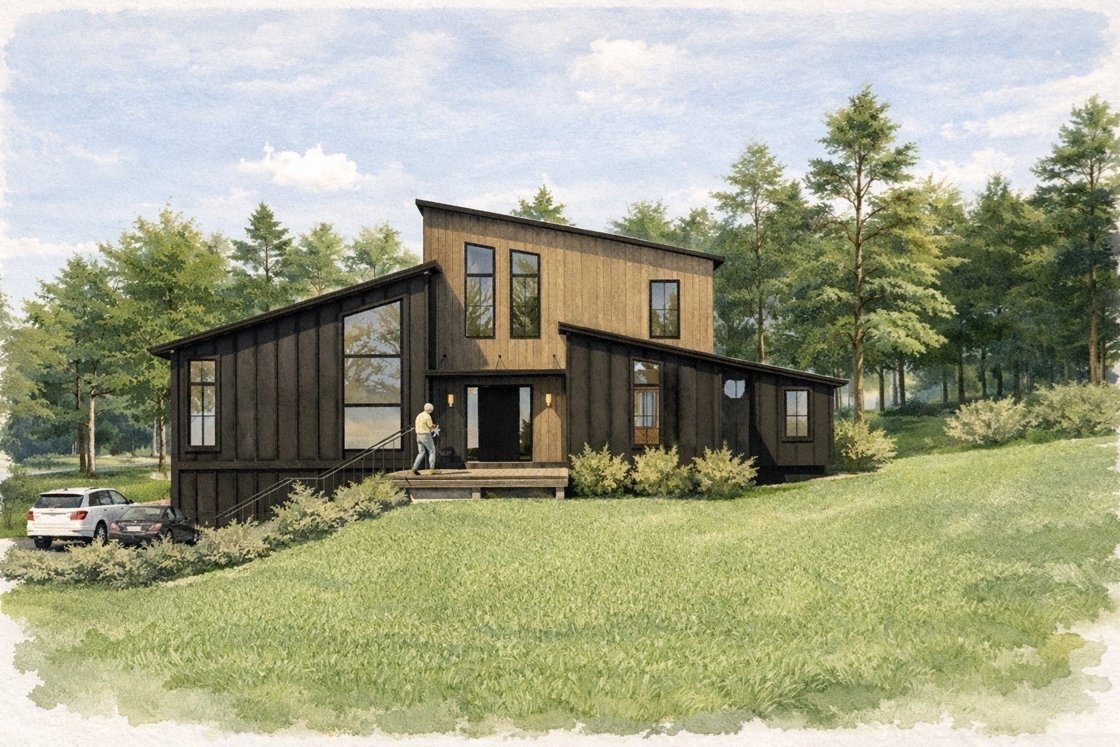
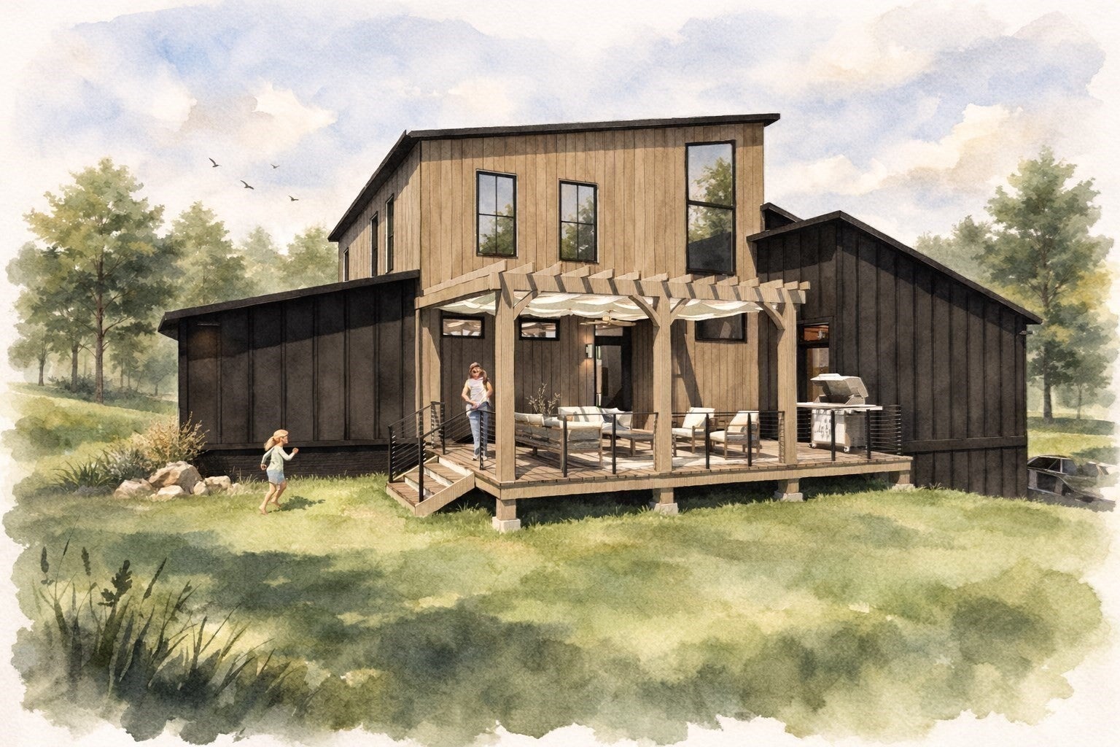
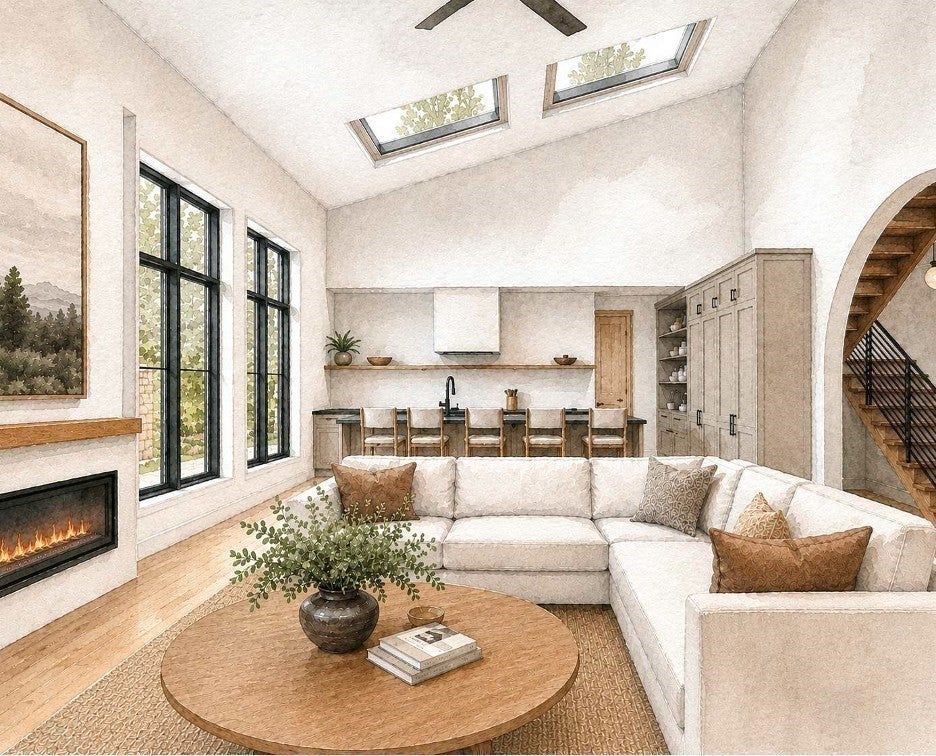
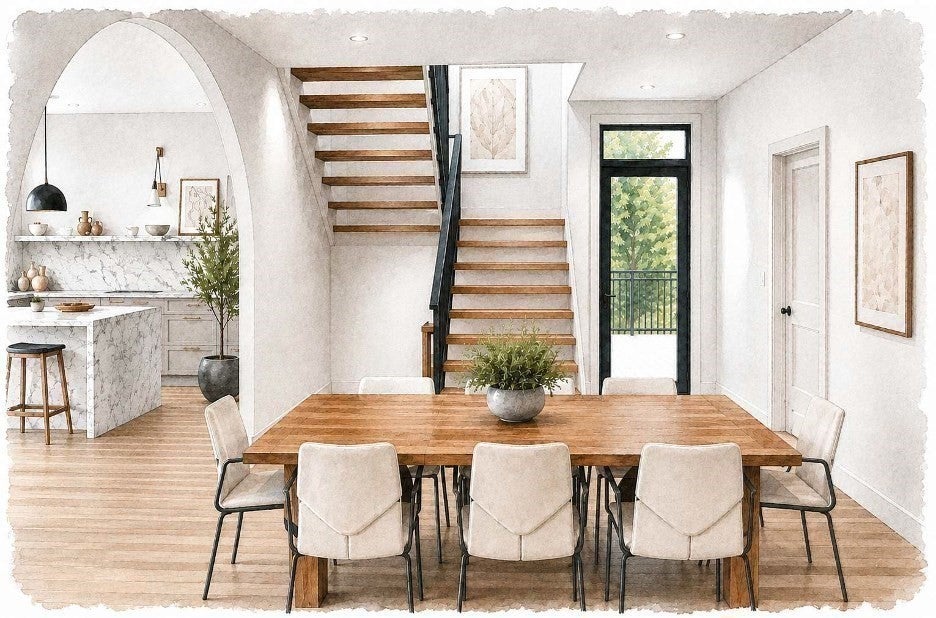
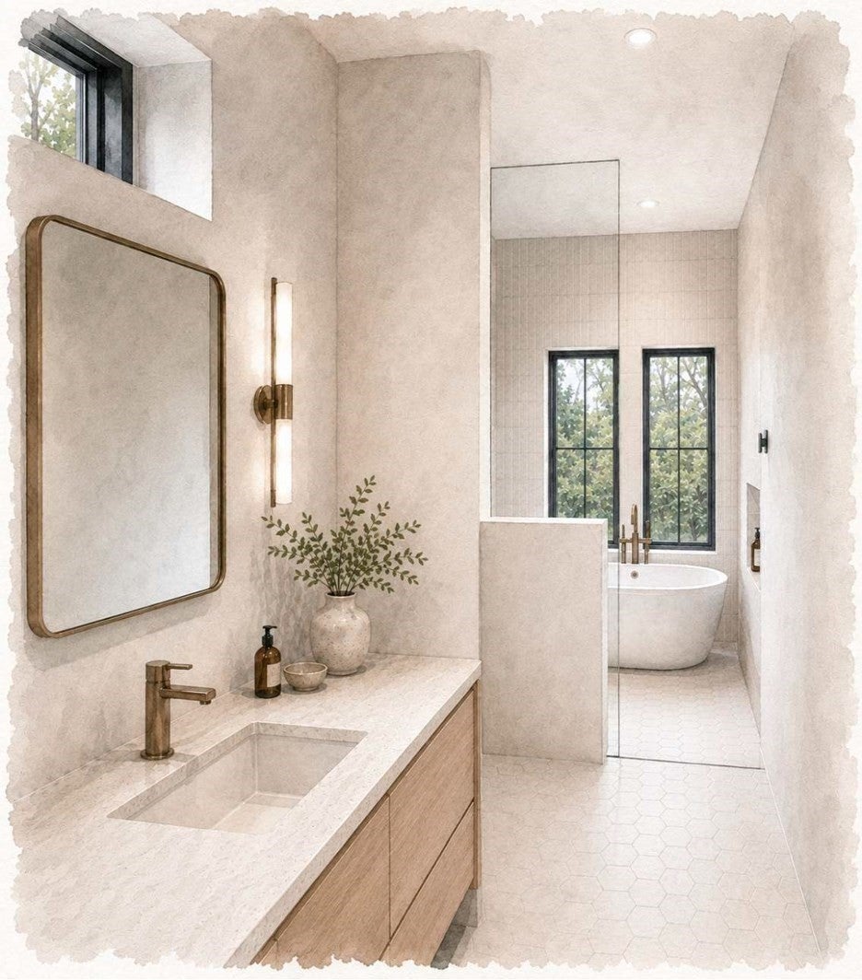
The Contemporary Cut, an architecturally striking custom residence where timeless design, uncompromising craftsmanship, and industry-leading building science converge to create a new benchmark for modern luxury. Thoughtfully designed to deliver exceptional comfort, efficiency, and indoor air quality this home offers a healthier, quieter, and more sustainable lifestyle. Showcasing over 5,000 square feet of finished space, with approximately 4,030 square feet of conditioned living area, this masterpiece features four bedrooms, three and one-half baths, and an expansive lower level designed for today's evolving lifestyles. Soaring cathedral ceilings, dramatic walls of triple-pane glass, and thoughtfully placed skylights flood the interior with natural light. Every detail carefully curated, from engineered hardwood flooring, custom cabinetry, and premium stone surfaces to refined architectural finishes that create a warm yet sophisticated aesthetic throughout. Designed for everyday living and effortless entertaining, the heart of the home is an open-concept kitchen, dining, and living space anchored by a spectacular chef's kitchen featuring premium paneled Thermador appliances, an oversized island, walk-in butler's pantry, beverage center, and wine cooler. The luxurious first-floor primary suite serves as a private retreat with radiant heated floors, a zero-threshold spa-inspired shower, freestanding soaking tub, dual vanity, expansive walk-in closet with the convenience of secondary in-suite laundry. The finished lower level adds exceptional flexibility with a spacious bonus room ideal for a media room, fitness studio, home office, or guest accommodations, complemented by a full bath, mudroom, abundant storage, dedicated mechanical room, root cellar, and an oversized conditioned garage with dedicated workshop space. Beyond its striking architecture lies a home engineered for generations of exceptional performance. Featuring a low-maintenance exterior, an advanced high-performance building envelope, and premium all-electric mechanical systems powered by Sterling Municipal Light Department, every element has been meticulously designed to maximize energy efficiency, minimize operating and maintenance costs, and deliver an extraordinary level of comfort, durability, and sustainability. The Contemporary Cut is more than a home, it's a performance-driven sanctuary, thoughtfully built to provide lasting value, exceptional comfort, and enduring beauty!

Listed by Christopher Mackin

·

Hazel & Company

·

6034405405

Last updated September 14, 2026

·

Source: MLSPin #73536855

Listing Facts

  • TypeSingle-family
  • NeighborhoodSterling
  • Bedrooms4
  • Bathrooms4
  • Days on Prevu137
  • Taxes$1,958/year
  • Size4,030 sqft
  • Price per sqft$310

Amenities

  • Private Outdoor Space
  • Air Conditioning
  • Parking

Location

Mortgage Calculator

Listing History

06/16/2026
Listed by Hazel & Company
$1,250,000
  1. 06/16/2026$1,250,000
    Listed by Hazel & Company

Property Details for 193 Justice Hill Cutoff

Association

Amenities

  • Community Features: Tennis Court(s), Park, Stable(s), Golf

Exterior

Construction

  • Roof: Other, Asphalt
  • Window Features: Insulated Windows
  • Year Built: 2026
  • Year Built Details: To Be Built,Under Construction
  • Architectural Style: Contemporary, Other (See Remarks)
  • Construction Materials: Vertical Siding
  • Exterior Features: Rain Gutters

Features

  • Patio And Porch Features: Porch, Deck

Measurements

  • Building Area Total: 4,030
  • Building Area Units: Square Feet
  • Lot Features: Cleared, Gentle Sloping, Landscaped
  • Lot Size Acres: 0.89
  • Lot Size Area: 0
  • Lot Size Square Feet: 38,768
  • Lot Size Units: Acres

Financial

Taxes

  • Parcel Number: 3431647
  • Tax Annual Amount: $1,958.00
  • Tax Assessed Value: $151,300.00
  • Tax Year: 2025

Interior

Features

  • Appliances: Electric Water Heater, Water Heater, ENERGY STAR Qualified Refrigerator, ENERGY STAR Qualified Dishwasher, Range Hood, Range
  • Flooring: Tile
  • Interior Features: Walk-In Closet(s), Pantry, Wet Bar, Recessed Lighting, Master Downstairs, Open Floorplan

Measurements

  • Living Area: 4,030
  • Living Area Source: Other

Rooms

  • Basement: Full, Partially Finished, Interior Entry
  • Has Basement: Yes
  • Bathrooms Full: 3
  • Bathrooms Half: 1
  • Bathrooms Total Integer: 4
  • Bedrooms Total: 4
  • Main Level Bathrooms: 2
  • Main Level Bedrooms: 1
  • Rooms Total: 13

Other

Environmental

  • Green Energy Efficient: Thermostat

Parking

Parking

  • Attached Garage: Yes
  • Covered Spaces: 2
  • Garage Spaces: 2
  • Garage: Yes
  • Open Parking Spaces: 6
  • Open Parking: Yes
  • Parking Features: Attached, Storage, Workshop In Garage, Garage Faces Side, Oversized, Off Street, Driveway, Garage
  • Parking Total: 8

Schools

Elementary School

  • Elementary School: Houghton

High School

  • High School: Wachusett

Middle or Junior School

  • Middle Or Junior School: Chocksett

Utilities

Equipment

  • Cooling: Central Air, Heat Pump
  • Has Cooling: Yes
  • Heating: Heat Pump, Central, Electric
  • Has Heating: Yes
  • Laundry Features: Electric Dryer Hookup, Washer Hookup
  • Sewer: Private Sewer
  • Water Source: Private

Frequently Asked Questions

How many bedrooms and bathrooms does this single-family home have?

There are 4 bedrooms and 4 bathrooms in this single-family home at 193 Justice Hill Cutoff.

What schools are nearby to 193 Justice Hill Cutoff?

Nearby schools include the Houghton Elementary School, Chocksett Middle School, and Wachusett High School.

Does this single-family home have parking?

Yes, there are 2 parking spaces available for 193 Justice Hill Cutoff.

What are the annual taxes for 193 Justice Hill Cutoff?

Annual taxes for this single-family home are estimated at $1,958.

How does 193 Justice Hill Cutoff compare to other single-family homes in Sterling?

This single-family home is listed 60% above the average price for single-family homes in Sterling and has been on the market for 53 more days than the typical home in this area.

What is the square footage on this single-family home?

According to the MLS, this listing is 4,030 sqft.

193 Justice Hill Cutoff is a 4-bedroom, 4-bath single-family home for sale in Sterling MA 01564. On Prevu for 137 days at $1,250,000. This property features 4,030 square feet of living space, located in Sterling. The median listing price for single-family homes in this area is $619,900. Nearby schools include Houghton Elementary School, Chocksett Middle School, and Wachusett High School. Property amenities include private outdoor space, air conditioning, and parking. Browse more single-family home listings in Worcester County.

The property listing data and information, or the Images, set forth herein were provided to MLS Property Information Network, Inc. from third party sources, including sellers, lessors, landlords and public records, and were compiled by MLS Property Information Network, Inc. The property listing data and information, and the Images, are for the personal, non commercial use of consumers having a good faith interest in purchasing, leasing or renting listed properties of the type displayed to them and may not be used for any purpose other than to identify prospective properties which such consumers may have a good faith interest in purchasing, leasing or renting. MLS Property Information Network, Inc. and its subscribers disclaim any and all representations and warranties as to the accuracy of the property listing data and information, or as to the accuracy of any of the Images, set forth herein.

Full MLS Disclaimers

Rebate estimate is indicative only and based on listing price and estimated buyer's agent commission paid by owner, if applicable. Final rebates are subject to Terms of Use and may vary due to final negotiated transaction terms.