

Prevu by reAlpha
BuySellBlogBrowse Listings

19240 Steeplechase WayYorba Linda, CA 92886

For Sale

$4,225,000

Smart Buyer Rebate $42,250

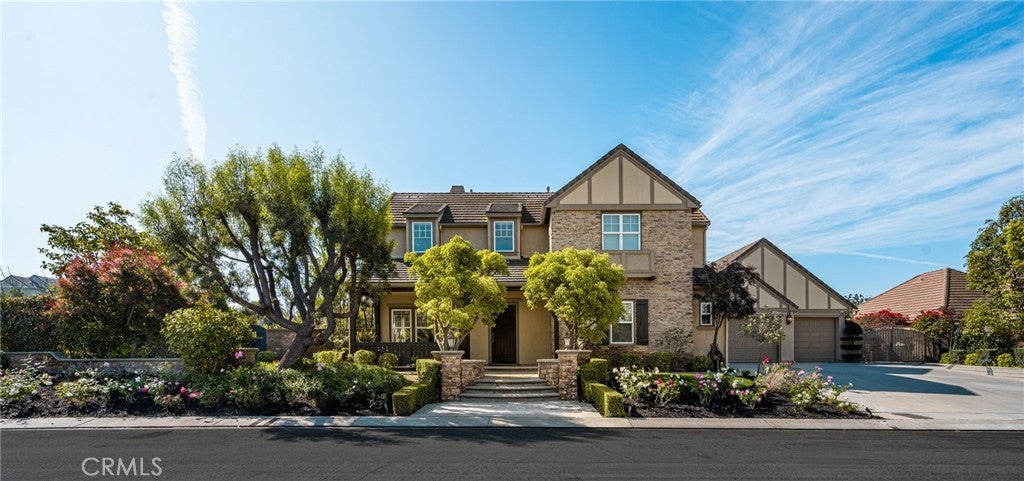
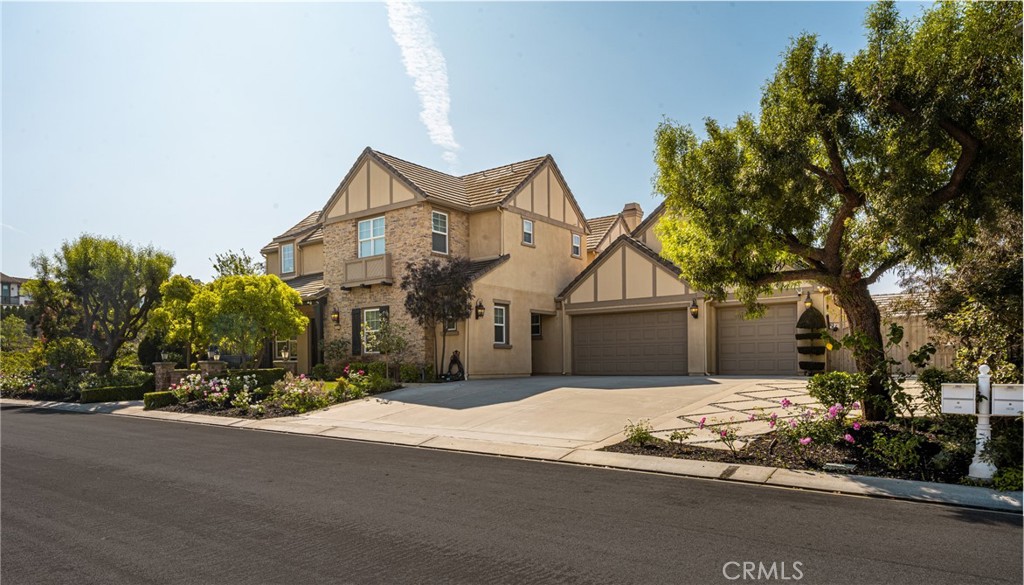
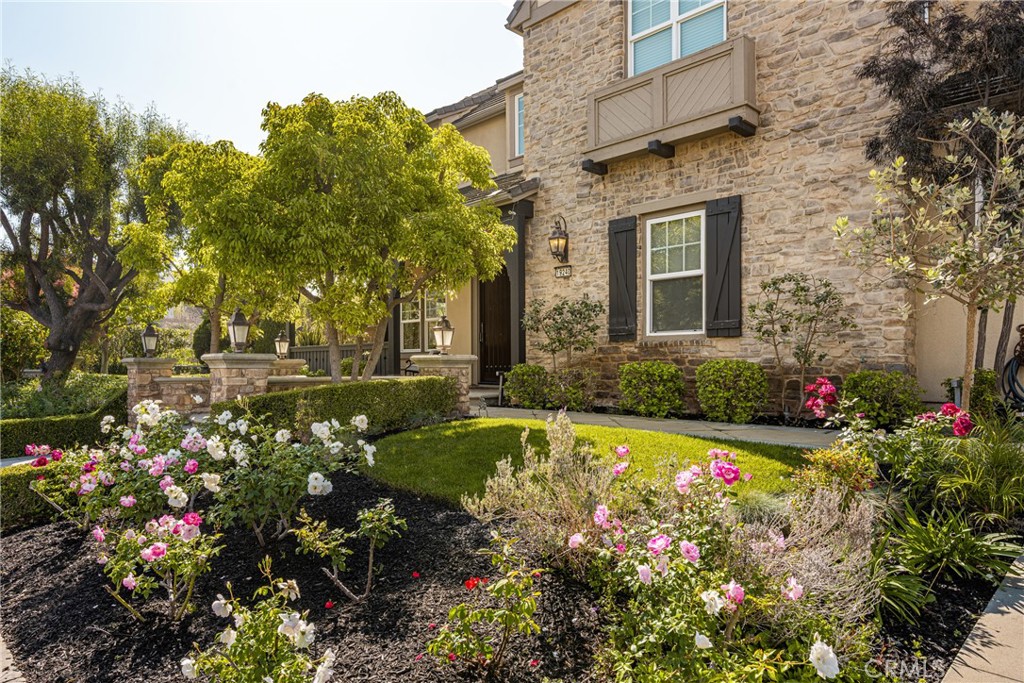
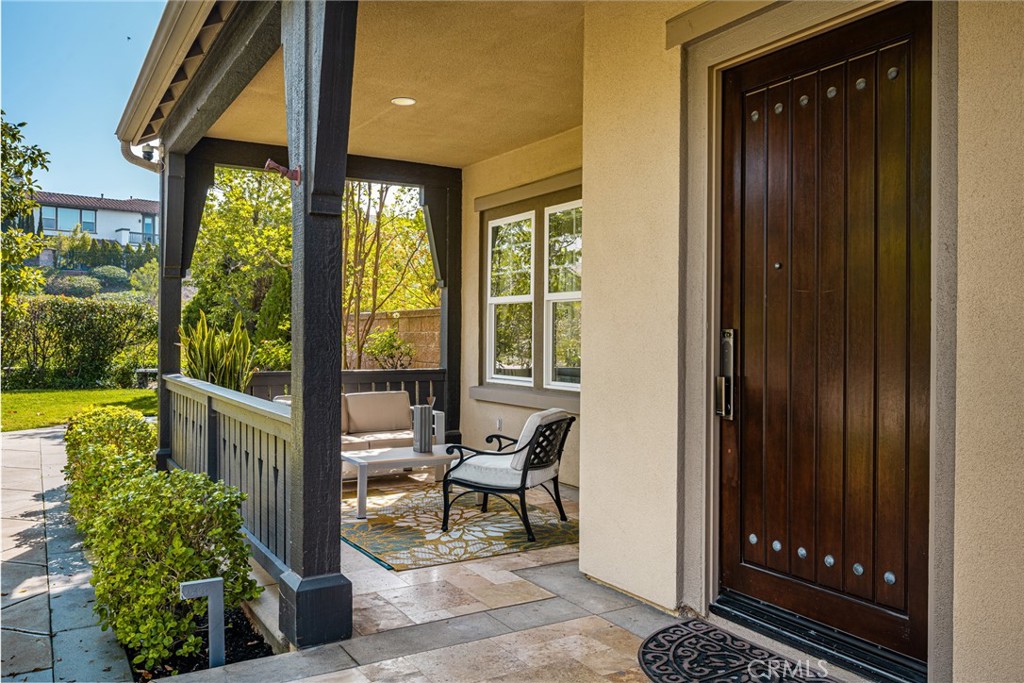
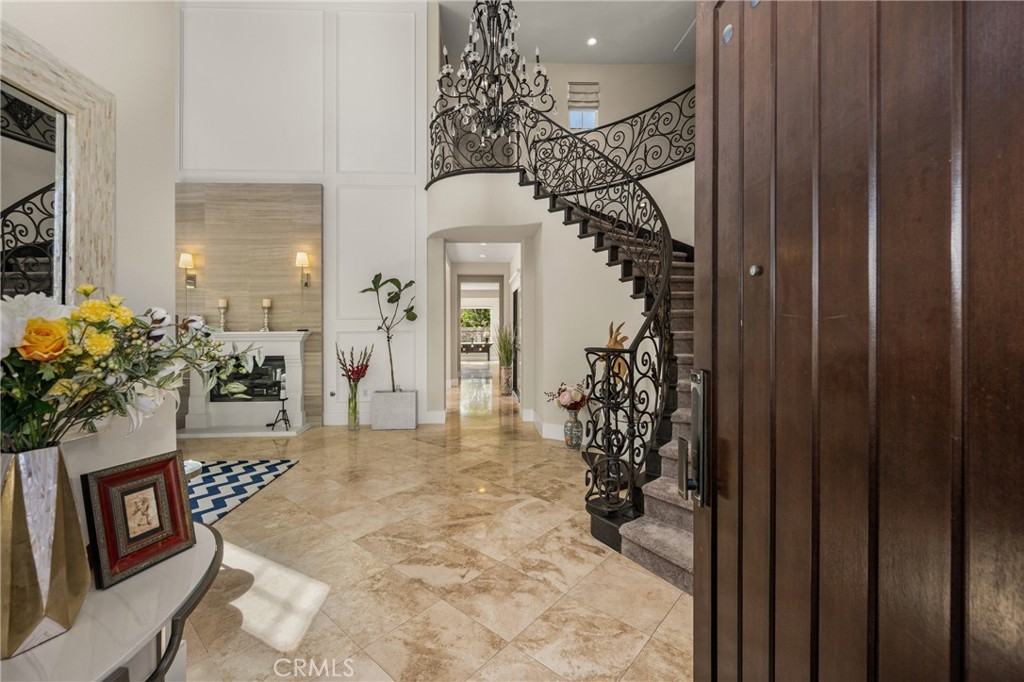
Located in the prestigious Kerrigan Ranch, this high-end masterpiece is a 4,999-square-foot "3X Model" estate situated on a rare, flat 18,121-square-foot lot with over $800,000 in recent luxury upgrades. The property commands attention with its impressive street frontage and an expansive driveway offering tons of parking, complemented by custom iron gates providing potential RV parking. Every inch of the interior is defined by high-end finishes, from the polished travertine floors to a culinary kitchen with an expanded marble island and a remodeled dining room anchored by stunning backlit transparent marble. Designed for the ultimate indoor-outdoor lifestyle, the estate features four black accordion folding glass doors that transition seamlessly to a remodeled central courtyard, a resort-style backyard, and a lush garden. One of these signature doors opens to an approximately 240-square-foot remodeled pool house, which features a convenient half-bathroom. The outdoor oasis is completed by a sparkling pool, a dedicated bar with a sink, and a back patio equipped with heaters and fans for year-round comfort. This estate is as efficient as it is elegant, featuring 50 paid-off solar panels, an electric vehicle charger, and a sanctuary-like primary suite with breathtaking Catalina Island views, all within the award-winning Yorba Linda High School boundaries.

Listed by Drew Brager

·

License #02167579

·

Kott & Company, Inc.

·

drew@pkrealtors.com

Last updated May 10, 2026

·

Source: CRMLS #PW26067937

Listing Facts

  • TypeSingle-family
  • NeighborhoodKerrigan Ranch
  • Bedrooms4
  • Bathrooms5.5
  • Days on Prevu121
  • HOA/Maint. Fees$215/month
  • Size4,999 sqft
  • Price per sqft$845

Amenities

  • Dishwasher
  • Private Outdoor Space
  • Air Conditioning
  • Parking
  • Swimming Pool

Location

Mortgage Calculator

Listing History

07/21/2026
Status changed to Active
$4,225,000
06/02/2026
Status changed to Expired
$4,225,000
04/05/2026
Status changed to Active
$4,225,000
04/04/2026
Status changed to Removed from Feed
$4,225,000
04/01/2026
Listed by Kott & Company, Inc.
$4,225,000

Property Details for 19240 Steeplechase Way

Association

Amenities

  • Association Amenities: Maintenance Grounds, Trail(s)
  • Community Features: Curbs, Street Lights

Fees

  • Association Fee: $215.00 Monthly

General

  • Association Name: Kerrigan Ranch II Association

Exterior

Construction

  • Number Of Units Total: 1
  • Roof: Tile
  • Stories: 2
  • Stories Total: 2
  • Structure Type: House
  • Window Features: Window Coverings, Drapes
  • Year Built: 2004
  • Common Walls: No Common Walls
  • Entry Level: 1
  • Entry Location: Front
  • Exterior Features: Garden

Features

  • Fencing: Brick
  • Patio And Porch Features: Rear Porch, Covered, Front Porch, Patio
  • Pool Features: Private, Filtered
  • Pool Private: Yes
  • View: Neighborhood, Panoramic

Measurements

  • Lot Dimensions Source: Assessor
  • Lot Features: Back Yard, Corner Lot, Front Yard, Garden, Landscaped, Level
  • Lot Size Acres: 0.41
  • Lot Size Area: 18,121
  • Lot Size Dimensions: 18,121
  • Lot Size Source: Assessor
  • Lot Size Square Feet: 18,121
  • Lot Size Units: Square Feet

Financial

Taxes

  • Parcel Number: 32614302

Interior

Features

  • Appliances: Dishwasher, Disposal, Microwave, Refrigerator, Range Hood, Water Softener, Trash Compactor, Water Heater
  • Fireplace Features: Decorative, Gas, Outside
  • Fireplace: Yes
  • Flooring: Carpet, Tile, Wood
  • Interior Features: Built-in Features, Ceiling Fan(s), Eat-in Kitchen, Granite Counters, High Ceilings, Open Floorplan, Pantry, Recessed Lighting, Walk-In Closet(s)
  • Spa Features: Private
  • Spa: Yes

Measurements

  • Living Area: 4,999
  • Living Area Source: Assessor
  • Living Area Units: Square Feet

Rooms

  • Bathrooms Full: 5
  • Bathrooms Half: 1
  • Bathrooms Total Integer: 6
  • Bedrooms Total: 4
  • Main Level Bathrooms: 3
  • Main Level Bedrooms: 1

Other

Location

  • Subdivision Name: Covington Heights (CVHT)
  • Tax Lot: 22

Parking

Parking

  • Attached Garage: Yes
  • Garage Spaces: 3
  • Garage: Yes
  • Open Parking Spaces: 8
  • Parking Features: Attached, Direct Access, Driveway, Garage
  • Parking Total: 11

Schools

Elementary School

  • Elementary School: Mabel Paine

High School

  • High School: Yorba Linda
  • High School District: Placentia-Yorba Linda Unified

Middle or Junior School

  • Middle Or Junior School: Yorba Linda

Utilities

Equipment

  • Cooling: Central Air, Dual
  • Has Cooling: Yes
  • Electric: 220 Volts In Garage
  • Heating: Central
  • Has Heating: Yes
  • Laundry Features: Inside, Laundry Room
  • Sewer: Public Sewer
  • Utilities: Cable Connected, Electricity Connected, Natural Gas Connected, Phone Available, Sewer Connected, Water Connected
  • Water Source: Public

Frequently Asked Questions

How many bedrooms and bathrooms does this single-family home have?

There are 4 bedrooms and 5.5 bathrooms in this single-family home at 19240 Steeplechase Way.

What schools are nearby to 19240 Steeplechase Way?

Nearby schools include the Mabel Paine Elementary School, Yorba Linda Middle School, and Yorba Linda High School.

Does this single-family home have parking?

Yes, there are 3 parking spaces available for 19240 Steeplechase Way.

How does 19240 Steeplechase Way compare to other single-family homes in Kerrigan Ranch?

This single-family home is listed 6% above the average price for single-family homes in Kerrigan Ranch and has been on the market for 11 less days than the typical home in this area.

What building or home owners association is the single-family home part of?

This single-family home is part of the Kerrigan Ranch II Association home owners association.

What is the square footage on this single-family home?

According to the MLS, this listing is 4,999 sqft.

19240 Steeplechase Way is a 4-bedroom, 5.5-bath single-family home for sale in Yorba Linda CA 92886. On Prevu for 121 days at $4,225,000. This property features 4,999 square feet of living space, located in Orange County. The median listing price for single-family homes in this area is $4,062,500. Nearby schools include Mabel Paine Elementary School, Yorba Linda Middle School, and Yorba Linda High School. The home offers private outdoor space, dishwasher, air conditioning, parking, and swimming pool. View other single-family home listings in Orange County.

Based on information from California Regional Multiple Listing Service, Inc. and/or other sources. All data, including all measurements and calculations of area, is obtained from various sources and has not been, and will not be, verified by Prevu or the MLS. Information is provided exclusively for consumer's personal, non-commercial use and may not be used for any purpose other than to identify prospective properties consumer may be interested in purchasing.

Full MLS Disclaimers

Rebate estimate is indicative only and based on listing price and estimated buyer's agent commission paid by owner, if applicable. Final rebates are subject to Terms of Use and may vary due to final negotiated transaction terms.