

Prevu by reAlpha
BuySellBlogBrowse Listings

1924 Goldilocks LNAustin, TX 78652

For Sale

$383,900

Smart Buyer Rebate $3,839

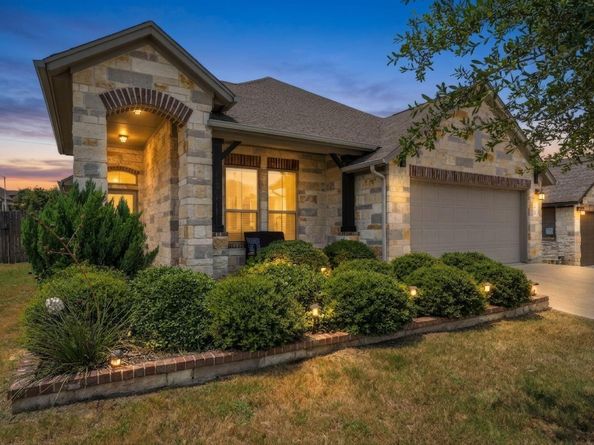
Enjoy easy, single-story living in the Hills of Bear Creek! This sought-after one-story home offers three bedrooms and two full baths, tucked into a quiet Manchaca neighborhood with a welcoming community feel.
The neighborhood amenities make it easy to enjoy time outdoors without going far from home. Cool off at the community pool, gather beneath the covered pavilion, fire up the grills, visit the playground, or enjoy a round of disc golf. There is plenty of fun waiting just outside your front door.

Mary Moore Searight Metropolitan Park is also nearby for even more outdoor recreation, while the restaurants, coffee shops, and local favorites of South Austin, Manchaca, Buda, and Kyle are all within easy reach.

Convenient access to FM 1626, SH 45, MoPac, and I-35 makes commuting and exploring the Austin area simple. This home offers the quieter pace of Manchaca with the convenience of South Austin just minutes away.

Whether you are looking for fewer stairs, neighborhood amenities, or a location that keeps you connected, this home offers comfortable living in a community you will enjoy coming home to

Listed by Wendy Elder

·

License #442590

·

Compass RE Texas, LLC

·

(512) 784-0962

Last updated August 30, 2026

·

Source: ACTRIS #1929356

Listing Facts

  • TypeSingle-family
  • NeighborhoodManchaca
  • Bedrooms3
  • Bathrooms2
  • Days on Prevu40
  • HOA/Maint. Fees$62/month
  • Size1,415 sqft
  • Price per sqft$271

Amenities

  • Dishwasher
  • Private Outdoor Space
  • Air Conditioning
  • Parking
  • Swimming Pool

Location

Mortgage Calculator

Listing History

08/06/2026
Listed by Compass RE Texas, LLC
$383,900
  1. 08/06/2026$383,900
    Listed by Compass RE Texas, LLC

Property Details for 1924 Goldilocks LN

Association

Amenities

  • Community Features: Common Grounds, Pool

Fees

  • Association Fee: $62.00 Monthly
  • Association Fee Includes: Common Area Maintenance

General

  • Association Name: HBC HOA

Exterior

Construction

  • Property Condition: Resale
  • Roof: Composition, Shingle
  • Window Features: Blinds
  • Year Built: 2018
  • Builder Name: Milestone Community Builders
  • Construction Materials: Masonry – Partial, Stone Veneer
  • Exterior Features: Private Yard

Features

  • Direction Faces: SW
  • Fencing: Fenced, Privacy, Wood
  • Patio And Porch Features: Covered, Patio

Measurements

  • Lot Features: Sprinkler - Automatic, Trees-Small (Under 20 Ft)
  • Lot Size Acres: 0.17
  • Lot Size Area: 0
  • Lot Size Square Feet: 7,405

Financial

Taxes

  • Parcel Number: 04472803270000
  • Tax Assessed Value: $356,953.00
  • Tax Year: 2026

Interior

Features

  • Appliances: Dishwasher, Disposal, ENERGY STAR Qualified Appliances, Microwave, Free-Standing Range, RNGHD, Refrigerator, Stainless Steel Appliance(s), Gas Water Heater
  • Flooring: Carpet, Tile, Wood
  • Interior Features: Breakfast Bar, Ceiling Fan(s), High Ceilings, Pantry, Primary Bedroom On Main, Walk-In Closet(s)

Measurements

  • Living Area: 1,415
  • Living Area Source: Builder

Rooms

  • Bathrooms Full: 2
  • Bathrooms Total Integer: 2
  • Bedrooms Total: 3
  • Main Level Bedrooms: 3

Other

Environmental

  • Green Energy Efficient: See Remarks

Location

  • Subdivision Name: Hills Of Bear Creek
  • Tax Lot: 28

Parking

Parking

  • Attached Garage: Yes
  • Covered Spaces: 2
  • Garage Spaces: 2
  • Garage: Yes
  • Parking Features: Attached, Driveway, Garage, Garage Door Opener, Garage Faces Front
  • Parking Total: 4

Schools

Elementary School

  • Elementary School: Menchaca
  • Elementary School District: Austin ISD

High School

  • High School: Akins
  • High School District: Austin ISD

Middle or Junior School

  • Middle Or Junior School: Paredes
  • Middle Or Junior School District: Austin ISD

Utilities

Equipment

  • Cooling: Ceiling Fan(s), Central Air
  • Heating: Central
  • Sewer: Public Sewer
  • Utilities: Electricity Available, Natural Gas Connected, Sewer Connected, Water Connected
  • Water Source: Public

Frequently Asked Questions

How many bedrooms and bathrooms does this single-family home have?

There are 3 bedrooms and 2 bathrooms in this single-family home at 1924 Goldilocks LN.

What schools are nearby to 1924 Goldilocks LN?

Nearby schools include the Menchaca Elementary School, Paredes Middle School, and Akins High School.

Does this single-family home have parking?

Yes, there are 2 parking spaces available for 1924 Goldilocks LN.

How does 1924 Goldilocks LN compare to other single-family homes in Manchaca?

This single-family home is listed 31% below the average price for single-family homes in Manchaca and has been on the market for 30 less days than the typical home in this area.

What building or home owners association is the single-family home part of?

This single-family home is part of the HBC HOA home owners association.

What is the square footage on this single-family home?

According to the MLS, this listing is 1,415 sqft.

1924 Goldilocks LN is a 3-bedroom, 2-bath single-family home for sale in Austin TX 78652. Available on Prevu for 40 days at $383,900. This home features 1,415 square feet of living space, located in Manchaca. The median listing price for single-family homes in this area is $499,450. Nearby schools include Menchaca Elementary School, Paredes Middle School, and Akins High School. The home offers private outdoor space, dishwasher, air conditioning, parking, and swimming pool. View other single-family home listings in Travis County.

Based on information from ACTRIS and/or other sources. All data, including all measurements and calculations of area, is obtained from various sources and has not been, and will not be, verified by Prevu or the MLS. Information is provided exclusively for consumer's personal, non-commercial use and may not be used for any purpose other than to identify prospective properties consumer may be interested in purchasing.

Full MLS Disclaimers

Rebate estimate is indicative only and based on listing price and estimated buyer's agent commission paid by owner, if applicable. Final rebates are subject to Terms of Use and may vary due to final negotiated transaction terms.