Prevu by reAlpha
BuySellBlogBrowse Listings

19230 SE 116th AvenueKent, WA 98031

For Sale

$1,495,000

Smart Buyer Rebate $14,950

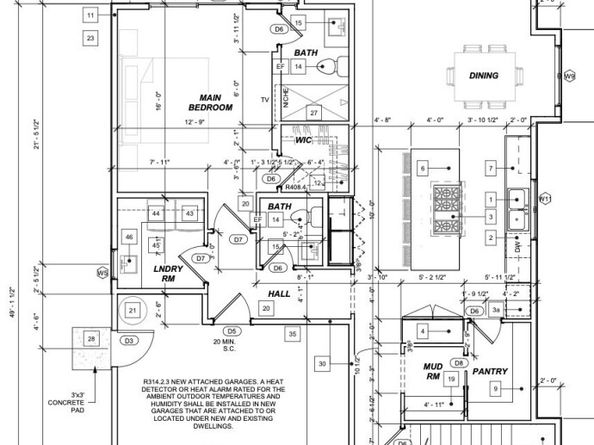
Crafted by Voyager Homes, this thoughtfully designed new construction home blends exceptional craftsmanship with modern essentials. Offering up to 3,000 square feet, this home features 5 bedrooms, 3 bathrooms, a main-floor bedroom or office, an upstairs loft, and an open-concept layout designed for today's lifestyle. The chef-inspired kitchen features a large center island, premium appliance package, walk-in pantry, and seamlessly connects to the spacious great room and dining area, creating the perfect setting for entertaining and everyday living. Standard features include smart home technology with a smart doorbell and thermostat, pre-wiring for security cameras and indoor/outdoor speakers, EV charging for two vehicles (one in the garage and one exterior connection), a gas fireplace, gas range, and high-efficiency heat pump with forced air heating and cooling.Estimated Completion 2026, As a pre-construction opportunity, buyers have the rare opportunity to personalize their home through Voyager Homes' curated Selections Package. Choose from designer-selected cabinetry, countertops, flooring, tile, hardware, plumbing fixtures, and other premium finishes to create a home that reflects your personal style while maintaining the quality, craftsmanship, and timeless design that define every Voyager Home. Experience the perfect balance of customization, luxury, and modern living in a home built to last.


Listed by Japjeet Singh Shaglani

·

Pellego, Inc.

Listed by Jonathan D. Bye

·

Pellego, Inc.

Last updated July 20, 2026

·

Source: NWMLS #2556343

Listing Facts

  • TypeSingle-family
  • NeighborhoodMeridian
  • Bedrooms5
  • Bathrooms4
  • Days on Prevu15
  • Taxes$2,360/year
  • Size2,987 sqft
  • Price per sqft$501

Amenities

  • Dishwasher
  • Pets Allowed
  • Parking

Location

Mortgage Calculator

Listing History

07/16/2026
Listed by Pellego, Inc.
$1,495,000

Property Details for 19230 SE 116th Avenue

Exterior

Construction

  • New Construction: Yes
  • Roof: Composition
  • Structure Type: House
  • Year Built: 2026
  • Architectural Style: Modern
  • Builder Name: Voyager Development LLC
  • Construction Materials: Brick, Wood
  • Entry Location: Main
  • Exterior Features: Brick, Wood

Measurements

  • Building Area Total: 2,987
  • Building Area Units: Square Feet
  • Lot Features: Cul-De-Sac, Curbs, Sidewalk
  • Lot Size Acres: 0.12
  • Lot Size Square Feet: 5,433
  • Lot Size Units: Square Feet

Financial

Taxes

  • Parcel Number: 7932000008
  • Tax Annual Amount: $2,360.00
  • Tax Year: 2026

Interior

Features

  • Appliances: Dishwasher, Disposal, Microwave, Stove(s)/Range(s)
  • Fireplace Features: Gas
  • Fireplace: Yes
  • Fireplaces Total: 1
  • Flooring: Ceramic Tile, Engineered Hardwood
  • Interior Features: Bath Off Primary, Dbl Pane/Storm Window, Dining Room, Fireplace, Pantry, Walk-In Closet(s), Water Heater

Measurements

  • Living Area: 2,987

Rooms

  • Bathrooms Full: 3
  • Bathrooms Half: 1
  • Bathrooms Total Integer: 4
  • Bedrooms Total: 5
  • Main Level Bathrooms: 2
  • Main Level Bedrooms: 1

Other

Location

  • Subdivision Name: Kent

Parking

Parking

  • Attached Garage: Yes
  • Covered Spaces: 2
  • Garage: Yes
  • Parking Features: Attached Garage
  • Parking Total: 2

Schools

Elementary School

  • Elementary School: Glenridge Elem

High School

  • High School: Kentridge High
  • High School District: Kent

Middle or Junior School

  • Middle Or Junior School: Meeker Jnr High

Utilities

Equipment

  • Has Cooling: Yes
  • Has Heating: Yes
  • Sewer: Sewer Connected
  • Water Source: Public

Frequently Asked Questions

How many bedrooms and bathrooms does this single-family home have?

There are 5 bedrooms and 4 bathrooms in this single-family home at 19230 SE 116th Avenue.

What schools are nearby to 19230 SE 116th Avenue?

Nearby schools include the Glenridge Elem Elementary School, Meeker Jnr High Middle School, and Kentridge High.

Does this single-family home have parking?

Yes, there are 2 parking spaces available for 19230 SE 116th Avenue.

What are the annual taxes for 19230 SE 116th Avenue?

Annual taxes for this single-family home are estimated at $2,360.

How does 19230 SE 116th Avenue compare to other single-family homes in Meridian?

This single-family home is listed 89% above the average price for single-family homes in Meridian and has been on the market for 27 less days than the typical home in this area.

What is the square footage on this single-family home?

According to the MLS, this listing is 2,987 sqft.

19230 SE 116th Avenue is a 5-bedroom, 4-bath single-family home for sale in Kent WA 98031. On Prevu for 15 days at $1,495,000. This residence features 2,987 square feet of living space, located in Meridian. The median listing price for single-family homes in this area is $710,000. Nearby schools include Glenridge Elem Elementary School, Meeker Jnr High Middle School, and Kentridge High. The home offers dishwasher, pets allowed, and parking. View other single-family home listings in Kent.

Based on information from NWMLS and/or other sources. All data, including all measurements and calculations of area, is obtained from various sources and has not been, and will not be, verified by Prevu or the MLS. Information is provided exclusively for consumer's personal, non-commercial use and may not be used for any purpose other than to identify prospective properties consumer may be interested in purchasing.

Full MLS Disclaimers

Rebate estimate is indicative only and based on listing price and estimated buyer's agent commission paid by owner, if applicable. Final rebates are subject to Terms of Use and may vary due to final negotiated transaction terms.