

Prevu by reAlpha
BuySellBlogBrowse Listings

19225 Damson Road F4Lynnwood, WA 98036

For Sale

$799,000

Smart Buyer Rebate $7,990

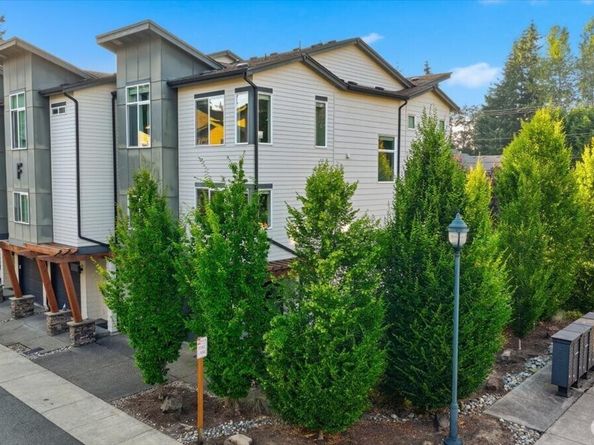
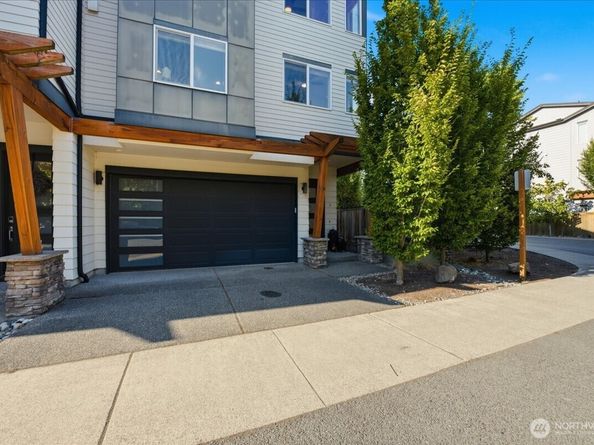
Modern 3-story corner-unit townhome offering 2,284 square feet of thoughtfully designed living space in one of Lynnwood's most convenient locations. Featuring 4 bedrooms, 4 bathrooms, and two spacious primary suites—one on the entry level and another upstairs—this flexible floor plan is ideal for multigenerational living, guests, or a private home office. The gourmet kitchen boasts abundant cabinetry, a closet pantry, and opens seamlessly to the dining area and bar height dining. Hardwood floors on the main living level, while carpeting adds warmth to the upper and lower floors. Soaring ceilings, oversized windows, and air conditioning create a bright, comfortable space year-round. Relax on the patio or entertain with ease in the open-concept living spaces. A dedicated office/den provides the perfect work-from-home setup. All appliances stay. The attached garage with setup for an electric car charger offers an added convenience. Grassy area out back. Ideally located just minutes from I-405 and I-5, this home offers an easy commute to the north, south or eastside & many major area employers. The Light Rail Station is just minutes away, providing car-free access to downtown Seattle, the UW, Sea-Tac Airport, etc. Enjoy shopping, dining, & entertainment at Alderwood Mall, Costco, Whole Foods, Trader Joe's, and many restaurants and coffee shops. Nearby parks, the Interurban Trail, and recreational amenities provide endless opportunities for walking, biking, and outdoor recreation.

Listed by Claudia Kuniholm

·

Berkshire Hathaway HS NW

Last updated July 29, 2026

·

Source: NWMLS #2559575

Listing Facts

  • TypeSingle-family
  • NeighborhoodFilbert-Winesap
  • Bedrooms4
  • Bathrooms4
  • Days on Prevu9
  • HOA/Maint. Fees$185/month
  • Taxes$6,259.02/year
  • Size2,284 sqft
  • Price per sqft$350

Amenities

  • Dishwasher
  • Washer/Dryer
  • Pets Allowed
  • Parking

Location

Mortgage Calculator

Listing History

07/23/2026
Listed by Berkshire Hathaway HS NW
$799,000

Property Details for 19225 Damson Road F4

Association

Amenities

  • Community Features: Athletic Court

Fees

  • Association Fee: $185.00 Monthly
  • Association Fee Includes: Common Area Maintenance, Lawn Service, Road Maintenance, Snow Removal

Exterior

Construction

  • Property Condition: Very Good
  • Roof: Composition
  • Structure Type: Townhouse
  • Year Built: 2017
  • Builder Name: Wescott Homes
  • Building Name: 63 Dunbar
  • Construction Materials: Cement Planked, Stone, Wood, Wood Products
  • Entry Location: Garage
  • Exterior Features: Cement Planked, Stone, Wood, Wood Products

Features

  • View: Territorial

Measurements

  • Building Area Total: 2,284
  • Building Area Units: Square Feet
  • Lot Features: Corner Lot, Paved, Sidewalk
  • Lot Size Acres: 0.04
  • Lot Size Square Feet: 1,742
  • Lot Size Units: Square Feet

Financial

Taxes

  • Parcel Number: 01156600000900
  • Tax Annual Amount: $6,259.02
  • Tax Year: 2026

Interior

Features

  • Appliances: Dishwasher, Disposal, Double Oven, Dryer, Microwave, Refrigerator, Stove(s)/Range(s), Washer
  • Fireplace Features: Electric
  • Fireplace: Yes
  • Fireplaces Total: 1
  • Flooring: Hardwood, Vinyl, Vinyl Plank, Carpet
  • Interior Features: Bath Off Primary, Ceiling Fan(s), Dbl Pane/Storm Window, Dining Room, Fireplace, French Doors, High Tech Cabling, Pantry, Security System, Vaulted Ceiling(s), Walk-In Closet(s), Water Heater

Measurements

  • Living Area: 2,284

Rooms

  • Bathrooms Full: 2
  • Bathrooms Half: 1
  • Bathrooms Three Quarter: 1
  • Bathrooms Total Integer: 4
  • Bedrooms Total: 4
  • Main Level Bathrooms: 1

Other

Location

  • Subdivision Name: Floral Hills

Parking

Parking

  • Attached Garage: Yes
  • Covered Spaces: 2
  • Garage: Yes
  • Parking Features: Driveway, Attached Garage
  • Parking Total: 4

Schools

Elementary School

  • Elementary School: Hilltop Elem Ht

High School

  • High School: Lynnwood High
  • High School District: Edmonds

Middle or Junior School

  • Middle Or Junior School: Alderwood Mid

Utilities

Equipment

  • Has Cooling: Yes
  • Has Heating: Yes
  • Sewer: Sewer Connected
  • Water Source: Public

Frequently Asked Questions

How many bedrooms and bathrooms does this single-family home have?

There are 4 bedrooms and 4 bathrooms in this single-family home at 19225 Damson Road F4.

What schools are nearby to 19225 Damson Road F4?

Nearby schools include the Hilltop Elem Ht Elementary School, Alderwood Mid Middle School, and Lynnwood High.

Does this single-family home have parking?

Yes, there are 4 parking spaces available for 19225 Damson Road F4.

What are the annual taxes for 19225 Damson Road F4?

Annual taxes for this single-family home are estimated at $6,259.

How does 19225 Damson Road F4 compare to other single-family homes in Filbert-Winesap?

This single-family home is listed 23% below the average price for single-family homes in Filbert-Winesap and has been on the market for 13 less days than the typical home in this area.

What building or home owners association is the single-family home part of?

This single-family home is in the 63 Dunbar building.

What is the square footage on this single-family home?

According to the MLS, this listing is 2,284 sqft.

19225 Damson Road F4 is a 4-bedroom, 4-bath single-family home for sale in Lynnwood WA 98036. Available on Prevu for 9 days at $799,000. This property features 2,284 square feet of living space, located in Filbert-Winesap. The median listing price for single-family homes in this area is $989,000. Nearby schools include Hilltop Elem Ht Elementary School, Alderwood Mid Middle School, and Lynnwood High. Property amenities include dishwasher, pets allowed, parking, and washer/dryer. View other single-family home listings in Snohomish County.

Based on information from NWMLS and/or other sources. All data, including all measurements and calculations of area, is obtained from various sources and has not been, and will not be, verified by Prevu or the MLS. Information is provided exclusively for consumer's personal, non-commercial use and may not be used for any purpose other than to identify prospective properties consumer may be interested in purchasing.

Full MLS Disclaimers

Rebate estimate is indicative only and based on listing price and estimated buyer's agent commission paid by owner, if applicable. Final rebates are subject to Terms of Use and may vary due to final negotiated transaction terms.