

Prevu by reAlpha
BuySellBlogBrowse Listings

19218 77th Court NE 101Kenmore, WA 98028

For Sale

$999,950

Smart Buyer Rebate $10,000

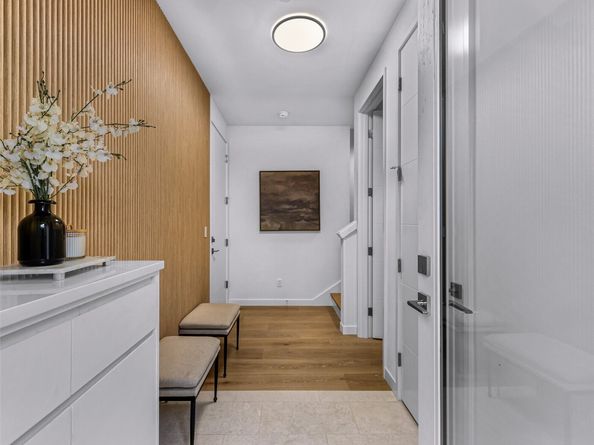
Welcome home to three levels of modern luxury. Ground floor offers a large 2-car garage and a spacious guest suite with great natural light, a private door to the fenced backyard, a beautifully appointed ¾ en suite bath, generous closet, and Mitsubishi ceiling cassette AC. Fluted wood accent walls lead you upstairs to a chef's kitchen with an oversized island (seats 6+), Bosch appliances, a 36" 6-burner gas range, pantry, instant hot water, and a gas fireplace framed by incredible natural light. Large dedicated dining area with adjacent half bath, plus a private balcony off the main living level. Upstairs, the primary suite delivers an LED accent-lit walk-in closet, private balcony, Mitsubishi ceiling cassette AC, and a spa bath with separated tub/large shower area, private water closet, and his-and-hers sinks. Third bedroom also features a full en suite, LED accented walk-in closet, and its own ceiling cassette AC, with washer/dryer included down the hall. Fire sprinkler system throughout for added safety and savings on insurance. Every bedroom — en suite. Every level — elevated. (Navigate to 7718 NE 192nd St, Kenmore). Check with listing agent about seller paid concessions!

Listed by Peter Brown

·

Redfin

·

425-985-1363

Listed by Jim Cerenzia

·

Redfin

Last updated October 20, 2026

·

Source: NWMLS #2595448

Listing Facts

  • TypeSingle-family
  • NeighborhoodSeattle East
  • Bedrooms3
  • Bathrooms4
  • Days on Prevu12
  • HOA/Maint. Fees$100/quarter
  • Taxes$654.7/year
  • Size1,938 sqft
  • Price per sqft$516

Amenities

  • Dishwasher
  • Washer/Dryer
  • Pets Allowed
  • Parking

Location

Mortgage Calculator

Listing History

10/19/2026
Listed by Redfin
$999,950
  1. 10/19/2026$999,950
    Listed by Redfin

Property Details for 19218 77th Court NE 101

Association

Amenities

  • Community Features: CCRs, Playground

Fees

  • Association Fee: $100.00 Quarterly
  • Association Fee Includes: Common Area Maintenance, Road Maintenance

Exterior

Construction

  • New Construction: Yes
  • Roof: Built-Up
  • Structure Type: Townhouse
  • Year Built: 2026
  • Architectural Style: Contemporary
  • Builder Name: Redhawk Homes LLC
  • Construction Materials: Cement Planked, Wood Products
  • Entry Location: Lower
  • Exterior Features: Cement Planked, Wood Products

Features

  • Direction Faces: East

Measurements

  • Building Area Total: 1,938
  • Building Area Units: Square Feet
  • Lot Features: Alley, Corner Lot, Open Space, Paved, Sidewalk
  • Lot Size Acres: 0.04
  • Lot Size Square Feet: 1,762
  • Lot Size Units: Square Feet

Financial

Taxes

  • Parcel Number: 3271210050
  • Tax Annual Amount: $654.70
  • Tax Year: 2026

Interior

Features

  • Appliances: Dishwasher, Disposal, Dryer, Microwave, Refrigerator, Stove(s)/Range(s), Washer
  • Fireplace Features: Gas
  • Fireplace: Yes
  • Fireplaces Total: 1
  • Flooring: Ceramic Tile, Engineered Hardwood
  • Interior Features: Second Primary Bedroom, Dbl Pane/Storm Window, Dining Room, Fireplace, Pantry, Security System, Vaulted Ceiling(s), Walk-In Closet(s), Water Heater

Measurements

  • Living Area: 1,938

Rooms

  • Bathrooms Full: 2
  • Bathrooms Half: 1
  • Bathrooms Three Quarter: 1
  • Bathrooms Total Integer: 4
  • Bedrooms Total: 3
  • Main Level Bathrooms: 1

Other

Location

  • Subdivision Name: Kenmore

Parking

Parking

  • Attached Garage: Yes
  • Covered Spaces: 2
  • Garage: Yes
  • Parking Features: Attached Garage
  • Parking Total: 2

Schools

Elementary School

  • Elementary School: Kenmore Elem

High School

  • High School: Inglemoor Hs
  • High School District: Northshore

Middle or Junior School

  • Middle Or Junior School: Kenmore Middle School

Utilities

Equipment

  • Has Cooling: Yes
  • Has Heating: Yes
  • Sewer: Sewer Connected
  • Water Source: Public

Frequently Asked Questions

How many bedrooms and bathrooms does this single-family home have?

There are 3 bedrooms and 4 bathrooms in this single-family home at 19218 77th Court NE 101.

What schools are nearby to 19218 77th Court NE 101?

Nearby schools include the Kenmore Elem Elementary School, Kenmore Middle School, and Inglemoor Hs High School.

Does this single-family home have parking?

Yes, there are 2 parking spaces available for 19218 77th Court NE 101.

What are the annual taxes for 19218 77th Court NE 101?

Annual taxes for this single-family home are estimated at $654.

How does 19218 77th Court NE 101 compare to other single-family homes in Seattle East?

This single-family home is listed 58% below the average price for single-family homes in Seattle East and has been on the market for 62 less days than the typical home in this area.

What is the square footage on this single-family home?

According to the MLS, this listing is 1,938 sqft.

19218 77th Court NE 101 is a 3-bedroom, 4-bath single-family home for sale in Kenmore WA 98028. On Prevu for 12 days at $999,950. This residence features 1,938 square feet of living space, located in Seattle East. The median listing price for single-family homes in this area is $1,239,973. Nearby schools include Kenmore Elem Elementary School, Kenmore Middle School, and Inglemoor Hs High School. Additional amenities include dishwasher, pets allowed, parking, and washer/dryer. View other single-family home listings in King County.

Based on information from NWMLS and/or other sources. All data, including all measurements and calculations of area, is obtained from various sources and has not been, and will not be, verified by Prevu or the MLS. Information is provided exclusively for consumer's personal, non-commercial use and may not be used for any purpose other than to identify prospective properties consumer may be interested in purchasing.

Full MLS Disclaimers

Rebate estimate is indicative only and based on listing price and estimated buyer's agent commission paid by owner, if applicable. Final rebates are subject to Terms of Use and may vary due to final negotiated transaction terms.