

Prevu by reAlpha
BuySellBlogBrowse Listings

1921 Wheaton AVEClaremont, CA 91711

For Sale

$1,200,000

Smart Buyer Rebate $12,000

A new price brings a fresh opportunity to make this beautifully updated Claremont pool home your own.

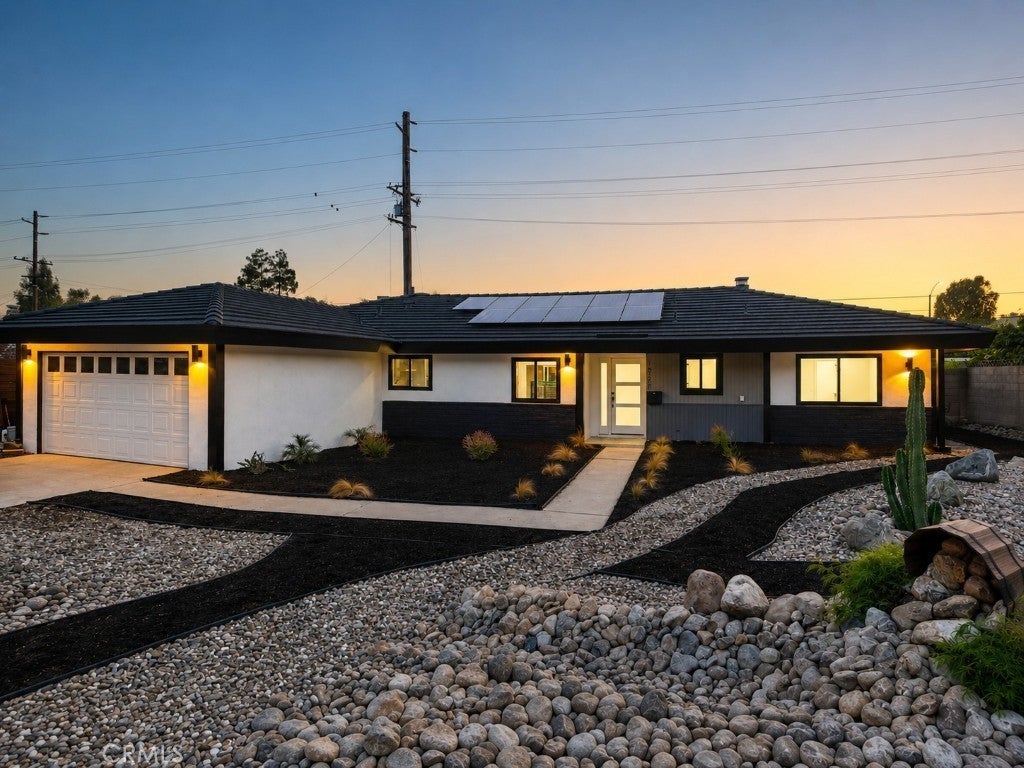
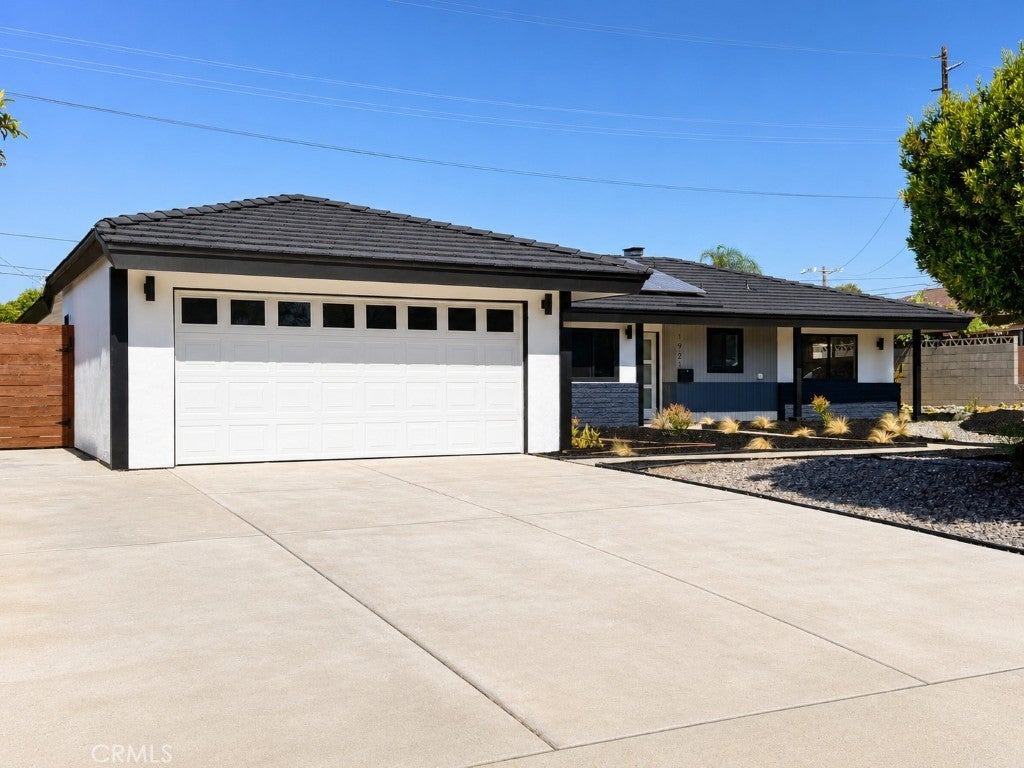
Set on a cul-de-sac, the home makes a welcoming first impression with clean lines and low-maintenance dryscape. Inside, elegant new water-resistant laminate flooring brings warmth and continuity from room to room. Fresh paint, recessed lighting, and upgraded vinyl windows create a bright, inviting feel, while a 3D wave accent wall gives the living room its own personality.

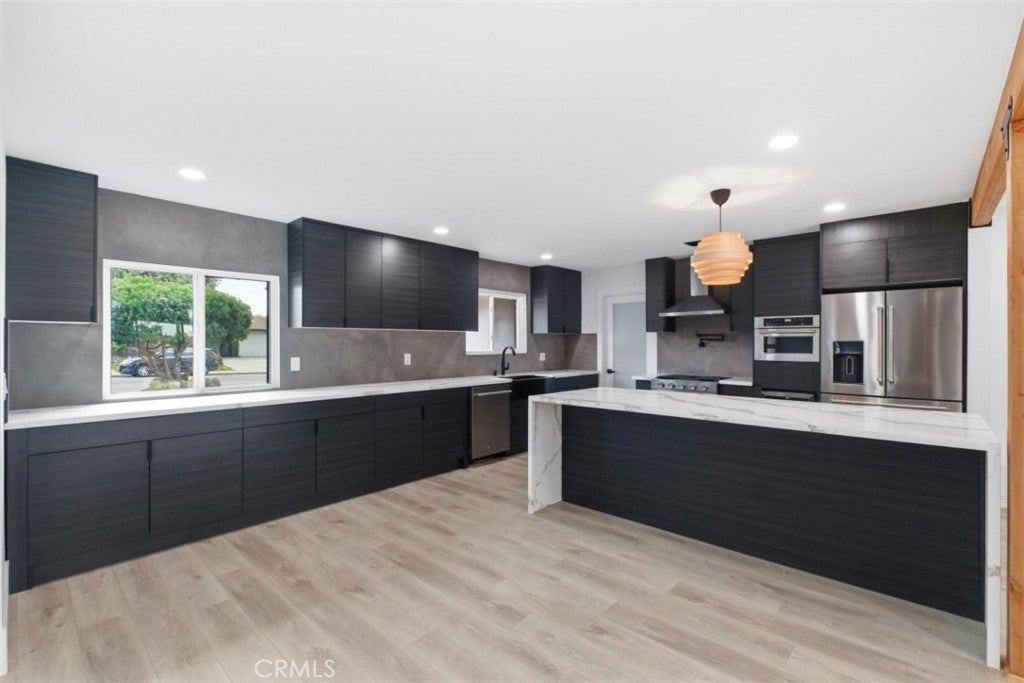
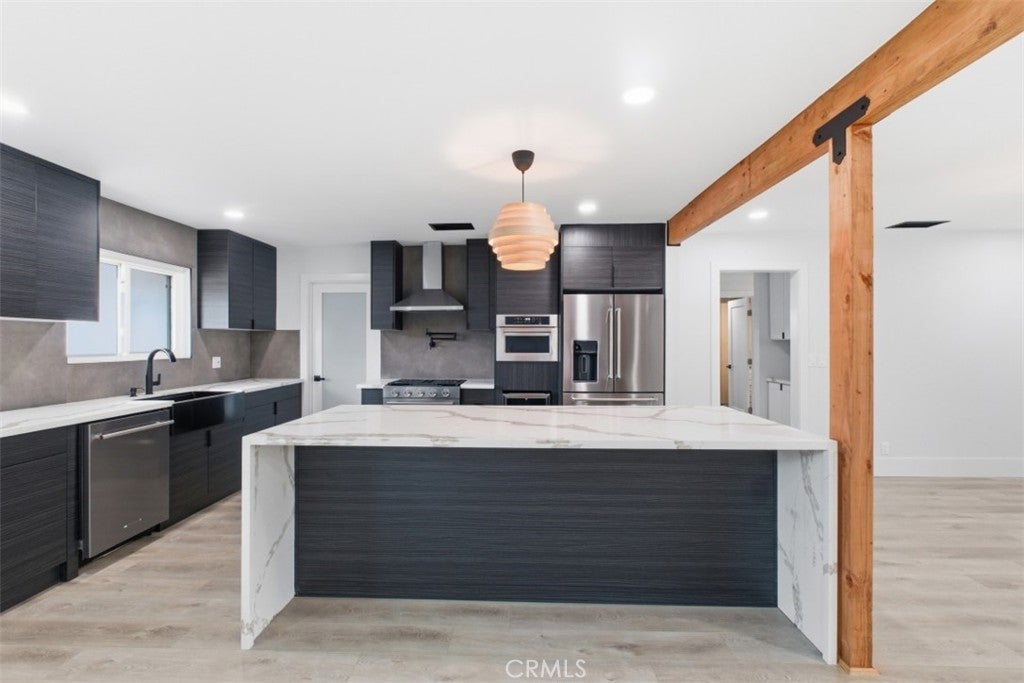
The kitchen is the centerpiece. A waterfall quartz island anchors the space, with room for morning coffee or conversation while dinner comes together. Along the wall, Euro-style cabinetry pairs with a full-height tile backsplash and an expansive quartz countertop stretching beneath two windows. A black farmhouse sink sits within this long counter, leaving generous space to prep, serve, and spread out. KitchenAid appliances, a chef-inspired pot filler, and a built-in wine cooler complete a kitchen made for cooking, hosting, and everyday life.

The primary suite offers a quiet place to unwind, with its own wave accent wall and a walk-in closet. The ensuite brings a spa-like feel with a freestanding tub with a striking black exterior, double vessel sinks, and a walk-in shower. Both baths feature LED vanity mirrors, rainfall showerheads, hot-and-cold bidet sprayers, and floor-to-ceiling tile.

The updates extend beyond the finishes. Per seller, improvements include approximately 90% new electrical wiring, new copper plumbing throughout, all-new HVAC ducts, vents, and registers, a cleaned evaporator coil, and a roof professionally inspected and confirmed leak-free. The 28 owned solar panels are fully paid, with no lease or transfer fee.

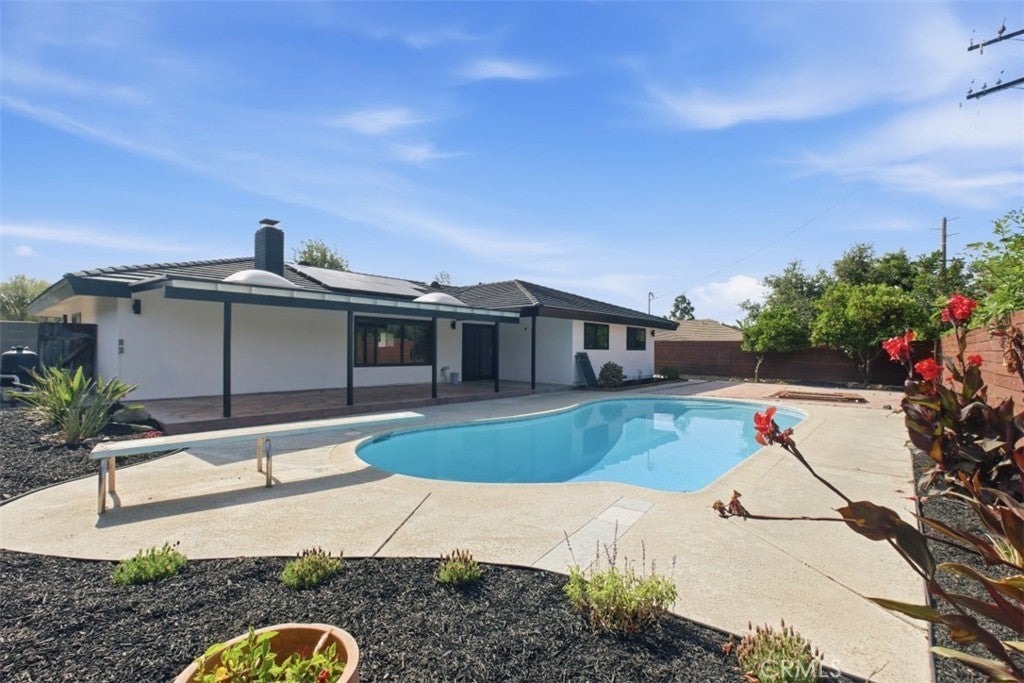
Out back, a full-length covered patio with stamped concrete offers room to relax beside the pool, restored with new plaster, LED lighting, new plumbing, and updated electrical. A new wood privacy fence and mountain views complete the setting. Picture an afternoon swim followed by an unhurried evening outdoors.

With 4 bedrooms, 2 baths, 1,911 sq ft of living space, a 10,518 sq ft lot, a 2-car attached garage, and no HOA, the home brings it all together on one level.

Explore the home through the walkthrough video link, which opens the property website and full 3D tour.

Listed by John Reionn Webber

·

License #01502095

·

Vista Verde Services Inc

·

213-447-6061

Last updated October 27, 2026

·

Source: CRMLS #TR26098122

Listing Facts

  • TypeSingle-family
  • NeighborhoodCondit
  • Bedrooms4
  • Bathrooms2
  • Days on Prevu174
  • Size1,911 sqft
  • Price per sqft$628

Amenities

  • Air Conditioning
  • Parking
  • Swimming Pool

Location

Mortgage Calculator

Listing History

10/26/2026
Price Decreased
$1,200,000
07/07/2026
Status changed to Active
$1,299,000
07/07/2026
Price Decreased
$1,299,000
06/30/2026
Status changed to Pending
$1,348,888
06/02/2026
Price Decreased
$1,348,888
05/10/2026
Listed by Vista Verde Services Inc
$1,388,888
  1. 10/26/2026$1,200,000
    Price Decreased
  2. 07/07/2026$1,299,000
    Status changed to Active
  3. 07/07/2026$1,299,000
    Price Decreased
  4. 06/30/2026$1,348,888
    Status changed to Pending
  5. 06/02/2026$1,348,888
    Price Decreased
  6. 05/10/2026$1,388,888
    Listed by Vista Verde Services Inc

Property Details for 1921 Wheaton AVE

Association

Amenities

  • Community Features: Street Lights, Sidewalks

Exterior

Construction

  • Number Of Units Total: 1
  • Stories: 1
  • Stories Total: 1
  • Structure Type: House
  • Year Built: 1964
  • Common Walls: No Common Walls
  • Entry Level: 1
  • Entry Location: 1

Features

  • Pool Features: Private
  • Pool Private: Yes
  • View: Mountain(s)

Measurements

  • Lot Features: Cul-De-Sac
  • Lot Size Acres: 0.24
  • Lot Size Area: 10,518
  • Lot Size Source: Assessor
  • Lot Size Square Feet: 10,518
  • Lot Size Units: Square Feet

Financial

Taxes

  • Parcel Number: 8303001004

Interior

Measurements

  • Living Area: 1,911
  • Living Area Source: Assessor
  • Living Area Units: Square Feet

Rooms

  • Bathrooms Full: 2
  • Bathrooms Total Integer: 2
  • Bedrooms Total: 4
  • Main Level Bathrooms: 2
  • Main Level Bedrooms: 4

Other

Location

  • Tax Lot: 4

Parking

Parking

  • Attached Garage: Yes
  • Garage Spaces: 2
  • Garage: Yes
  • Open Parking Spaces: 2
  • Parking Features: Attached
  • Parking Total: 4

Schools

High School

  • High School: Claremont
  • High School District: Claremont Unified

Utilities

Equipment

  • Cooling: Central Air
  • Has Cooling: Yes
  • Heating: Central
  • Has Heating: Yes
  • Laundry Features: In Garage
  • Sewer: Public Sewer
  • Water Source: Public

Frequently Asked Questions

How many bedrooms and bathrooms does this single-family home have?

There are 4 bedrooms and 2 bathrooms in this single-family home at 1921 Wheaton AVE.

What schools are nearby to 1921 Wheaton AVE?

Nearby schools include the Claremont High School.

Does this single-family home have parking?

Yes, there are 2 parking spaces available for 1921 Wheaton AVE.

How does 1921 Wheaton AVE compare to other single-family homes in Condit?

This single-family home is listed 5% above the average price for single-family homes in Condit and has been on the market for 99 more days than the typical home in this area.

What is the square footage on this single-family home?

According to the MLS, this listing is 1,911 sqft.

1921 Wheaton AVE is a 4-bedroom, 2-bath single-family home for sale in Claremont CA 91711. Listed on Prevu for 174 days at $1,200,000. This includes a recent price decrease of $99,000. This residence features 1,911 square feet of living space, located in Condit. The median listing price for single-family homes in this area is $1,200,000. Nearby schools include Claremont High School. Additional amenities include air conditioning, parking, and swimming pool. Browse more single-family home listings in Claremont.

Based on information from California Regional Multiple Listing Service, Inc. and/or other sources. All data, including all measurements and calculations of area, is obtained from various sources and has not been, and will not be, verified by Prevu or the MLS. Information is provided exclusively for consumer's personal, non-commercial use and may not be used for any purpose other than to identify prospective properties consumer may be interested in purchasing.

Full MLS Disclaimers

Rebate estimate is indicative only and based on listing price and estimated buyer's agent commission paid by owner, if applicable. Final rebates are subject to Terms of Use and may vary due to final negotiated transaction terms.