Prevu by reAlpha
BuySellBlogBrowse Listings

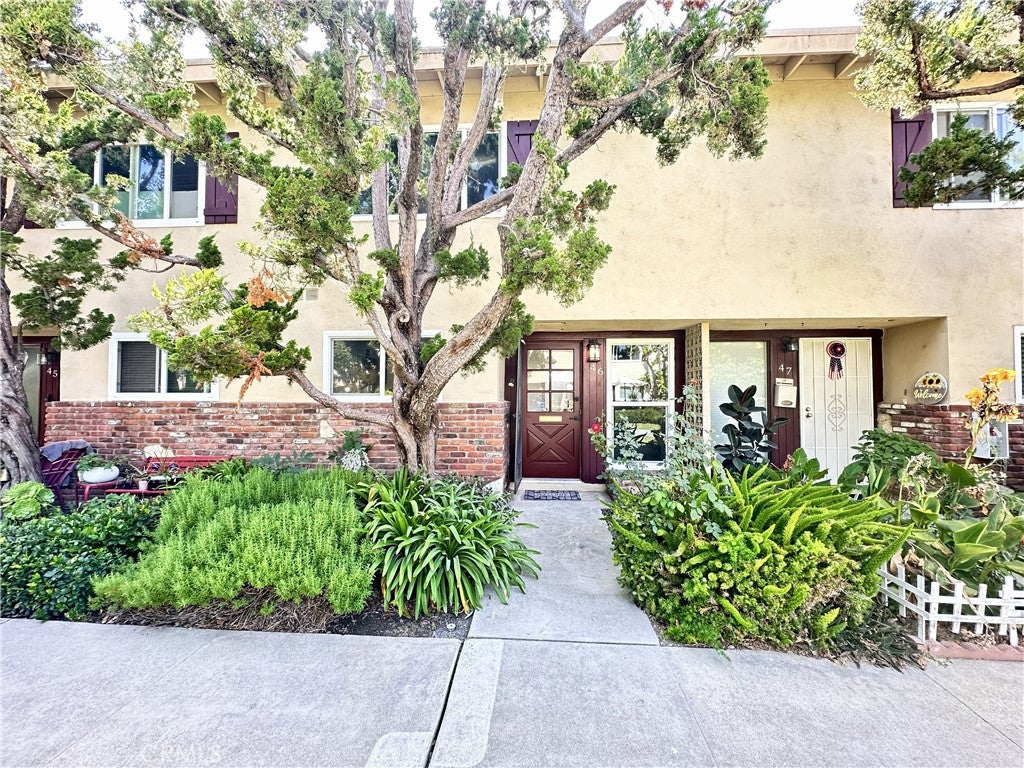
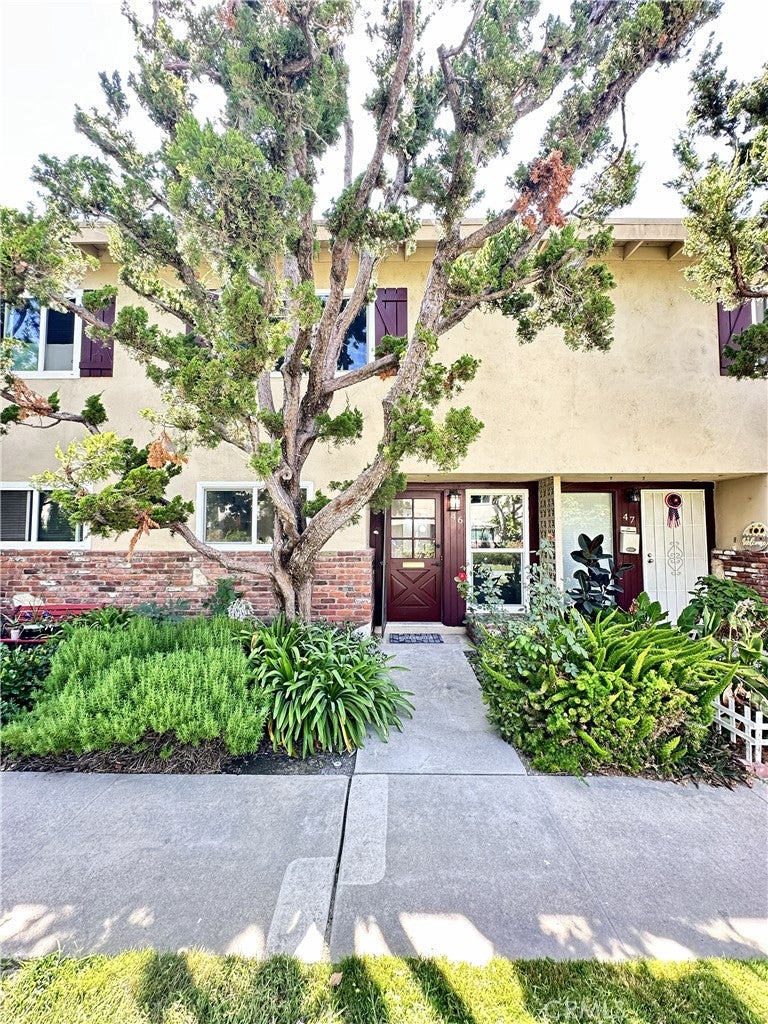
1919 Sherry Lane 46Santa Ana, CA 92705

For Sale

$599,000

Smart Buyer Rebate $5,990

Welcome To This Beautifully And Completely Remodeled 2 Story Townhome In The Desirable Hillview Regency Community, Border Of North Santa Ana And Tustin, Situated Within The Award-Winning Tustin Unified School District. This Charming Home Features Two Spacious Bedrooms and One And A Half Bathrooms With Open Floor Plan And Comfortable Layout, And An Abundance Of Natural Light Through New Large Double Pane Windows and A Sliding Patio Door. You’ll Always Feel Comfortable In This Home, Whether Heat Waves Or Freezing Cold, As A New Central Air Conditioning and Heating System Was Just Installed. Upon Entering, You’ll Immediately Notice Freshly Painted Interior, New Water Resistant Vinyl Floorings, And Recessed Lightings Throughout. Straight Ahead Is A New Redesigned Powder Room With Tiled Floorings, Quartz Counter Tops, And Shaker Vanity Cabinet. To The Left Is The Remodeled Kitchen, Featuring Quartz Counter Tops, Self-Close Shaker Cabinets, Stainless Steel Appliances, And Finished With All Modern Fixtures, Opening To A Dining Room And Flowing To A Large Living Room And Sliding Door That Leads To A Private Patio Surrounded By Durable Vinyl Fences. Walking Upstairs Reveals Two Spacious Bedrooms Shared By One Stunning Remodeled And Redesigned Bathroom Featuring A Frameless Shower Door, Tiled Walls And Floorings, Quartz Counter Tops, And Recessed Lightings. More Importantly, There Is Also A Laundry Area With Hookups Ready For A Stackable Washer And Gas Dryer For Everyday Convenience. The Community Is Quiet And Well-Kept, And Offers A Pool, Clubhouse, And Lush Greenbelts. HOA Covers Water, Trash, Landscaping, Exterior Maintenance, And Pest Control. Location Is Conveniently Close To Eateries, Shopping Areas, Entertainment Venues, And Easy Freeway Access. A MUST SEE!


Listed by David Nguyen

·

License #01771557

·

L.S. Gateway Realtors

·

714-468-9628

Last updated July 26, 2026

·

Source: CRMLS #PW26161606

Listing Facts

  • TypeCondo
  • NeighborhoodMeredith Parkwood
  • Bedrooms2
  • Bathrooms1.5
  • Days on Prevu6
  • HOA/Maint. Fees$465/month
  • Size1,159 sqft
  • Price per sqft$517

Amenities

  • Dishwasher
  • Private Outdoor Space
  • Air Conditioning
  • Parking
  • Swimming Pool

Location

Mortgage Calculator

Listing History

07/25/2026
Listed by L.S. Gateway Realtors
$599,000

Property Details for 1919 Sherry Lane 46

Association

Amenities

  • Association Amenities: Clubhouse, Pool, Trash, Water
  • Community Features: Street Lights, Sidewalks, Pool

Fees

  • Association Fee: $465.00 Monthly
  • Association Fee Includes: Pest Control

General

  • Association Name: Hillview Regency
  • Number Of Units In Community: 120

Exterior

Construction

  • Number Of Units Total: 120
  • Property Attached: Yes
  • Stories: 2
  • Stories Total: 2
  • Structure Type: House
  • Window Features: Double Pane Windows
  • Year Built: 1963
  • Common Walls: 2+ Common Walls
  • Construction Materials: Stucco
  • Entry Level: 1
  • Entry Location: Front
  • Exterior Features: Lighting

Features

  • Direction Faces: East
  • Fencing: Vinyl
  • Patio And Porch Features: Patio
  • Pool Features: Community, In Ground, Association

Measurements

  • Lot Features: Greenbelt
  • Lot Size Acres: 9.14
  • Lot Size Area: 398,489
  • Lot Size Source: Assessor
  • Lot Size Square Feet: 398,489
  • Lot Size Units: Square Feet

Financial

Taxes

  • Parcel Number: 93051046

Interior

Features

  • Appliances: Dishwasher, Disposal, Gas Oven, Gas Range, Range Hood, Washer/Dryer Stacked
  • Flooring: Tile, Vinyl
  • Interior Features: Recessed Lighting

Measurements

  • Living Area: 1,159
  • Living Area Source: Assessor
  • Living Area Units: Square Feet

Rooms

  • Bathrooms Full: 1
  • Bathrooms Half: 1
  • Bathrooms Total Integer: 2
  • Bedrooms Total: 2
  • Main Level Bathrooms: 1

Other

Location

  • Tax Lot: 1

Parking

Parking

  • Carport Spaces: 1
  • Carport: Yes
  • Parking Features: Covered, Carport
  • Parking Total: 1

Schools

High School

  • High School District: Tustin Unified

Utilities

Equipment

  • Cooling: Central Air
  • Has Cooling: Yes
  • Heating: Central
  • Has Heating: Yes
  • Laundry Features: Washer Hookup, Gas Dryer Hookup, Inside, Upper Level
  • Sewer: Public Sewer
  • Utilities: Sewer Connected, Water Connected
  • Water Source: Public

Frequently Asked Questions

How many bedrooms and bathrooms does this condo have?

There are 2 bedrooms and 1.5 bathrooms in this condo at 1919 Sherry Lane 46.

Does this condo have parking?

Yes, there is 1 parking space available for 1919 Sherry Lane 46.

How does 1919 Sherry Lane 46 compare to other condos in Meredith Parkwood?

This condo is listed 2% above the average price for condos in Meredith Parkwood and has been on the market for 14 less days than the typical home in this area.

What building or home owners association is the condo part of?

This condo is part of the Hillview Regency home owners association.

What is the square footage on this condo?

According to the MLS, this listing is 1,159 sqft.

1919 Sherry Lane 46 is a 2-bedroom, 1.5-bath condo for sale in Santa Ana CA 92705. On Prevu for 6 days at $599,000. This property features 1,159 square feet of living space, located in Orange County. The median listing price for condos in this area is $599,000. Additional amenities include private outdoor space, dishwasher, air conditioning, parking, and swimming pool. Explore more condo listings in Orange County.

Based on information from California Regional Multiple Listing Service, Inc. and/or other sources. All data, including all measurements and calculations of area, is obtained from various sources and has not been, and will not be, verified by Prevu or the MLS. Information is provided exclusively for consumer's personal, non-commercial use and may not be used for any purpose other than to identify prospective properties consumer may be interested in purchasing.

Full MLS Disclaimers

Rebate estimate is indicative only and based on listing price and estimated buyer's agent commission paid by owner, if applicable. Final rebates are subject to Terms of Use and may vary due to final negotiated transaction terms.