Prevu by reAlpha
BuySellBlogBrowse Listings

1919 Chestnut Street 714Philadelphia, PA 19103

For Sale

$449,000

Smart Buyer Rebate $4,490

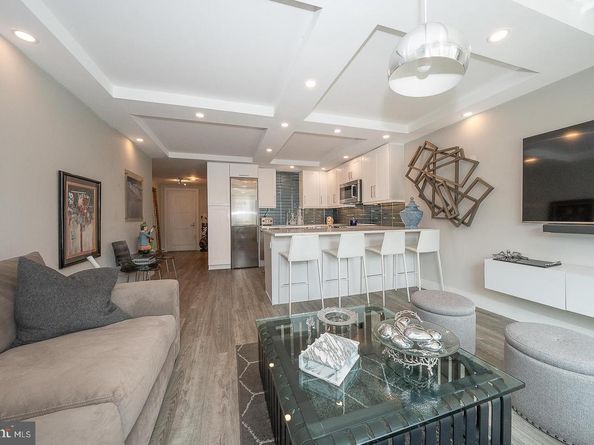
Stunning south-facing residence at the highly desirable William Penn House in the heart of Rittenhouse Square! This beautifully renovated and thoughtfully redesigned 7th-floor home offers approximately 825 square feet of stylish living space with 1 bedroom, 1 full bathroom, a versatile den, and convenient in-unit laundry. The open-concept floor plan is bright and inviting, featuring hardwood flooring throughout and an updated kitchen with white shaker cabinetry, stainless steel appliances, modern backsplash tile, white marble countertops, and a breakfast bar ideal for casual dining and entertaining. The spacious primary bedroom features a custom double-door closet system that delivers the feel and functionality of a walk-in closet without sacrificing valuable living space. The beautifully updated bathroom offers an oversized walk-in shower and separate vanity area. A private den with pocket doors provides the perfect space for a home office, guest area, reading room, or additional living space. William Penn House offers an exceptional lifestyle with 24-hour security and doorman service, on-site management and maintenance, and a spectacular rooftop swimming pool with newly enhanced green space and incredible city views. On-premises valet parking is available for just $110 per month for one vehicle. The monthly fee includes virtually everything—electric, heat, air conditioning, water, basic cable, real estate taxes, and the building maintenance package—making for easy and convenient city living. The residence also offers abundant closet space, newer windows, and an in-unit washer and dryer. William Penn House has never had a special assessment, and ownership benefits include a nominal real estate transfer tax and no title insurance requirement. A one-time administrative fee is paid at closing.
Located just steps from Rittenhouse Square, enjoy some of Philadelphia’s finest restaurants, shopping, cafés, cultural attractions, and everyday conveniences right outside your door. With a Walk Score of 98, this exceptional residence offers the very best of Center City living.


Listed by Damon C. Michels

·

License #AB067731

·

KW Main Line - Narberth

·

6107319300

Last updated August 31, 2026

·

Source: BrightMLS #PAPH2664708

Listing Facts

  • TypeCo-op
  • NeighborhoodCenter City West
  • Bedrooms1
  • Bathrooms1
  • Days on Prevu18
  • Size825 sqft
  • Price per sqft$544

Amenities

  • Dishwasher
  • Elevator
  • Parking
  • Pool - Outdoor
  • Fitness Center

Location

Mortgage Calculator

Listing History

08/28/2026
Listed by KW Main Line - Narberth
$449,000
  1. 08/28/2026$449,000
    Listed by KW Main Line - Narberth

Property Details for 1919 Chestnut Street 714

Association

Amenities

  • Association Amenities: Cable, Elevator, Exercise Room, Fitness Center, Guest Suites, Laundry Facilities, Party Room, Pool - Outdoor

Fees

  • Association Fee 2: $611.00 Monthly
  • Association Fee Includes: Appliance Maintenance, Common Area Maintenance, Ext Bldg Maint, Lawn Maintenance, Snow Removal, Trash, Water, Heat, Electricity, Sewer, Insurance, All Ground Fee, Alarm System, Management, Air Conditioning, Cable TV, Taxes, Laundry

Exterior

Construction

  • New Construction: No
  • Number Of Units Total: 600
  • Property Condition: Excellent, Very Good
  • Stories Total: 30
  • Window Features: Double Pane, Energy Efficient, Insulated, Replacement, Screens
  • Year Built: 1965
  • Architectural Style: Contemporary, Other
  • Builder Name: FRANKEL
  • Building Name: WILLIAM PENN HOUSE
  • Construction Materials: Brick
  • Entry Level: 7
  • Exterior Features: Sidewalks, Street Lights

Features

  • Direction Faces: Northeast
  • Other Structures: Above Grade
  • Patio And Porch Features: Roof
  • Waterfront: No

Financial

Taxes

  • Tax Year: 2026

Interior

Features

  • Appliances: Built-In Microwave, Dishwasher, Energy Efficient Appliances, Oven - Self Cleaning, Oven/Range - Electric, Refrigerator, Stainless Steel Appliances, Washer/Dryer Stacked
  • Fireplace: No
  • Flooring: Hardwood, Wood
  • Interior Features: Combination Kitchen/Living, Crown Moldings, Floor Plan - Open, Primary Bath(s), Bathroom - Stall Shower, Upgraded Countertops, Walk-in Closet(s), Window Treatments

Measurements

  • Living Area: 825
  • Living Area Source: Estimated

Rooms

  • Has Basement: No
  • Bathrooms Full: 1
  • Bathrooms Total Integer: 1
  • Bedrooms Total: 1
  • Main Level Bedrooms: 1

Other

General

  • Senior Community: No

Location

  • Subdivision Name: RITTENHOUSE SQUARE

Parking

Parking

  • Garage Spaces: 1
  • Garage: Yes
  • Parking Features: Assigned, Attendant

Schools

Elementary School

  • Elementary School: ALBERT M. GREENFIELD

High School

  • High School: SOUTH PHILADELPHIA

Middle or Junior School

  • Middle Or Junior School: ALBERT M. GREENFIELD ELEMENTARY SCHOOL

Utilities

Equipment

  • Cooling: Central A/C
  • Heating: Forced Air
  • Has Heating: Yes
  • Sewer: Public Sewer
  • Utilities: Cable TV Available
  • Water Source: Public

Frequently Asked Questions

How many bedrooms and bathrooms does this co-op have?

There is 1 bedroom and 1 bathroom in this co-op at 1919 Chestnut Street 714.

What schools are nearby to 1919 Chestnut Street 714?

Nearby schools include the ALBERT M. GREENFIELD Elementary School, ALBERT M. GREENFIELD ELEMENTARY SCHOOL Middle School, and SOUTH PHILADELPHIA High School.

Does this co-op have parking?

Yes, there is 1 parking space available for 1919 Chestnut Street 714.

How does 1919 Chestnut Street 714 compare to other co-ops in Center City West?

This co-op is listed 21% below the average price for co-ops in Center City West and has been on the market for 91 less days than the typical home in this area.

What building or home owners association is the co-op part of?

This co-op is in the WILLIAM PENN HOUSE building.

What is the square footage on this co-op?

According to the MLS, this listing is 825 sqft.

1919 Chestnut Street 714 is a 1-bedroom, 1-bath co-op for sale in PHILADELPHIA PA 19103. Listed on Prevu for 18 days at $449,000. This residence features 825 square feet of living space, located in Center City West. The median listing price for co-ops in this area is $225,000. Nearby schools include ALBERT M. GREENFIELD Elementary School, ALBERT M. GREENFIELD ELEMENTARY SCHOOL Middle School, and SOUTH PHILADELPHIA High School. The home offers dishwasher, elevator, fitness center, parking, and pool - outdoor. View other co-op listings in Philadelphia.

The data relating to real estate for sale on this website appears in part through the BRIGHT Internet Data Exchange program, a voluntary cooperative exchange of property listing data between licensed real estate brokerage firms in which participates, and is provided by BRIGHT through a licensing agreement. The information provided by this website is for the personal, non-commercial use of consumers and may not be used for any purpose other than to identify prospective properties consumers may be interested in purchasing. Copyright BRIGHT, All Rights Reserved.

Full MLS Disclaimers

Rebate estimate is indicative only and based on listing price and estimated buyer's agent commission paid by owner, if applicable. Final rebates are subject to Terms of Use and may vary due to final negotiated transaction terms.