Prevu by reAlpha
BuySellBlogBrowse Listings

1919 Chestnut Street 2703Philadelphia, PA 19103

For Sale

$355,000

Smart Buyer Rebate $3,550

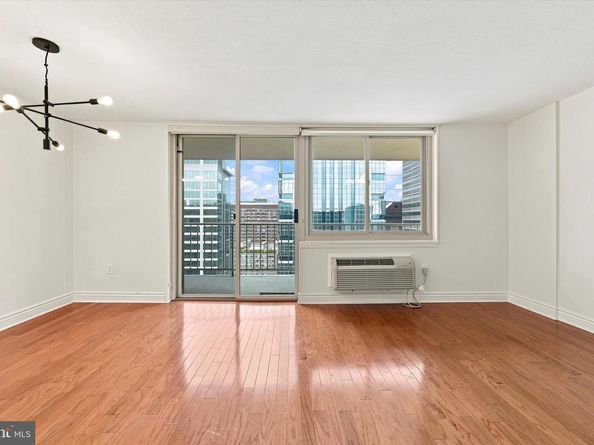
On the 27th floor of William Penn House, this 1-bedroom, 1-bathroom co-op puts Rittenhouse Square right outside your door. From your private balcony, take in incredible skyline views and the glimmer of city lights in the evening hours.

Inside you'll find a nicely lit, open space with incredible storage. The bathroom has clean white subway tile and a linen closet. The bedroom easily accommodates a king size bed plus additional furniture in the spacious floor plan. Add in an in-unit washer/dryer and superb closet storage throughout, and this move-in-ready home is one of the area's best values, without compromise.

Residents at 1919 Chestnut enjoy one of the city's most coveted rooftop pools, on the 30th floor, with 360-degree Skyline views. Off of the lobby, take advantage of Valet PARKING for ONLY $110/month for one car. A 5-space loading dock is available in the rear of the building for easy pick-up and drop-off. Building and facilities management are located on site. WPH is central to phenomenal dining, shopping, and living, with close proximity to The University of Pennsylvania, Penn Medicine, and Jefferson Hospital Systems, Center City business district, Philadelphia's new Chubb Headquarters, Comcast, 30th Street Station, and easy access to 76. Monthly fee covers ALL REAL ESTATE TAXES & ALL UTILITIES including heat, air conditioning, electric, basic cable, and water, as well as building maintenance. WPH has NEVER had an ASSESSMENT! *Some of the photos have been virtually staged.


Listed by Clay Shaffer

·

License #RS346414

·

Compass Pennsylvania, LLC

·

5708479891

Last updated August 27, 2026

·

Source: BrightMLS #PAPH2654080

Listing Facts

  • TypeCo-op
  • NeighborhoodCenter City West
  • Bedrooms1
  • Bathrooms1
  • Days on Prevu19
  • Size837 sqft
  • Price per sqft$424

Amenities

  • Dishwasher
  • Washer/Dryer
  • Elevator
  • Pool - Outdoor
  • Fitness Center

Location

Mortgage Calculator

Listing History

08/27/2026
Listed by Compass Pennsylvania, LLC
$355,000
  1. 08/27/2026$355,000
    Listed by Compass Pennsylvania, LLC

Property Details for 1919 Chestnut Street 2703

Association

Amenities

  • Association Amenities: Cable, Common Grounds, Community Center, Exercise Room, Elevator, Fitness Center, Party Room, Pool - Outdoor, Security, Swimming Pool, Guest Suites

Fees

  • Association Fee 2: $741.00 Monthly
  • Association Fee Includes: Air Conditioning, All Ground Fee, Appliance Maintenance, Cable TV, Common Area Maintenance, Custodial Services Maintenance, Electricity, Ext Bldg Maint, Heat, Insurance, Lawn Maintenance, Management, Sewer, Snow Removal, Taxes, Trash, Water

Exterior

Construction

  • New Construction: No
  • Number Of Units Total: 520
  • Stories Total: 30
  • Year Built: 1965
  • Architectural Style: Contemporary, Other
  • Builder Name: FRANKEL
  • Building Name: WILLIAM PENN HOUSE
  • Construction Materials: Brick
  • Entry Level: 27
  • Exterior Features: Sidewalks, Roof Deck

Features

  • Direction Faces: North
  • Other Structures: Above Grade
  • Patio And Porch Features: Balcony
  • Waterfront: No

Financial

Taxes

  • Tax Year: 2026

Interior

Features

  • Appliances: Dishwasher, Oven/Range - Electric, Refrigerator, Washer, Dryer
  • Fireplace: No
  • Flooring: Wood
  • Interior Features: Combination Dining/Living, Kitchen - Galley, Bathroom - Tub Shower, Floor Plan - Open, Dining Area, Wood Floors

Measurements

  • Living Area: 837
  • Living Area Source: Estimated

Rooms

  • Has Basement: No
  • Bathrooms Full: 1
  • Bathrooms Total Integer: 1
  • Bedrooms Total: 1
  • Main Level Bedrooms: 1

Other

General

  • Senior Community: No

Location

  • Subdivision Name: RITTENHOUSE SQUARE

Parking

Parking

  • Garage Spaces: 1
  • Garage: Yes
  • Parking Features: Attendant

Schools

Elementary School

  • Elementary School: ALBERT M. GREENFIELD SCHOOL

Utilities

Equipment

  • Cooling: Central A/C, Ductless/Mini-Split
  • Heating: Central
  • Has Heating: Yes
  • Sewer: Public Sewer
  • Utilities: Cable TV
  • Water Source: Public

Frequently Asked Questions

How many bedrooms and bathrooms does this co-op have?

There is 1 bedroom and 1 bathroom in this co-op at 1919 Chestnut Street 2703.

What schools are nearby to 1919 Chestnut Street 2703?

Nearby schools include the ALBERT M. GREENFIELD SCHOOL Elementary School.

Does this co-op have parking?

Yes, there is 1 parking space available for 1919 Chestnut Street 2703.

How does 1919 Chestnut Street 2703 compare to other co-ops in Center City West?

This co-op is listed 37% below the average price for co-ops in Center City West and has been on the market for 90 less days than the typical home in this area.

What building or home owners association is the co-op part of?

This co-op is in the WILLIAM PENN HOUSE building.

What is the square footage on this co-op?

According to the MLS, this listing is 837 sqft.

1919 Chestnut Street 2703 is a 1-bedroom, 1-bath co-op for sale in PHILADELPHIA PA 19103. On Prevu for 19 days at $355,000. This residence features 837 square feet of living space, located in Center City West. The median listing price for co-ops in this area is $225,000. Nearby schools include ALBERT M. GREENFIELD SCHOOL Elementary School. The home offers dishwasher, elevator, fitness center, pool - outdoor, and washer. Browse more co-op listings in Philadelphia.

The data relating to real estate for sale on this website appears in part through the BRIGHT Internet Data Exchange program, a voluntary cooperative exchange of property listing data between licensed real estate brokerage firms in which participates, and is provided by BRIGHT through a licensing agreement. The information provided by this website is for the personal, non-commercial use of consumers and may not be used for any purpose other than to identify prospective properties consumers may be interested in purchasing. Copyright BRIGHT, All Rights Reserved.

Full MLS Disclaimers

Rebate estimate is indicative only and based on listing price and estimated buyer's agent commission paid by owner, if applicable. Final rebates are subject to Terms of Use and may vary due to final negotiated transaction terms.