

Prevu by reAlpha
BuySellBlogBrowse Listings

1918 Olive Street 2802Dallas, Texas 75201

For Sale

$3,295,000

Smart Buyer Rebate $32,950

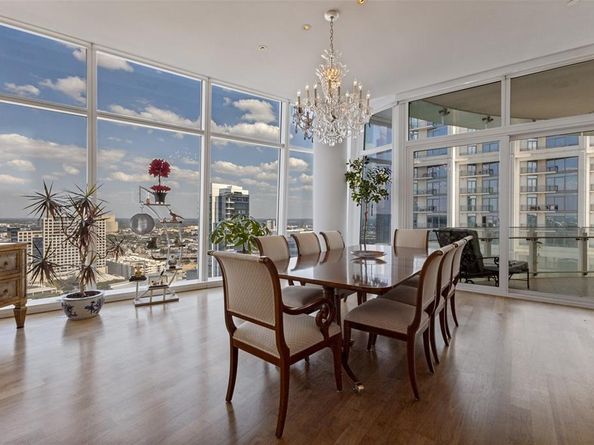
Elevated high above the Dallas Arts District, Residence 2802 at Museum Tower offers an exceptional combination of privacy, generous living spaces and dramatic views. This rare three-bedroom, three-bath residence is wrapped in floor-to-ceiling windows, creating light-filled interiors and an extraordinary vantage point from one of the building’s highest residential floors.

Private elevator access opens directly into the residence, creating an intimate sense of arrival and setting the tone for sophisticated high-rise living. Expansive living and dining areas are framed by walls of glass, while the three-bedroom floor plan provides beautifully proportioned spaces for everyday living, overnight guests or a private study.

Located in the heart of the Dallas Arts District, Museum Tower offers an urban lifestyle just moments from Klyde Warren Park, renowned cultural destinations, restaurants and Dallas’ financial district and the Texas Stock Exchange.

Museum Tower offers residents an exceptional collection of amenities and services, including 24-hour concierge and valet, resort-style pool, great lawn, fitness center, saunas, guest suites, and dog park. World-class dining, shopping, and entertainment are moments away, offering a truly walkable and sophisticated urban lifestyle.

Listed by Kyle Richards

·

Briggs Freeman Sotheby's Int'l

·

214-263-4065

Listed by Cindi Caudle

·

Briggs Freeman Sotheby's Int'l

Last updated October 06, 2026

·

Source: NTREIS #21391714

Listing Facts

  • TypeCondo
  • NeighborhoodDallas Arts District
  • Bedrooms3
  • Bathrooms3
  • Days on Prevu40
  • HOA/Maint. Fees$4,212/month
  • Size3,013 sqft
  • Price per sqft$1,094

Amenities

  • Dishwasher
  • Private Outdoor Space
  • Pets Allowed
  • Air Conditioning
  • Elevator
  • Parking
  • Swimming Pool
  • Fitness Center

Location

Mortgage Calculator

Listing History

09/21/2026
Listed by Briggs Freeman Sotheby's Int'l
$3,295,000
  1. 09/21/2026$3,295,000
    Listed by Briggs Freeman Sotheby's Int'l

Property Details for 1918 Olive Street 2802

Association

Amenities

  • Community Features: Club House, Common Elevator, Community Pool, Curbs, Electric Car Charging Station, Fitness Center, Gated, Guarded Entrance, Perimeter Fencing, Pool, Sauna, Sidewalks

Fees

  • Association Fee: $4,212.00 Monthly
  • Association Fee Includes: Back Yard Maintenance, Front Yard Maintenance, Full Use Of Facilities, Gas, Insurance, Maintenance Grounds, Maintenance Structure, Management Fees, Pest Control, Security, Sewer, Water

Exterior

Construction

  • Roof: Other
  • Stories Total: 42
  • Window Features: Electric Shades
  • Year Built: 2013
  • Year Built Details: Preowned
  • Architectural Style: Contemporary/Modern
  • Construction Materials: Brick, Concrete
  • Exterior Features: Attached Grill, Balcony, Covered Patio/Porch, Dog Run, Fire Pit, Garden(s), Gas Grill, Lighting, Outdoor Grill, Outdoor Living Center, Private Entrance

Features

  • Fencing: Metal
  • Other Structures: Cabana, Kennel/Dog Run
  • Patio And Porch Features: Covered, Terrace
  • Pool Features: Cabana, Fenced, Heated, In Ground, Outdoor Pool, Separate Spa/Hot Tub

Measurements

  • Lot Size Acres: 1.55
  • Lot Size Area: 1
  • Lot Size Square Feet: 67,648
  • Lot Size Units: Acres

Financial

Taxes

  • Parcel Number: 00C47770000002802

Interior

Features

  • Appliances: Built-in Refrigerator, Dishwasher, Disposal, Electric Oven, Gas Cooktop, Microwave, Plumbed For Gas In Kitchen, Refrigerator, Vented Exhaust Fan
  • Flooring: Carpet, Ceramic Tile, Hardwood, Marble
  • Interior Features: Built-in Features, Built-in Wine Cooler, Cable TV Available, Eat-in Kitchen, Elevator, High Speed Internet Available, Kitchen Island, Open Floorplan, Sound System Wiring, Walk-In Closet(s), Wired For Data

Measurements

  • Living Area: 3,013

Rooms

  • Bathrooms Full: 3
  • Bathrooms Total Integer: 3
  • Bedrooms Total: 3

Other

Location

  • Subdivision Name: Museum Tower Condo
  • Tax Block: 527
  • Tax Lot: 2

Parking

Parking

  • Attached Garage: Yes
  • Covered Spaces: 2
  • Garage Spaces: 2
  • Garage: Yes
  • Parking Features: Assigned, Circular Driveway, Common, Covered, Deeded, Direct Access, Electric Gate, Enclosed, Garage, Gated, Lighted, Secured, Underground, Valet

Schools

Elementary School

  • Elementary School: Milam

Utilities

Equipment

  • Cooling: Central Air, Zoned
  • Heating: Central, Zoned
  • Laundry Features: Electric Dryer Hookup, Utility Room, Full Size W/D Area, Washer Hookup
  • Utilities: Cable Available, City Sewer, City Water, Community Mailbox, Curbs

Frequently Asked Questions

How many bedrooms and bathrooms does this condo have?

There are 3 bedrooms and 3 bathrooms in this condo at 1918 Olive Street 2802.

What schools are nearby to 1918 Olive Street 2802?

Nearby schools include the Milam Elementary School.

Does this condo have parking?

Yes, there are 2 parking spaces available for 1918 Olive Street 2802.

Are pets allowed at 1918 Olive Street ?

Yes, 1918 Olive Street allows pets.

How does 1918 Olive Street 2802 compare to other condos in Dallas Arts District?

This condo is listed 23% below the average price for condos in Dallas Arts District and has been on the market for 53 less days than the typical home in this area.

What building or home owners association is the condo part of?

This condo is in the Museum Tower building.

What is the square footage on this condo?

According to the MLS, this listing is 3,013 sqft.

1918 Olive Street 2802 is a 3-bedroom, 3-bath condo for sale in Dallas Texas 75201. On Prevu for 40 days at $3,295,000. This residence features 3,013 square feet of living space, located in Dallas Arts District. The median listing price for condos in this area is $3,972,500. Nearby schools include Milam Elementary School. Property amenities include private outdoor space, dishwasher, pets allowed, elevator, air conditioning, fitness center, parking, and swimming pool. Explore more condo listings in Dallas.

Based on information from NTREIS and/or other sources. All data, including all measurements and calculations of area, is obtained from various sources and has not been, and will not be, verified by Prevu or the MLS. Information is provided exclusively for consumer's personal, non-commercial use and may not be used for any purpose other than to identify prospective properties consumer may be interested in purchasing.

Full MLS Disclaimers

Rebate estimate is indicative only and based on listing price and estimated buyer's agent commission paid by owner, if applicable. Final rebates are subject to Terms of Use and may vary due to final negotiated transaction terms.