

Prevu by reAlpha
BuySellBlogBrowse Listings

19156 NW 24th CtPembroke Pines, FL 33029

For Sale

$849,900

Smart Buyer Rebate $8,499

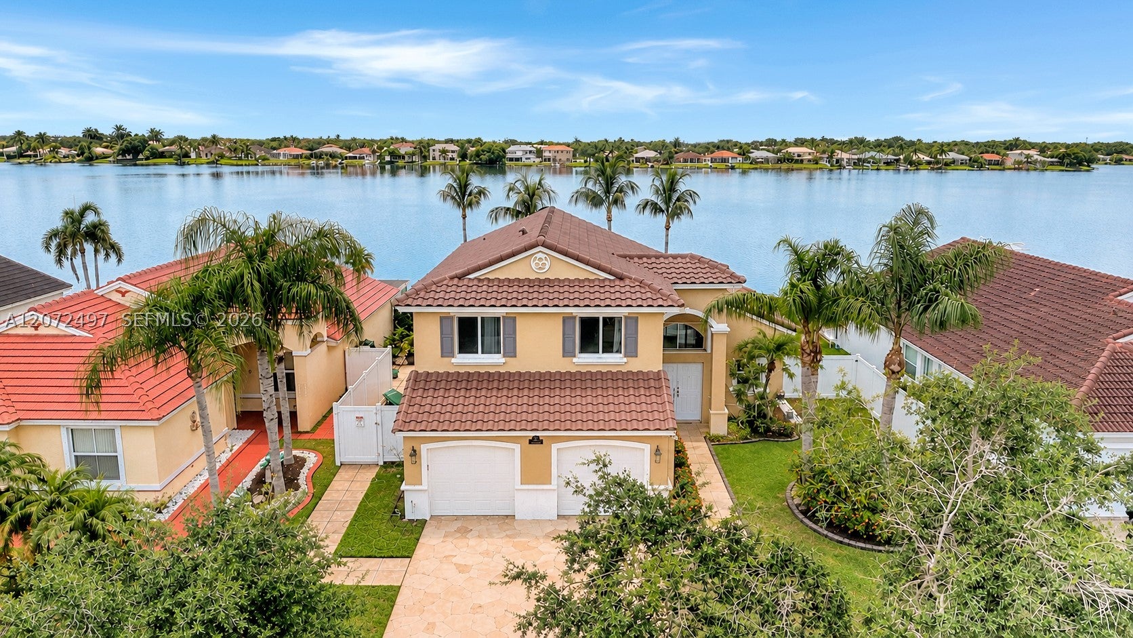
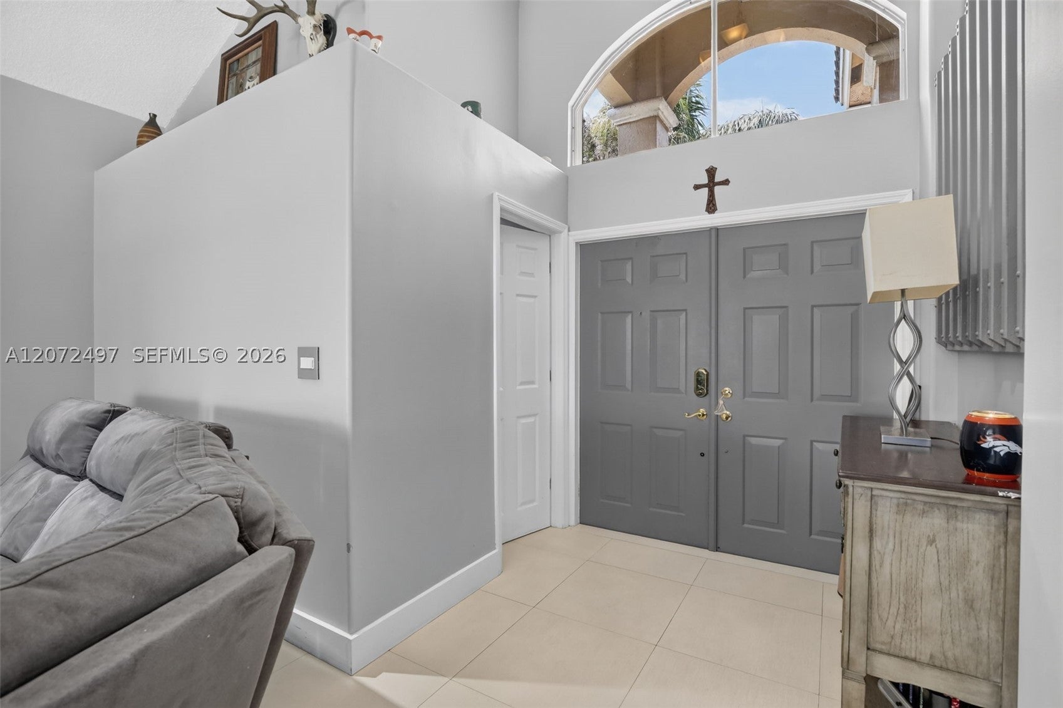
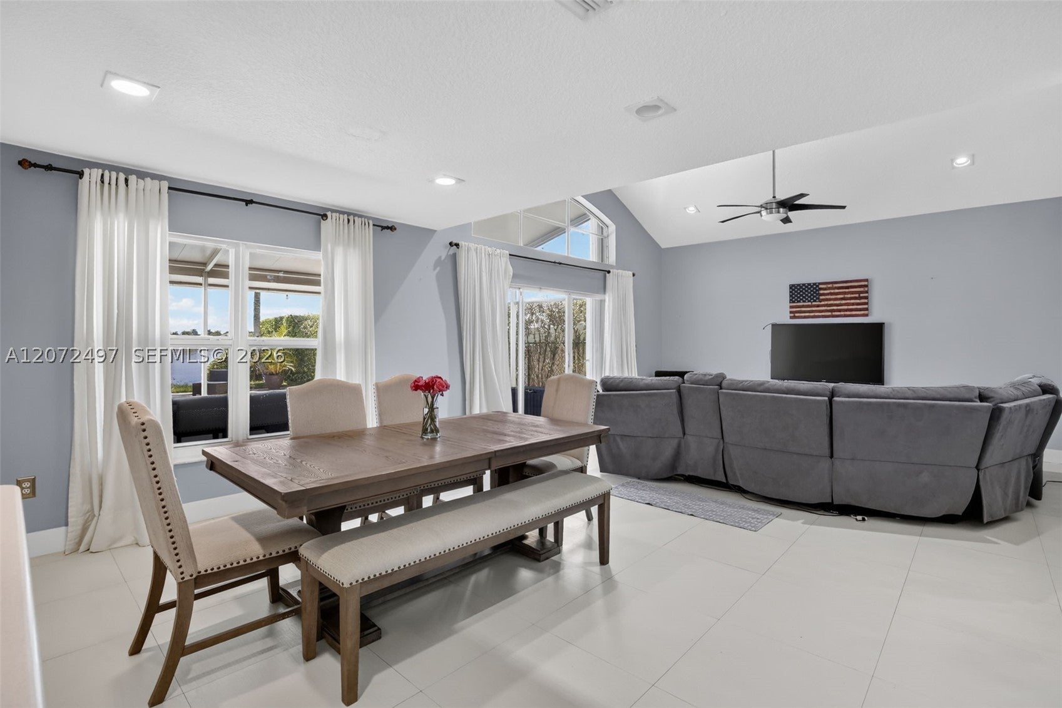
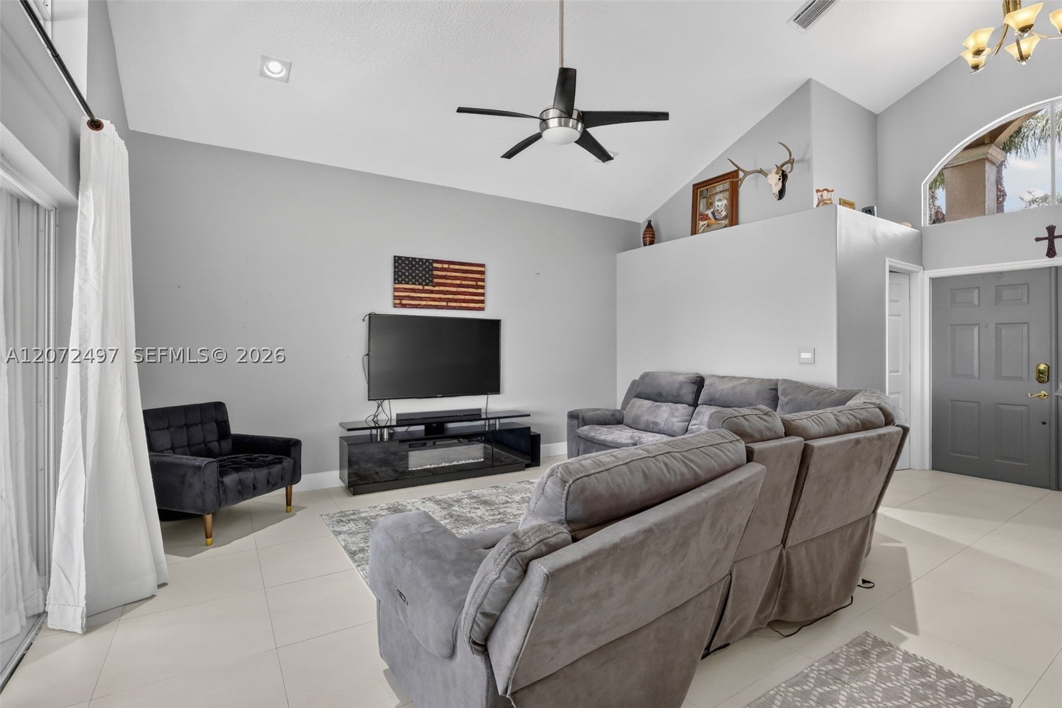
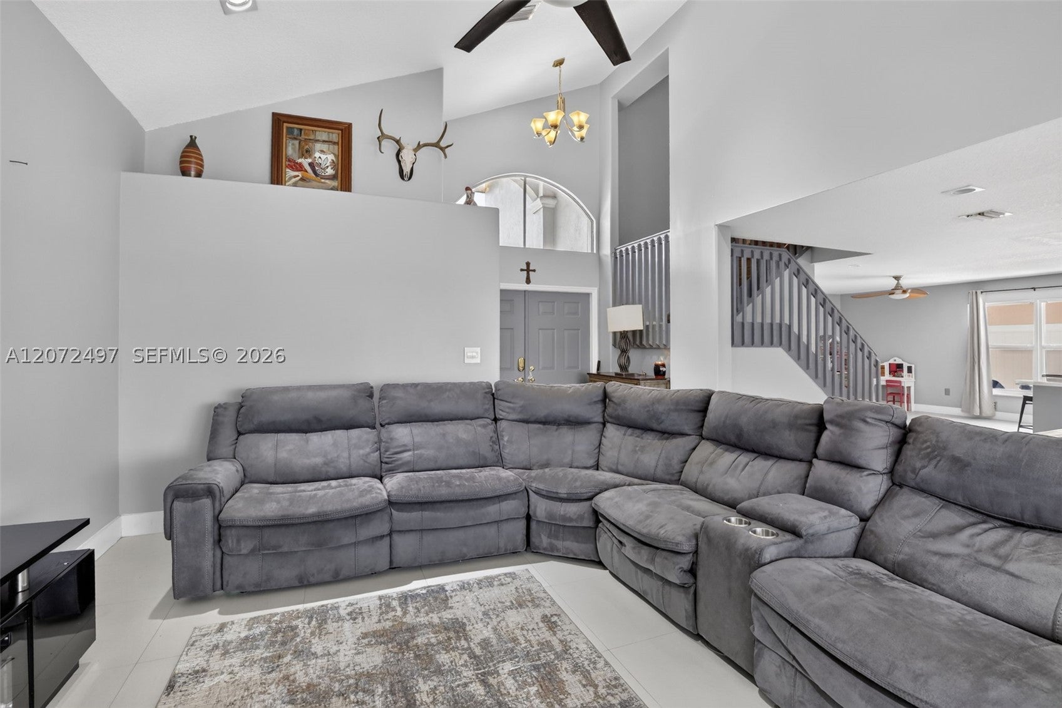
Experience premier lakefront living in gated Keystone Lake at Pembroke Pines. Perfectly positioned on one of the community’s best lakefront lots, this remodeled 4-bedroom, 3-bath Nairobi model pool home showcases outstanding wide and deep views of Keystone Lake, unforgettable sunsets, and a private boat dock—ideal for relaxing, entertaining, and enjoying the water from your backyard. Inside, an inviting floor plan features a renovated open kitchen with espresso shaker cabinetry, quartz countertops, farmhouse sink, stainless steel appliances, double oven, and island serving bar. The spacious second-floor primary suite offers a walk-in closet and spa-inspired bath with contemporary dual-sink vanity, custom tilework, walk-in shower with glass enclosure and rain head, plus a luxurious soaking tub. Generous guest rooms, built-in murphy bed, updated guest baths, designer tile, luxury vinyl plank flooring, vaulted ceilings, modern LED lighting, impact windows and doors, and a 2019 tile roof complete the impressive upgrades. Outdoors, the expansive covered and screened patio opens to a refreshing freeform pool and spa, all overlooking the sparkling lake and private dock. Keystone Lake permits self-propelled and electric motorboats, adding to the waterfront lifestyle. Residents enjoy 24-hour gated security, a community playground, and low HOA fees that include cable TV and internet, with convenient access to shopping, dining, entertainment, and top-rated Pembroke Pines schools.

Listed by Claudia Willard

·

License #3066206

·

Willard Realty Team Corp

·

9544716272

Listed by Justin Willard

·

License #3032615

·

Willard Realty Team Corp

Last updated September 05, 2026

·

Source: MIAMIRE #A12072497

Listing Facts

  • TypeSingle-family
  • NeighborhoodKeystone Lake
  • Bedrooms4
  • Bathrooms3
  • Days on Prevu29
  • HOA/Maint. Fees$247/month
  • Taxes$13,754/year
  • Size2,078 sqft
  • Price per sqft$409

Amenities

  • Dishwasher
  • Private Outdoor Space
  • Washer/Dryer
  • Air Conditioning
  • Parking
  • Swimming Pool

Location

Mortgage Calculator

Listing History

08/17/2026
Listed by Willard Realty Team Corp
$849,900
  1. 08/17/2026$849,900
    Listed by Willard Realty Team Corp

Property Details for 19156 NW 24th Ct

Association

Amenities

  • Community Features: Gated, Other

Fees

  • Association Fee: $247.00 Monthly
  • Association Fee Includes: Cable TV, Internet, Security

Exterior

Construction

  • Property Condition: Updated/Remodeled
  • Roof: Spanish Tile
  • Stories: 2
  • Window Features: Blinds
  • Year Built: 1997
  • Year Built Details: Resale
  • Architectural Style: Detached, Two Story
  • Construction Materials: Block

Features

  • Direction Faces: North
  • Fencing: Fenced
  • Patio And Porch Features: Patio, Porch, Screened
  • Pool Features: Gunite, In Ground, Other, Private
  • Pool Private: Yes
  • View: Lake, Pool
  • Waterfront Features: Lake Front
  • Waterfront: Yes

Measurements

  • Building Area Total: 2,614
  • Frontage Length: 55
  • Lot Features: Waterfront
  • Lot Size Area: 7,376
  • Lot Size Square Feet: 7,376
  • Lot Size Units: Square Feet

Financial

Taxes

  • Parcel Number: 513912133720
  • Tax Annual Amount: $13,754.00
  • Tax Year: 2025

Interior

Features

  • Appliances: Dryer, Dishwasher, Electric Range, Disposal, Microwave, Refrigerator, Washer
  • Flooring: Tile, Vinyl
  • Interior Features: Breakfast Bar, Vaulted Ceiling(s), Walk-In Closet(s)
  • Spa Features: Gunite, In Ground
  • Spa: Yes

Measurements

  • Living Area: 2,078

Rooms

  • Bathrooms Full: 3
  • Bathrooms Total Integer: 3
  • Bedrooms Total: 4

Other

Location

  • City Region: KEYSTONE LAKE
  • Subdivision Name: BIG SKY PLAT

Parking

Parking

  • Attached Garage: Yes
  • Covered Spaces: 2
  • Garage Spaces: 2
  • Garage: Yes
  • Parking Features: Attached, Driveway, Garage, Garage Door Opener

Schools

Elementary School

  • Elementary School: Chapel Trail

High School

  • High School: West Broward

Middle or Junior School

  • Middle Or Junior School: Silver Trail

Utilities

Equipment

  • Cooling: Central Air, Ceiling Fan(s)
  • Has Cooling: Yes
  • Heating: Central
  • Has Heating: Yes
  • Sewer: Public Sewer
  • Water Source: Public

Frequently Asked Questions

How many bedrooms and bathrooms does this single-family home have?

There are 4 bedrooms and 3 bathrooms in this single-family home at 19156 NW 24th Ct.

What schools are nearby to 19156 NW 24th Ct?

Nearby schools include the Chapel Trail Elementary School, Silver Trail Middle School, and West Broward High School.

Does this single-family home have parking?

Yes, there are 2 parking spaces available for 19156 NW 24th Ct.

What are the annual taxes for 19156 NW 24th Ct?

Annual taxes for this single-family home are estimated at $13,754.

How does 19156 NW 24th Ct compare to other single-family homes in Keystone Lake?

This single-family home is listed 10% above the average price for single-family homes in Keystone Lake and has been on the market for 72 less days than the typical home in this area.

What is the square footage on this single-family home?

According to the MLS, this listing is 2,078 sqft.

19156 NW 24th Ct is a 4-bedroom, 3-bath single-family home for sale in Pembroke Pines FL 33029. On Prevu for 29 days at $849,900. This property features 2,078 square feet of living space, located in Pembroke Pines. The median listing price for single-family homes in this area is $775,000. Nearby schools include Chapel Trail Elementary School, Silver Trail Middle School, and West Broward High School. The home offers private outdoor space, dishwasher, air conditioning, parking, swimming pool, and washer/dryer. View other single-family home listings in Pembroke Pines.

Based on information from Miami Association of REALTORS and/or other sources. All data, including all measurements and calculations of area, is obtained from various sources and has not been, and will not be, verified by Prevu or the MLS. Information is provided exclusively for consumer's personal, non-commercial use and may not be used for any purpose other than to identify prospective properties consumer may be interested in purchasing.

Full MLS Disclaimers

Rebate estimate is indicative only and based on listing price and estimated buyer's agent commission paid by owner, if applicable. Final rebates are subject to Terms of Use and may vary due to final negotiated transaction terms.