

Prevu by reAlpha
BuySellBlogBrowse Listings

1913 Mystic Way Oak Point, Texas 75068

For Sale

$490,000

Smart Buyer Rebate $4,900

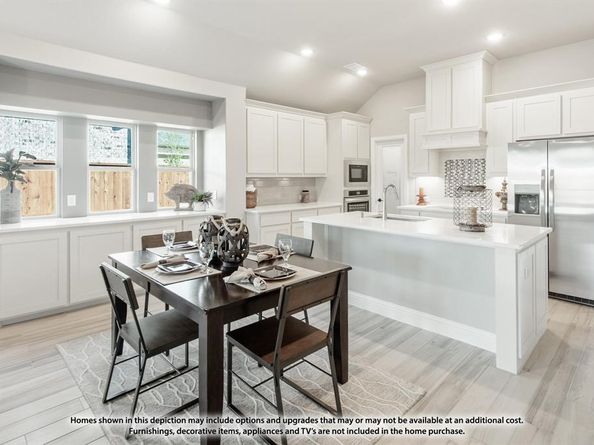
NEW! NEVER LIVED IN. Estimated completion December 2026. Bloomfield Homes’ Hawthorne II is a two-story plan with 4 bedrooms, 3 full baths, and a 2-car garage in Chaparral Park. Brick and buff stone frame an arched entry, with dark trim and 4 uplights giving the exterior a defined presence. An upgraded 8' wood-and-glass front door and brick front porch complete the introduction. Inside, the shared spaces open beneath a raised ceiling that spans the family room and breakfast area. Room to gather, with details worth a closer look. Laminate wood flooring continues through the main areas and study, where glass French doors replace the formal dining layout with a room of its own. The Deluxe Kitchen brings together Shaker cabinets, upgraded granite counters, a white beveled tile backsplash, and a wood vent hood above a 5-burner gas cooktop. A built-in oven and microwave keep the setup streamlined, while pot-and-pan drawers, an island trash pullout, and a walk-in pantry put storage where it counts. Under-cabinet lighting and a single-bowl stainless sink finish the space. The primary suite adds a window seat and walk-in closet, with quartz counters, dual sinks, a garden tub, and a separate shower accented by patterned tile. Nearby, 2 secondary bedrooms share a full bath. Upstairs holds the game room, bedroom 4, and another full bath upgraded with a shower in place of the tub. Outside, the covered patio opens to a large grassy backyard on an interior lot, enclosed by a cedar fence with steel posts and 2 gates. Full gutters, blinds, and a 50-amp garage outlet add practical value. Get the details at Bloomfield Homes’ Chaparral Park model today!

Listed by Marsha Ashlock

·

Visions Realty & Investments

·

817-288-5510

Last updated October 30, 2026

·

Source: NTREIS #21407979

Listing Facts

  • TypeSingle-family
  • NeighborhoodPilot Point-Aubrey
  • Bedrooms4
  • Bathrooms3
  • Days on Prevu22
  • HOA/Maint. Fees$600/annual
  • Size2,760 sqft
  • Price per sqft$178

Amenities

  • Dishwasher
  • Private Outdoor Space
  • Pets Allowed
  • Air Conditioning
  • Parking
  • Swimming Pool

Location

Mortgage Calculator

Listing History

10/19/2026
Price Decreased
$490,000
10/12/2026
Price Decreased
$509,000
10/09/2026
Listed by Visions Realty & Investments
$524,669
  1. 10/19/2026$490,000
    Price Decreased
  2. 10/12/2026$509,000
    Price Decreased
  3. 10/09/2026$524,669
    Listed by Visions Realty & Investments

Property Details for 1913 Mystic Way

Association

Amenities

  • Community Features: Community Pool, Playground, Pool

Fees

  • Association Fee: $600.00 Annually
  • Association Fee Includes: Full Use Of Facilities, Management Fees

Exterior

Construction

  • Roof: Composition
  • Window Features: Window Coverings
  • Year Built: 2026
  • Year Built Details: New Construction - Incomplete
  • Architectural Style: Traditional
  • Construction Materials: Brick
  • Exterior Features: Covered Patio/Porch, Rain Gutters, Lighting, Private Yard

Features

  • Fencing: Back Yard, Fenced, Privacy, Wood
  • Patio And Porch Features: Covered, Front Porch, Patio

Measurements

  • Lot Features: Few Trees, Interior Lot, Landscaped, Lrg. Backyard Grass, Sprinkler System, Subdivision
  • Lot Size Acres: 0.15
  • Lot Size Area: 6,600
  • Lot Size Dimensions: 55,120
  • Lot Size Source: Plans
  • Lot Size Square Feet: 6,600
  • Lot Size Units: Square Feet

Financial

Taxes

  • Parcel Number: 1913mystic

Interior

Features

  • Appliances: Dishwasher, Disposal, Gas Cooktop, Gas Oven, Microwave, Double Oven, Tankless Water Heater, Vented Exhaust Fan
  • Flooring: Carpet, Laminate, Tile
  • Interior Features: Built-in Features, Cable TV Available, Decorative Lighting, Double Vanity, Eat-in Kitchen, Granite Counters, High Speed Internet Available, Kitchen Island, Open Floorplan, Pantry, Vaulted Ceiling(s), Walk-In Closet(s)

Measurements

  • Living Area: 2,760

Rooms

  • Bathrooms Full: 3
  • Bathrooms Total Integer: 3
  • Bedrooms Total: 4

Other

Location

  • Subdivision Name: Chaparral Park 50-55
  • Tax Block: A
  • Tax Lot: 34

Parking

Parking

  • Attached Garage: Yes
  • Covered Spaces: 2
  • Garage Spaces: 2
  • Garage: Yes
  • Parking Features: Covered, Direct Access, Driveway, Electric Vehicle Charging Station(s), Enclosed, Garage, Garage Door Opener, Garage Faces Front

Schools

Elementary School

  • Elementary School: Cross Oaks

Utilities

Equipment

  • Cooling: Ceiling Fan(s), Central Air, Gas
  • Heating: Central, Natural Gas
  • Laundry Features: Utility Room, Dryer Hookup, Washer Hookup
  • Utilities: City Sewer, City Water, Concrete, Curbs

Frequently Asked Questions

How many bedrooms and bathrooms does this single-family home have?

There are 4 bedrooms and 3 bathrooms in this single-family home at 1913 Mystic Way .

What schools are nearby to 1913 Mystic Way ?

Nearby schools include the Cross Oaks Elementary School.

Does this single-family home have parking?

Yes, there are 2 parking spaces available for 1913 Mystic Way .

How does 1913 Mystic Way compare to other single-family homes in Pilot Point-Aubrey?

This single-family home is listed 20% below the average price for single-family homes in Pilot Point-Aubrey and has been on the market for 72 less days than the typical home in this area.

What is the square footage on this single-family home?

According to the MLS, this listing is 2,760 sqft.

1913 Mystic Way is a 4-bedroom, 3-bath single-family home for sale in Oak Point Texas 75068. Available on Prevu for 22 days at $490,000. This includes a recent price decrease of $19,000. This home features 2,760 square feet of living space, located in Pilot Point-Aubrey. The median listing price for single-family homes in this area is $449,990. Nearby schools include Cross Oaks Elementary School. Property amenities include private outdoor space, dishwasher, pets allowed, air conditioning, parking, and swimming pool. View other single-family home listings in Denton County.

Based on information from NTREIS and/or other sources. All data, including all measurements and calculations of area, is obtained from various sources and has not been, and will not be, verified by Prevu or the MLS. Information is provided exclusively for consumer's personal, non-commercial use and may not be used for any purpose other than to identify prospective properties consumer may be interested in purchasing.

Full MLS Disclaimers

Rebate estimate is indicative only and based on listing price and estimated buyer's agent commission paid by owner, if applicable. Final rebates are subject to Terms of Use and may vary due to final negotiated transaction terms.