Prevu by reAlpha
BuySellBlogBrowse Listings

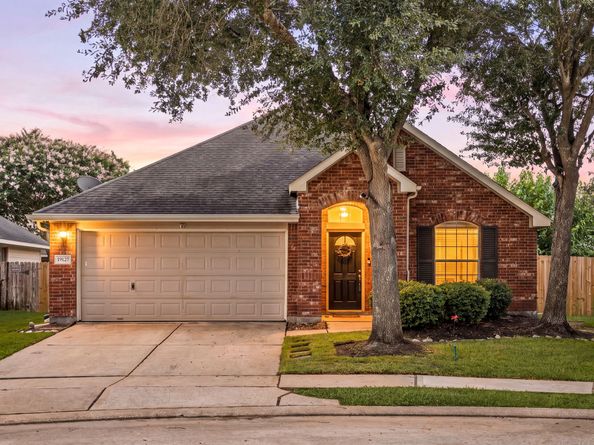
19127 Field Cottage LaneRichmond, TX 77407

For Sale

$335,000

Smart Buyer Rebate $3,350

Pride of ownership shines throughout this beautifully maintained, one-owner home. Thoughtful updates blend style and function, including wood-look porcelain tile flooring throughout, a remodeled kitchen with quartz countertops, updated cabinetry, modern sink, and natural stone backsplash. Significant 2021 improvements include the HVAC system, 50-gallon water heater (warranty through 2027), breaker panel, attic insulation, and an upgraded primary bath with expanded walk-in shower. Updated bathroom vanities, newer fencing, and a recently installed garage door opener add even more value. Located in the highly desirable Grand Mission community, residents enjoy access to resort-style amenities including a clubhouse, fitness center, swimming pool, splash pad, parks, playgrounds, and year-round community events. Conveniently situated near major highways, shopping, dining, and top area attractions, this move-in-ready home offers the perfect blend of comfort, convenience, and community living.


Listed by Perla Kenley

·

License #0730251

·

Redfin Corporation

·

832-298-4096

Listed by Melina Ortiz-Guevara

·

License #0655438

·

Redfin Corporation

Last updated July 30, 2026

·

Source: HAR #17459297

Listing Facts

  • TypeSingle-family
  • NeighborhoodGrand Mission
  • Bedrooms3
  • Bathrooms2
  • Days on Prevu22
  • HOA/Maint. Fees$95.83/month
  • Taxes$6,982/year
  • Size2,083 sqft
  • Price per sqft$161

Amenities

  • Dishwasher
  • Air Conditioning
  • Parking
  • Swimming Pool
  • Fitness Center

Location

Mortgage Calculator

Listing History

07/10/2026
Listed by Redfin Corporation
$335,000

Property Details for 19127 Field Cottage Lane

Association

Amenities

  • Association Amenities: Clubhouse, Fitness Center, Meeting/Banquet/Party Room, Party Room, Playground, Pool
  • Community Features: Community Pool, Master Planned Community

Fees

  • Association Fee: $1,150.00 Annually

General

  • Association Name: Grand Mission HOA

Exterior

Construction

  • Roof: Composition
  • Stories: 1
  • Year Built: 2005
  • Architectural Style: Traditional
  • Builder Name: David Weekley Homes
  • Construction Materials: Brick, Cement Siding
  • Exterior Features: Fence

Features

  • Direction Faces: North
  • Fencing: Back Yard
  • Pool Features: Association

Measurements

  • Building Area Total: 2,083
  • Lot Features: Cul-De-Sac, Subdivision
  • Lot Size Acres: 0.18
  • Lot Size Area: 8,119
  • Lot Size Source: Appraiser
  • Lot Size Units: Square Feet

Financial

Taxes

  • Parcel Number: 3523-07-004-0350-907
  • Tax Annual Amount: $6,982.00
  • Tax Year: 2025

Interior

Features

  • Appliances: Convection Oven, Dishwasher, Gas Cooktop, Disposal, Gas Oven, Microwave, Oven
  • Flooring: Tile
  • Interior Features: Crown Molding, Double Vanity, Entrance Foyer, High Ceilings, Kitchen/Family Room Combo, Pantry, Quartz Counters, Ceiling Fan(s)

Measurements

  • Living Area: 2,083
  • Living Area Source: Appraiser

Rooms

  • Bathrooms Full: 2
  • Bathrooms Total Integer: 2
  • Bedrooms Total: 3
  • Rooms Total: 9

Other

Environmental

  • Green Energy Efficient: Radiant Attic Barrier,Insulation

Location

  • Subdivision Name: Grand Mission Sec 7

Parking

Parking

  • Attached Garage: Yes
  • Garage Spaces: 2
  • Garage: Yes
  • Parking Features: Attached, Garage, Garage Door Opener

Schools

Elementary School

  • Elementary School: SEGUIN ELEMENTARY (FORT BEND)
  • Elementary School District: 19 - Fort Bend

High School

  • High School: BUSH HIGH SCHOOL
  • High School District: 19 - Fort Bend

Middle or Junior School

  • Middle Or Junior School: CROCKETT MIDDLE SCHOOL (FORT BEND)
  • Middle Or Junior School District: 19 - Fort Bend

Utilities

Equipment

  • Cooling: Central Air, Electric
  • Has Cooling: Yes
  • Heating: Central, Gas
  • Has Heating: Yes
  • Laundry Features: Washer Hookup, Electric Dryer Hookup, Gas Dryer Hookup
  • Sewer: Public Sewer
  • Water Source: Public

Frequently Asked Questions

How many bedrooms and bathrooms does this single-family home have?

There are 3 bedrooms and 2 bathrooms in this single-family home at 19127 Field Cottage Lane.

What schools are nearby to 19127 Field Cottage Lane?

Nearby schools include the SEGUIN ELEMENTARY (FORT BEND), CROCKETT MIDDLE SCHOOL (FORT BEND), and BUSH HIGH SCHOOL.

Does this single-family home have parking?

Yes, there are 2 parking spaces available for 19127 Field Cottage Lane.

What are the annual taxes for 19127 Field Cottage Lane?

Annual taxes for this single-family home are estimated at $6,982.

How does 19127 Field Cottage Lane compare to other single-family homes in Grand Mission?

This single-family home is listed 23% below the average price for single-family homes in Grand Mission and has been on the market for 47 less days than the typical home in this area.

What building or home owners association is the single-family home part of?

This single-family home is part of the Grand Mission HOA home owners association.

What is the square footage on this single-family home?

According to the MLS, this listing is 2,083 sqft.

19127 Field Cottage Lane is a 3-bedroom, 2-bath single-family home for sale in Richmond TX 77407. Available on Prevu for 22 days at $335,000. This residence features 2,083 square feet of living space, located in Grand Mission. The median listing price for single-family homes in this area is $430,000. Nearby schools include SEGUIN ELEMENTARY (FORT BEND), CROCKETT MIDDLE SCHOOL (FORT BEND), and BUSH HIGH SCHOOL. The home offers dishwasher, air conditioning, fitness center, parking, and swimming pool. Browse more single-family home listings in Fort Bend County.

Based on information from Houston Realtors Information Service, Inc. and/or other sources. All data, including all measurements and calculations of area, is obtained from various sources and has not been, and will not be, verified by Prevu or the MLS. Information is provided exclusively for consumer's personal, non-commercial use and may not be used for any purpose other than to identify prospective properties consumer may be interested in purchasing.

Full MLS Disclaimers

Rebate estimate is indicative only and based on listing price and estimated buyer's agent commission paid by owner, if applicable. Final rebates are subject to Terms of Use and may vary due to final negotiated transaction terms.