

Prevu by reAlpha
BuySellBlogBrowse Listings

19121 DunbrookeCarson, CA 90746

For Sale

$825,000

Smart Buyer Rebate $8,250

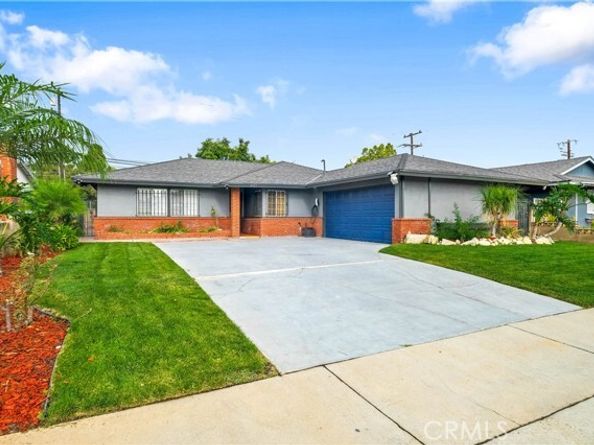
Welcome to this well cared for home offering comfortable living space. New flooring and fresh paint throughout give the home a clean, move in ready feel. Additional features include a dedicated EV charging station, a smart sprinkler system controlled remotely, and copper plumbing. The garage has been converted into additional living space, offering flexibility for a home office, playroom, or extra room to spread out (buyer and buyers agent to do their due diligence to verify square footage). A mini split AC unit in the garage and a fully wired shed add even more usability to the property. Conveniently located just minutes from Dignity Health and the new Sprouts Farmers Market, this Carson home offers easy access to everyday essentials in a quiet, established neighborhood. A great opportunity for a buyer looking for a clean, functional home with room to make it their own.

Listed by LaTanya Calloway

·

License #02251869

·

Keller Williams Realty

·

310-941-7950

Last updated September 10, 2026

·

Source: bridgeMLS #CRSB26186874

Listing Facts

  • TypeSingle-family
  • NeighborhoodNorth Carson
  • Bedrooms4
  • Bathrooms2
  • Days on Prevu5
  • Size1,600 sqft
  • Price per sqft$516

Amenities

  • Air Conditioning
  • Swimming Pool

Location

Mortgage Calculator

Listing History

09/10/2026
Listed by Keller Williams Realty
$825,000
  1. 09/10/2026$825,000
    Listed by Keller Williams Realty

Property Details for 19121 Dunbrooke

Exterior

Construction

  • Stories: 1
  • Year Built: 1960

Measurements

  • Building Area Total: 1,600
  • Lot Size Acres: 0.13
  • Lot Size Area: 0
  • Lot Size Square Feet: 5,991
  • Lot Size Units: Acres

Financial

Taxes

  • Parcel Number: 7321010021

Interior

Features

  • Appliances: Gas Range
  • Interior Features: Family Room

Measurements

  • Living Area: 1,600
  • Living Area Units: Square Feet

Rooms

  • Bathrooms Full: 2
  • Bathrooms Total Integer: 2
  • Bedrooms Total: 4

Parking

Parking

  • Covered Spaces: 2
  • Garage Spaces: 2
  • Parking Features: Attached, Other

Schools

High School

  • High School District: Los Angeles Unified

Utilities

Equipment

  • Cooling: Central Air
  • Heating: Central
  • Has Heating: Yes
  • Laundry Features: In Garage, Other
  • Sewer: Public Sewer
  • Water Source: Public

Frequently Asked Questions

How many bedrooms and bathrooms does this single-family home have?

There are 4 bedrooms and 2 bathrooms in this single-family home at 19121 Dunbrooke.

Does this single-family home have parking?

Yes, there are 2 parking spaces available for 19121 Dunbrooke.

How does 19121 Dunbrooke compare to other single-family homes in North Carson?

This single-family home is listed 11% below the average price for single-family homes in North Carson and has been on the market for 76 less days than the typical home in this area.

What is the square footage on this single-family home?

According to the MLS, this listing is 1,600 sqft.

19121 Dunbrooke is a 4-bedroom, 2-bath single-family home for sale in Carson CA 90746. On Prevu for 5 days at $825,000. This property features 1,600 square feet of living space, located in North Carson. The median listing price for single-family homes in this area is $838,450. Additional amenities include air conditioning and swimming pool. View other single-family home listings in Carson.

Based on information from bridgeMLS and/or other sources. All data, including all measurements and calculations of area, is obtained from various sources and has not been, and will not be, verified by Prevu or the MLS. Information is provided exclusively for consumer's personal, non-commercial use and may not be used for any purpose other than to identify prospective properties consumer may be interested in purchasing.

Full MLS Disclaimers

Rebate estimate is indicative only and based on listing price and estimated buyer's agent commission paid by owner, if applicable. Final rebates are subject to Terms of Use and may vary due to final negotiated transaction terms.