

Prevu by reAlpha
BuySellBlogBrowse Listings

19116 Napa StreetNorthridge, CA 91324

For Sale

$925,000

Smart Buyer Rebate $9,250

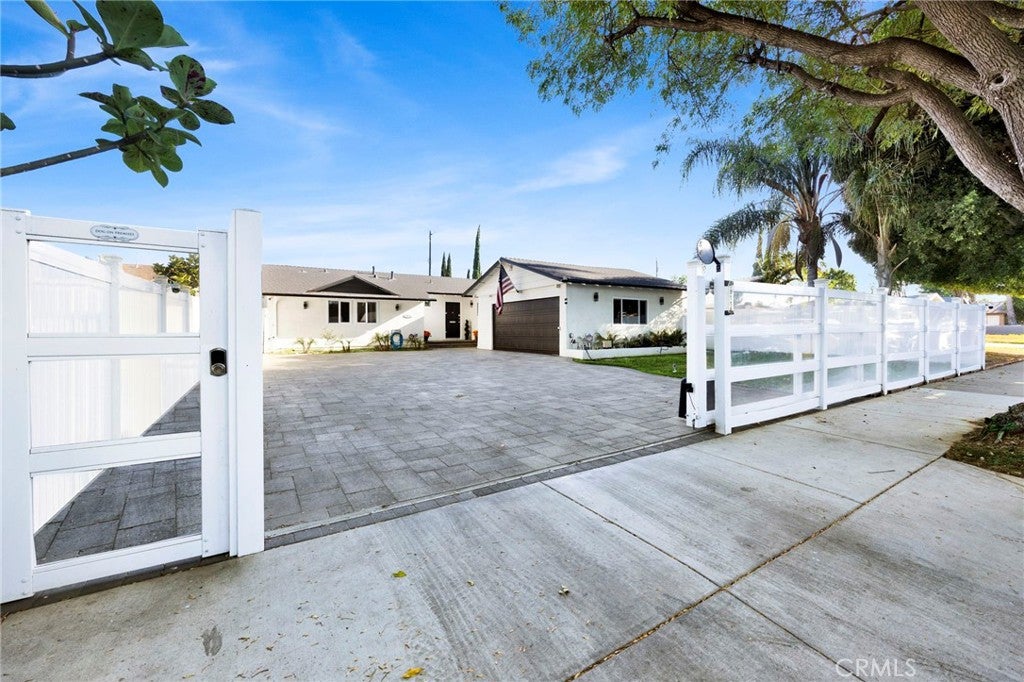
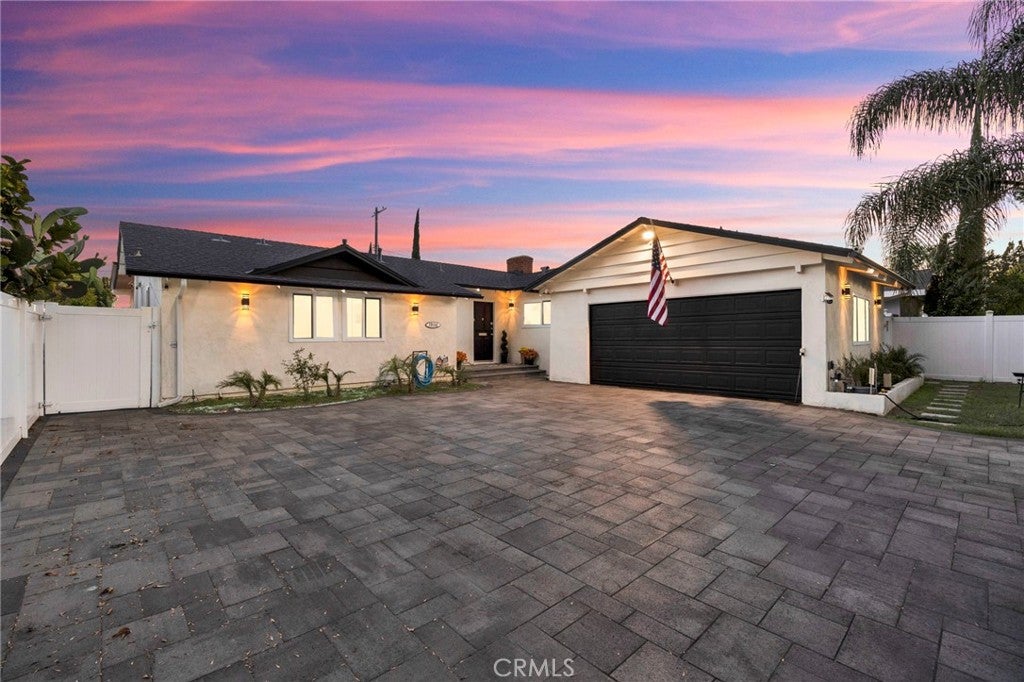
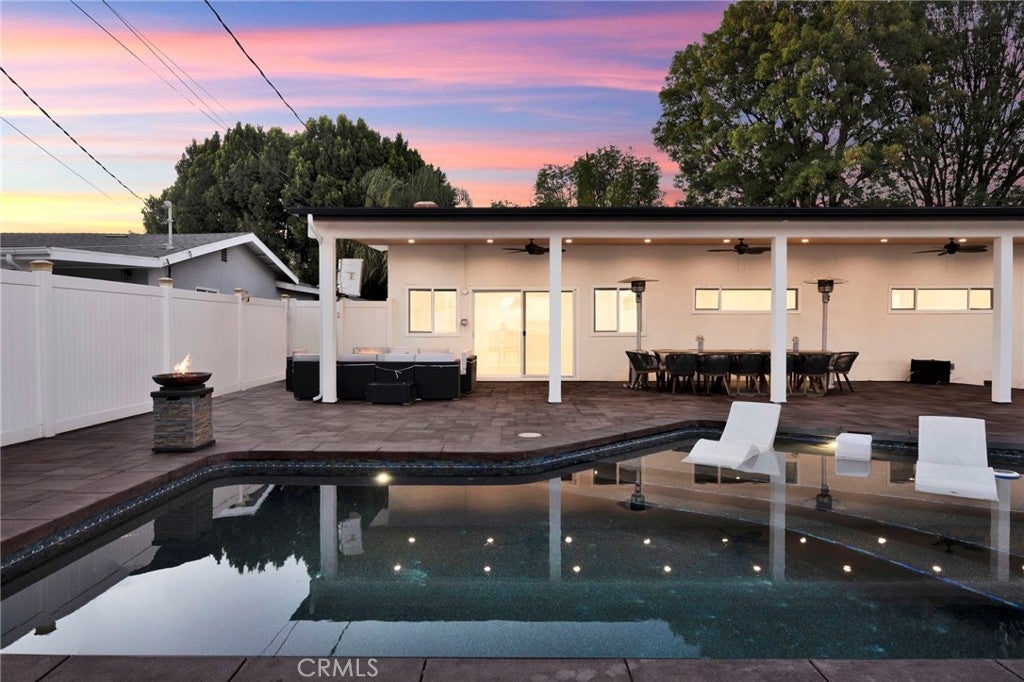
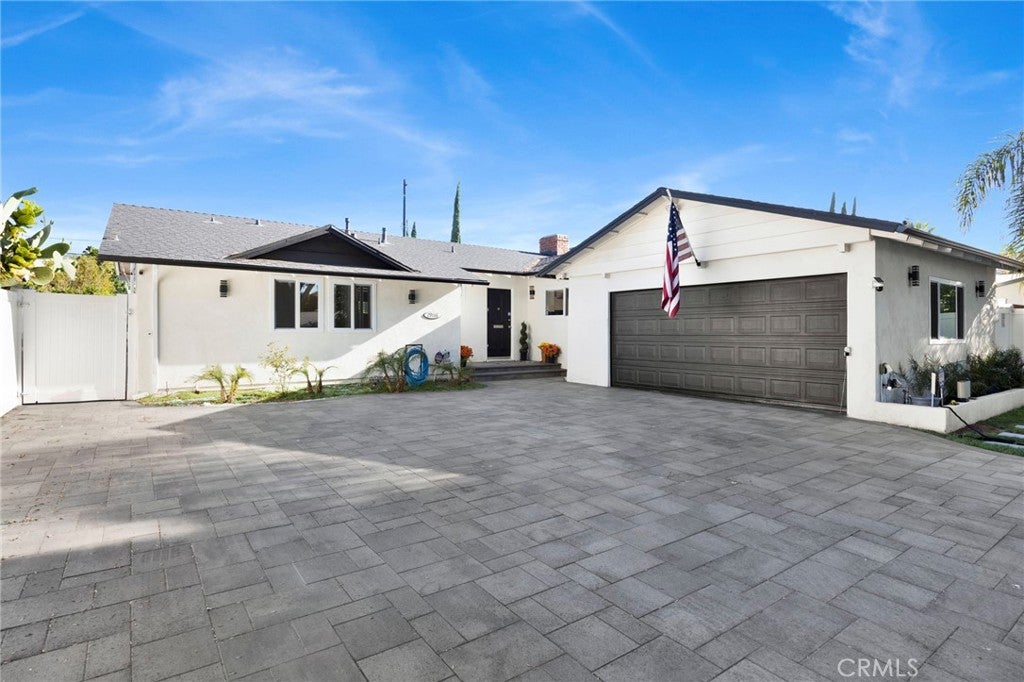
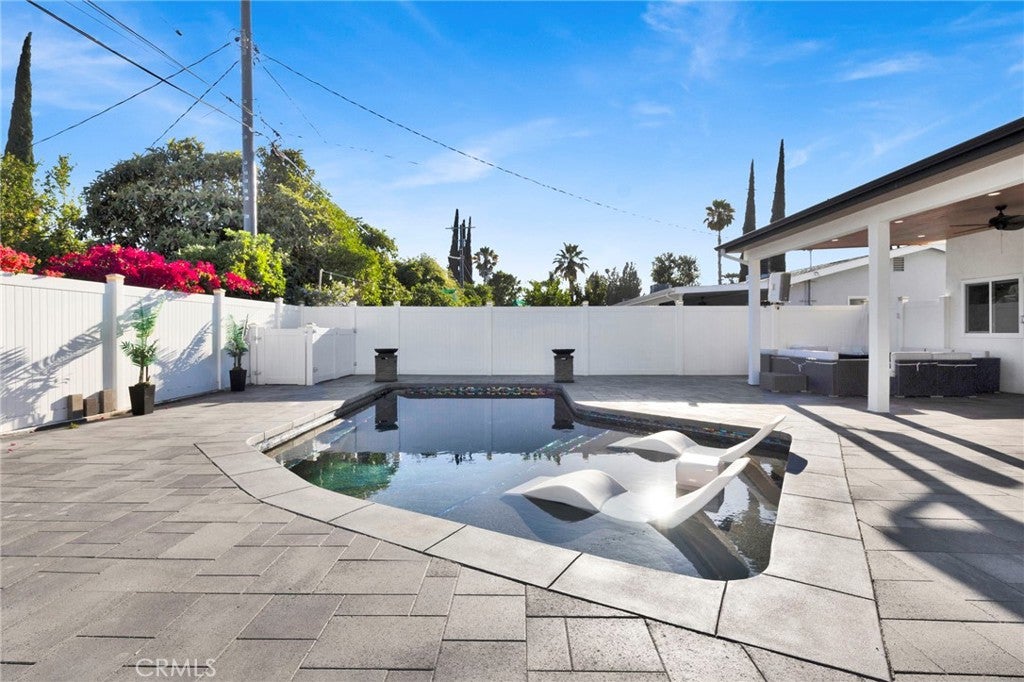
Welcome to this extensively upgraded Northridge pool home, where modern style, quality craftsmanship, and resort-style living come together on an expansive 8,107 SF lot. Pride of ownership is evident with new stucco, professional landscaping, an extended driveway, paver stone hardscape, motorized vinyl gate, and vinyl fencing. Inside, you'll find an open floor plan with refinished hardwood floors, smooth ceilings, recessed lighting, fresh paint, new dual-pane windows and sliding doors, Zebra roller shades, and a cozy brick fireplace. The remodeled kitchen features custom cabinetry, quartz countertops, pantry, stainless steel appliances, and new tile flooring. The primary suite offers a walk-in-closet and updated en-suite bath, while two additional bedrooms share a beautifully designed guest bath. Major upgrades include a new roof, HVAC, electrical panel, tankless water heater, whole-house water softener/filtration system, and sealed crawlspace. The finished garage offers epoxy floors, insulation, attic storage, and its own mini-split A/C. The backyard is a true entertainer's paradise with a rebuilt heated saltwater pool featuring pebble finish, Baja shelf, new equipment, upgraded lighting, and an impressive covered patio with recessed lighting and ceiling fans. Ideally located near CSUN, Northridge Fashion Center, parks, dining, and shopping. This exceptional and gated 3-bedroom, 2-bath home offers approximately 1,476 SF of thoughtfully upgraded living space and over 8,000 SF Lot.

Listed by David Soibatian

·

License #01953913

·

Park Regency Realty

·

818-531-5239

Last updated September 11, 2026

·

Source: CRMLS #SR26131944

Listing Facts

  • TypeSingle-family
  • NeighborhoodNorthridge South
  • Bedrooms3
  • Bathrooms2
  • Days on Prevu90
  • Size1,476 sqft
  • Price per sqft$627

Amenities

  • Dishwasher
  • Private Outdoor Space
  • Air Conditioning
  • Parking
  • Swimming Pool

Location

Mortgage Calculator

Listing History

09/10/2026
Status changed to Active
$925,000
09/03/2026
Status changed to In Contract
$925,000
08/29/2026
Price Decreased
$925,000
08/06/2026
Price Decreased
$949,900
07/23/2026
Price Decreased
$999,900
06/17/2026
Listed by Park Regency Realty
$1,050,000
  1. 09/10/2026$925,000
    Status changed to Active
  2. 09/03/2026$925,000
    Status changed to In Contract
  3. 08/29/2026$925,000
    Price Decreased
  4. 08/06/2026$949,900
    Price Decreased
  5. 07/23/2026$999,900
    Price Decreased
  6. 06/17/2026$1,050,000
    Listed by Park Regency Realty

Property Details for 19116 Napa Street

Association

Amenities

  • Community Features: Curbs, Sidewalks

Exterior

Construction

  • Number Of Units Total: 1
  • Property Condition: Updated/Remodeled
  • Stories: 1
  • Stories Total: 1
  • Structure Type: House
  • Window Features: Blinds, Double Pane Windows, Screens
  • Year Built: 1956
  • Architectural Style: Patio Home
  • Common Walls: No Common Walls
  • Entry Level: 1
  • Entry Location: Front Door

Features

  • Other Structures: Shed(s)
  • Patio And Porch Features: Front Porch, Patio, Porch
  • Pool Features: Private, Heated, In Ground
  • Pool Private: Yes

Measurements

  • Lot Features: Back Yard, Flag Lot, Front Yard, Landscaped, Paved
  • Lot Size Acres: 0.18
  • Lot Size Area: 8,107
  • Lot Size Source: Assessor
  • Lot Size Square Feet: 8,107
  • Lot Size Units: Square Feet

Financial

Taxes

  • Parcel Number: 2784007003

Interior

Features

  • Appliances: Dishwasher, Gas Cooktop, Gas Oven, Gas Range, Microwave, Refrigerator, Range Hood, Tankless Water Heater
  • Fireplace Features: Living Room
  • Fireplace: Yes
  • Flooring: Tile, Wood
  • Interior Features: Built-in Features, Eat-in Kitchen, Open Floorplan, Pantry, Recessed Lighting, Master Downstairs

Measurements

  • Living Area: 1,476
  • Living Area Source: Assessor
  • Living Area Units: Square Feet

Rooms

  • Bathrooms Full: 2
  • Bathrooms Total Integer: 2
  • Bedrooms Total: 3
  • Main Level Bathrooms: 2
  • Main Level Bedrooms: 3

Other

Location

  • Tax Lot: 3

Parking

Parking

  • Attached Garage: Yes
  • Garage Spaces: 2
  • Garage: Yes
  • Parking Features: Attached, Concrete, Driveway, Garage, Garage Door Opener, Gated, Oversized, Paved, Garage Faces Side
  • Parking Total: 2

Schools

High School

  • High School District: Los Angeles Unified

Utilities

Equipment

  • Cooling: Central Air
  • Has Cooling: Yes
  • Heating: Central
  • Has Heating: Yes
  • Laundry Features: In Garage
  • Sewer: Public Sewer
  • Water Source: Public

Frequently Asked Questions

How many bedrooms and bathrooms does this single-family home have?

There are 3 bedrooms and 2 bathrooms in this single-family home at 19116 Napa Street.

Does this single-family home have parking?

Yes, there are 2 parking spaces available for 19116 Napa Street.

How does 19116 Napa Street compare to other single-family homes in Northridge South?

This single-family home is listed 10% below the average price for single-family homes in Northridge South and has been on the market for 18 more days than the typical home in this area.

What is the square footage on this single-family home?

According to the MLS, this listing is 1,476 sqft.

19116 Napa Street is a 3-bedroom, 2-bath single-family home for sale in Northridge CA 91324. Listed on Prevu for 90 days at $925,000. This includes a recent price decrease of $24,900. This property features 1,476 square feet of living space, located in Northridge South. The median listing price for single-family homes in this area is $1,095,000. Property amenities include private outdoor space, dishwasher, air conditioning, parking, and swimming pool. Explore more single-family home listings in Los Angeles.

Based on information from California Regional Multiple Listing Service, Inc. and/or other sources. All data, including all measurements and calculations of area, is obtained from various sources and has not been, and will not be, verified by Prevu or the MLS. Information is provided exclusively for consumer's personal, non-commercial use and may not be used for any purpose other than to identify prospective properties consumer may be interested in purchasing.

Full MLS Disclaimers

Rebate estimate is indicative only and based on listing price and estimated buyer's agent commission paid by owner, if applicable. Final rebates are subject to Terms of Use and may vary due to final negotiated transaction terms.