

Prevu by reAlpha
BuySellBlogBrowse Listings

19104 Waverly DriveSnohomish, WA 98296

For Sale

$1,195,000

Smart Buyer Rebate $11,950

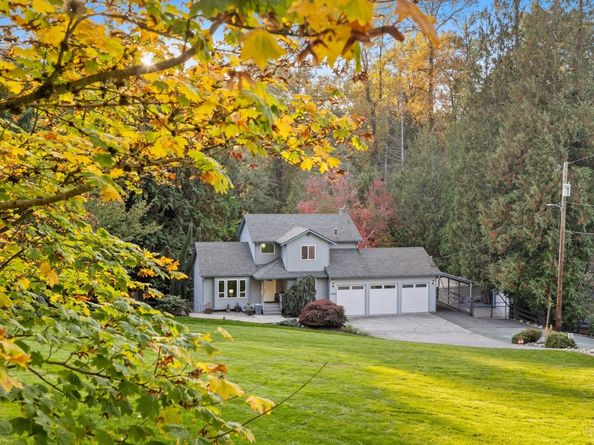
This is the kind of property that gives you room to actually live. Set on 1.13 acres in the Maltby Community of Snohomish, this lovingly maintained and thoughtfully remodeled 4-bedroom, 3.5-bath home offers 3,000 SF with multiple living spaces and a finished lower level that adds flexibility for guests, hobbies, working from home or potential mother-in-law/ADU living. This is not a flip. The remodel was designed with care, and it shows. Outside is where this property really shines: tiered decks overlook a park-like setting and greenbelt, creating privacy and a beautiful backdrop for morning coffee, summer dinners or simply enjoying the space. The spacious 27x27 shop is a mechanic's dream; it's fully insulated and features workbenches, attic storage, and a negotiable car lift. Ready for projects, hobbies, a home gym, and all your toys. There is also room for animals, a huge shed, generous parking and a 2 car attached garage. Located just minutes from Flower World and the Maltby Cafe, with easy access to Hwy 9 and 522, you get the peaceful acreage lifestyle without giving up convenience. If you’ve been looking for a property with character, privacy, usable land and room to make it your own, this one is worth seeing.

Listed by Katie Silver

·

Real Broker LLC

·

425-443-4403

Last updated October 29, 2026

·

Source: NWMLS #2589850

Listing Facts

  • TypeSingle-family
  • NeighborhoodMaltby
  • Bedrooms4
  • Bathrooms4
  • Days on Prevu30
  • Taxes$7,887/year
  • Size3,000 sqft
  • Price per sqft$398

Amenities

  • Dishwasher
  • Pets Allowed
  • Air Conditioning
  • Parking

Location

Mortgage Calculator

Listing History

10/22/2026
Status changed to Active
$1,195,000
10/22/2026
Status changed to Removed from Feed
$1,195,000
10/10/2026
Status changed to Removed from Feed
$1,195,000
10/07/2026
Status changed to Removed from Feed
$1,195,000
10/03/2026
Status changed to Removed from Feed
$1,195,000
10/02/2026
Status changed to Removed from Feed
$1,195,000
10/01/2026
Listed by Real Broker LLC
$1,195,000
  1. 10/22/2026$1,195,000
    Status changed to Active
  2. 10/22/2026$1,195,000
    Status changed to Removed from Feed
  3. 10/10/2026$1,195,000
    Status changed to Removed from Feed
  4. 10/07/2026$1,195,000
    Status changed to Removed from Feed
  5. 10/03/2026$1,195,000
    Status changed to Removed from Feed
  6. 10/02/2026$1,195,000
    Status changed to Removed from Feed
  7. 10/01/2026$1,195,000
    Listed by Real Broker LLC

Property Details for 19104 Waverly Drive

Exterior

Construction

  • Property Condition: Updated/Remodeled
  • Roof: Composition
  • Structure Type: House
  • Year Built: 1990
  • Construction Materials: Brick, Wood
  • Entry Location: Main
  • Exterior Features: Brick, Wood

Measurements

  • Building Area Total: 3,000
  • Building Area Units: Square Feet
  • Lot Features: Paved, Secluded
  • Lot Size Acres: 1.13
  • Lot Size Square Feet: 49,223
  • Lot Size Units: Square Feet

Financial

Taxes

  • Parcel Number: 00403900022704
  • Tax Annual Amount: $7,887.00
  • Tax Year: 2026

Interior

Features

  • Appliances: Dishwasher, Microwave, Refrigerator, Stove(s)/Range(s)
  • Fireplace Features: Gas, Wood Burning
  • Fireplace: Yes
  • Fireplaces Total: 2
  • Flooring: Ceramic Tile, Hardwood, Vinyl, Carpet
  • Interior Features: Bath Off Primary, Ceiling Fan(s), Dbl Pane/Storm Window, Dining Room, Fireplace, Security System, Walk-In Closet(s)

Measurements

  • Living Area: 3,000

Rooms

  • Basement: Finished
  • Bathrooms Full: 2
  • Bathrooms Half: 1
  • Bathrooms Three Quarter: 1
  • Bathrooms Total Integer: 4
  • Bedrooms Total: 4
  • Main Level Bathrooms: 1
  • Main Level Bedrooms: 1

Other

Location

  • Subdivision Name: Snohomish

Parking

Parking

  • Attached Garage: Yes
  • Carport: Yes
  • Covered Spaces: 7
  • Garage: Yes
  • Parking Features: Detached Carport, Driveway, Attached Garage, Detached Garage, RV Parking
  • Parking Total: 7

Schools

Elementary School

  • Elementary School: Maltby Elem

High School

  • High School: Monroe High
  • High School District: Monroe

Middle or Junior School

  • Middle Or Junior School: Hidden River Mid

Utilities

Equipment

  • Has Cooling: Yes
  • Has Heating: Yes
  • Sewer: Septic Tank
  • Water Source: Public

Frequently Asked Questions

How many bedrooms and bathrooms does this single-family home have?

There are 4 bedrooms and 4 bathrooms in this single-family home at 19104 Waverly Drive.

What schools are nearby to 19104 Waverly Drive?

Nearby schools include the Maltby Elem Elementary School, Hidden River Mid Middle School, and Monroe High.

Does this single-family home have parking?

Yes, there are 7 parking spaces available for 19104 Waverly Drive.

What are the annual taxes for 19104 Waverly Drive?

Annual taxes for this single-family home are estimated at $7,887.

How does 19104 Waverly Drive compare to other single-family homes in Maltby?

This single-family home is listed 19% below the average price for single-family homes in Maltby and has been on the market for 11 less days than the typical home in this area.

What is the square footage on this single-family home?

According to the MLS, this listing is 3,000 sqft.

19104 Waverly Drive is a 4-bedroom, 4-bath single-family home for sale in Snohomish WA 98296. On Prevu for 30 days at $1,195,000. This home features 3,000 square feet of living space, located in Maltby. The median listing price for single-family homes in this area is $998,975. Nearby schools include Maltby Elem Elementary School, Hidden River Mid Middle School, and Monroe High. Property amenities include dishwasher, pets allowed, air conditioning, and parking. Explore more single-family home listings in Snohomish County.

Based on information from NWMLS and/or other sources. All data, including all measurements and calculations of area, is obtained from various sources and has not been, and will not be, verified by Prevu or the MLS. Information is provided exclusively for consumer's personal, non-commercial use and may not be used for any purpose other than to identify prospective properties consumer may be interested in purchasing.

Full MLS Disclaimers

Rebate estimate is indicative only and based on listing price and estimated buyer's agent commission paid by owner, if applicable. Final rebates are subject to Terms of Use and may vary due to final negotiated transaction terms.