

Prevu by reAlpha
BuySellBlogBrowse Listings

1910 Pelham Parkway S 5CBronx, NY 10461

For Sale

$290,000

Smart Buyer Rebate - Ask

Move-in ready and immaculately kept, Residence 5C is a gracious two-bedroom, one-and-a-half-bath co-op in Parkway Towers, a well-maintained elevator building along the tree-lined greenway of Pelham Parkway South.

An entry foyer with mirrored closets opens to sun-filled living and dining areas with hardwood floors throughout. The windowed kitchen has been tastefully renovated with custom cabinetry, granite countertops, a glass mosaic backsplash, and stainless steel appliances, including a wall oven and gas cooktop. Both bedrooms are well-proportioned and bright, overlooking open, leafy views, with the primary offering a private windowed half bath. A classic full bath, ample closets, radiator heat, and through-wall air condition completing the home.

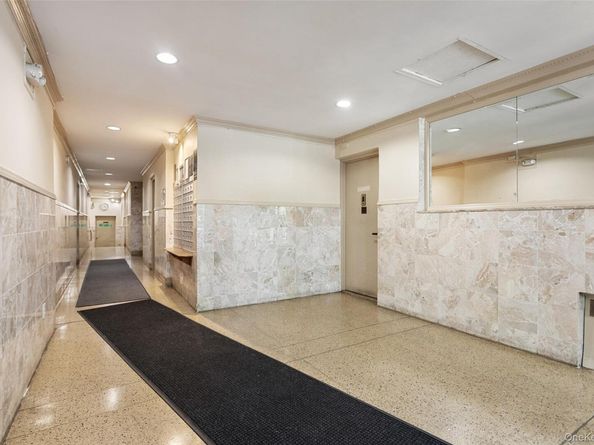
This is a rare opportunity for first-time buyers and downsizers alike. The building continues to invest in its common spaces, with newly repaired and repaved front steps.

Beyond the residence, the neighborhood offers a rare balance of city convenience and natural escape. Commuters enjoy the 6 and 6 Express trains at Pelham Bay Park, express and local buses directly into Manhattan, and quick access to the Hutchinson River and Bruckner Expressways as well as the Pelham and Hutchinson River Parkways. Just moments away lies Pelham Bay Park, New York City's largest park, where residents can enjoy everything from outdoor track workouts to scenic hiking trails that wind their way toward beautifully revitalized, Orchard Beach and the charming, seaside enclave of City Island.

Listed by Abraham Fernandez

·

Serhant LLC

·

929-655-0107

Last updated September 14, 2026

·

Source: OneKey #1031240

Listing Facts

  • TypeCo-op
  • NeighborhoodPaul Estate
  • Bedrooms2
  • Bathrooms2
  • Days on Prevu36
  • HOA/Maint. Fees$1,534/month
  • Size1,041 sqft
  • Price per sqft$279

Amenities

  • Pets Allowed
  • Parking

Location

Mortgage Calculator

Listing History

08/10/2026
Status changed to Active
$290,000
08/10/2026
Listed by Serhant LLC
$290,000
  1. 08/10/2026$290,000
    Status changed to Active
  2. 08/10/2026$290,000
    Listed by Serhant LLC

Estimated Closing Costs

Attorney Fees
$4,000
Bank Attorney
$1,500
Other Closing Costs
$4,000
Total
$9,500

Estimated closing costs are based on the list price of $290,000 and a 20% downpayment. These estimates are for indicative purposes only. Actual closing costs may vary for each transaction. See the Closing Costs Calculator for calculations specific to your situation.

Property Details for 1910 Pelham Parkway S 5C

Association

Amenities

  • Pets Allowed: Size Limit

Financial

  • Number Of Shares: 322

General

  • Association Name: New Bedford Management Corp

Exterior

Construction

  • Stories Total: 6
  • Structure Type: Mid Rise
  • Year Built: 1964
  • Architectural Style: Mid Rise
  • Construction Materials: Brick
  • Entry Level: 5

Measurements

  • Building Area Units: Square Feet

Financial

Taxes

  • Parcel Number: 04252-0017-01910-000-000005C

Interior

Features

  • Appliances: Convection Oven, Cooktop, Gas Cooktop, Gas Oven, Microwave, Refrigerator
  • Flooring: Hardwood
  • Interior Features: Natural Woodwork, Open Floorplan, Primary Bathroom, Walk-In Closet(s)

Measurements

  • Living Area: 1,041
  • Living Area Source: Measured

Rooms

  • Bathrooms Full: 1
  • Bathrooms Half: 1
  • Bathrooms Total Integer: 2
  • Bedrooms Total: 2
  • Rooms Total: 4

Parking

Parking

  • Parking Features: Waitlist

Schools

Elementary School

  • Elementary School: Ps 105 Sen Abraham Bernstein
  • Elementary School District: Bronx 11

High School

  • High School: Harry S Truman High School
  • High School District: Bronx 11

Middle or Junior School

  • Middle Or Junior School: Jhs 144 Michelangelo
  • Middle Or Junior School District: Bronx 11

Utilities

Equipment

  • Cooling: Wall/Window Unit(s)
  • Heating: Radiant
  • Laundry Features: Common Area
  • Sewer: Public Sewer
  • Utilities: Cable Connected, Electricity Connected, Natural Gas Connected
  • Water Source: Public

Frequently Asked Questions

How many bedrooms and bathrooms does this co-op have?

There are 2 bedrooms and 2 bathrooms in this co-op at 1910 Pelham Parkway S 5C.

What schools are nearby to 1910 Pelham Parkway S 5C?

Nearby schools include the Ps 105 Sen Abraham Bernstein Elementary School, Jhs 144 Michelangelo Middle School, and Harry S Truman High School.

Are pets allowed at 1910 Pelham Parkway S?

Yes, 1910 Pelham Parkway S allows pets. Check the Property Details for any relevant restrictions.

How does 1910 Pelham Parkway S 5C compare to other co-ops in Paul Estate?

This co-op is listed 18% above the average price for co-ops in Paul Estate and has been on the market for 133 less days than the typical home in this area.

What building or home owners association is the co-op part of?

This co-op is part of the New Bedford Management Corp home owners association.

What is the square footage on this co-op?

According to the MLS, this listing is 1,041 sqft.

1910 Pelham Parkway S 5C is a 2-bedroom, 2-bath co-op for sale in Bronx NY 10461. Available on Prevu for 36 days at $290,000. This residence features 1,041 square feet of living space, located in Paul Estate. The median listing price for co-ops in this area is $875,000. Nearby schools include Ps 105 Sen Abraham Bernstein Elementary School, Jhs 144 Michelangelo Middle School, and Harry S Truman High School. Additional amenities include pets allowed and parking. View other co-op listings in Bronx.

The data relating to real estate for sale on this website comes in part from the IDX Program of OneKey™ MLS. The source of the displayed data is either the property owner or public record provided by non-governmental third parties. It is believed to be reliable but not guaranteed. This information is provided exclusively for consumers’ personal, non-commercial use. Information Copyright 2026, OneKey™ MLS. All Rights Reserved.

Full MLS Disclaimers

Rebate estimate is indicative only and based on listing price and estimated buyer's agent commission paid by owner, if applicable. Final rebates are subject to Terms of Use and may vary due to final negotiated transaction terms.