

Prevu by reAlpha
BuySellBlogBrowse Listings

1910 173rd Street SEBothell, WA 98012

For Sale

$715,000

Smart Buyer Rebate $7,150

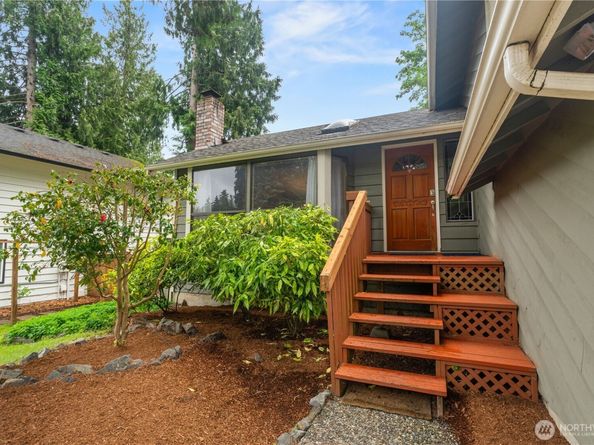
NEW PRICE – NOW $715,000! Incredible value in the desirable Mays Pond community! This spacious 3-bedroom, 2.5-bath Bothell home offers the space, flexibility, and location buyers are looking for. The inviting floor plan features hardwood floors, heated slate flooring, abundant natural light, and a versatile lower-level bonus/family room—ideal for a media room, home office, guest space, playroom, or home gym—with direct access to the fully fenced backyard and oversized two-car garage. Step outside to a beautifully landscaped backyard surrounded by mature greenery or relax on the elevated deck overlooking the peaceful setting. Enjoy Mays Pond amenities including a clubhouse, swimming pool, scenic walking trails, and new playground. Conveniently located near Mill Creek Town Center, shopping, dining, parks, highly rated schools, and major commuter routes. Fresh interior paint, vacant, move-in ready, and easy to show. With a $20,000 price improvement to $715,000, this is an opportunity you don’t want to miss—come see it today!

Listed by Tammy Parker

·

RE/MAX Whatcom County, Inc.

Last updated September 12, 2026

·

Source: NWMLS #2535809

Listing Facts

  • TypeSingle-family
  • NeighborhoodNorth Creek
  • Bedrooms3
  • Bathrooms3
  • Days on Prevu102
  • HOA/Maint. Fees$109/quarter
  • Taxes$7,152.88/year
  • Size1,542 sqft
  • Price per sqft$464

Amenities

  • Dishwasher
  • Pets Allowed
  • Parking
  • Swimming Pool

Location

Mortgage Calculator

Listing History

09/10/2026
Price Decreased
$715,000
08/18/2026
Price Decreased
$735,000
08/07/2026
Price Decreased
$749,900
07/12/2026
Price Decreased
$769,900
06/18/2026
Price Decreased
$789,000
06/05/2026
Listed by RE/MAX Whatcom County, Inc.
$799,000
  1. 09/10/2026$715,000
    Price Decreased
  2. 08/18/2026$735,000
    Price Decreased
  3. 08/07/2026$749,900
    Price Decreased
  4. 07/12/2026$769,900
    Price Decreased
  5. 06/18/2026$789,000
    Price Decreased
  6. 06/05/2026$799,000
    Listed by RE/MAX Whatcom County, Inc.

Property Details for 1910 173rd Street SE

Association

Amenities

  • Community Features: CCRs, Club House, Park, Playground, Trail(s)

Fees

  • Association Fee: $109.00 Quarterly
  • Association Fee Includes: Common Area Maintenance

Exterior

Construction

  • Property Condition: Good
  • Roof: Composition
  • Structure Type: House
  • Year Built: 1978
  • Architectural Style: Traditional
  • Building Name: Olympus D Division No 5
  • Construction Materials: Wood
  • Entry Location: Main
  • Exterior Features: Wood

Features

  • Pool Features: Community
  • View: Territorial

Measurements

  • Building Area Total: 1,542
  • Building Area Units: Square Feet
  • Lot Features: Cul-De-Sac, Curbs, Paved
  • Lot Size Acres: 0.19
  • Lot Size Square Feet: 8,276
  • Lot Size Units: Square Feet

Financial

Taxes

  • Parcel Number: 00651400003800
  • Tax Annual Amount: $7,152.88
  • Tax Year: 2026

Interior

Features

  • Appliances: Dishwasher, Refrigerator, Stove(s)/Range(s)
  • Fireplace Features: Wood Burning
  • Fireplace: Yes
  • Fireplaces Total: 1
  • Flooring: Hardwood, Laminate, Slate, Vinyl, Carpet
  • Interior Features: Bath Off Primary, Ceiling Fan(s), Dining Room, Fireplace, Skylight(s), Water Heater

Measurements

  • Living Area: 1,542

Rooms

  • Bathrooms Full: 2
  • Bathrooms Half: 1
  • Bathrooms Total Integer: 3
  • Bedrooms Total: 3

Other

Location

  • Subdivision Name: Mays Pond

Parking

Parking

  • Attached Garage: Yes
  • Covered Spaces: 2
  • Garage: Yes
  • Parking Features: Driveway, Attached Garage, Off Street, RV Parking
  • Parking Total: 6

Schools

Elementary School

  • Elementary School: Woodside Elem

High School

  • High School: Henry M. Jackson Hig
  • High School District: Everett

Middle or Junior School

  • Middle Or Junior School: Heatherwood Mid

Utilities

Equipment

  • Has Heating: Yes
  • Sewer: Sewer Connected
  • Water Source: Public

Frequently Asked Questions

How many bedrooms and bathrooms does this single-family home have?

There are 3 bedrooms and 3 bathrooms in this single-family home at 1910 173rd Street SE.

What schools are nearby to 1910 173rd Street SE?

Nearby schools include the Woodside Elem Elementary School, Heatherwood Mid Middle School, and Henry M. Jackson Hig High School.

Does this single-family home have parking?

Yes, there are 6 parking spaces available for 1910 173rd Street SE.

What are the annual taxes for 1910 173rd Street SE?

Annual taxes for this single-family home are estimated at $7,152.

How does 1910 173rd Street SE compare to other single-family homes in North Creek?

This single-family home is listed 37% below the average price for single-family homes in North Creek and has been on the market for 50 more days than the typical home in this area.

What building or home owners association is the single-family home part of?

This single-family home is in the Olympus D Division No 5 building.

What is the square footage on this single-family home?

According to the MLS, this listing is 1,542 sqft.

1910 173rd Street SE is a 3-bedroom, 3-bath single-family home for sale in Bothell WA 98012. Listed on Prevu for 102 days at $715,000. This includes a recent price decrease of $20,000. This home features 1,542 square feet of living space, located in North Creek. The median listing price for single-family homes in this area is $999,000. Nearby schools include Woodside Elem Elementary School, Heatherwood Mid Middle School, and Henry M. Jackson Hig High School. Additional amenities include dishwasher, pets allowed, parking, and swimming pool. Browse more single-family home listings in Snohomish County.

Based on information from NWMLS and/or other sources. All data, including all measurements and calculations of area, is obtained from various sources and has not been, and will not be, verified by Prevu or the MLS. Information is provided exclusively for consumer's personal, non-commercial use and may not be used for any purpose other than to identify prospective properties consumer may be interested in purchasing.

Full MLS Disclaimers

Rebate estimate is indicative only and based on listing price and estimated buyer's agent commission paid by owner, if applicable. Final rebates are subject to Terms of Use and may vary due to final negotiated transaction terms.