Prevu by reAlpha
BuySellBlogBrowse Listings

191 Beechmont DriveNew Rochelle, NY 10804

For Sale

$1,575,000

Smart Buyer Rebate $15,750

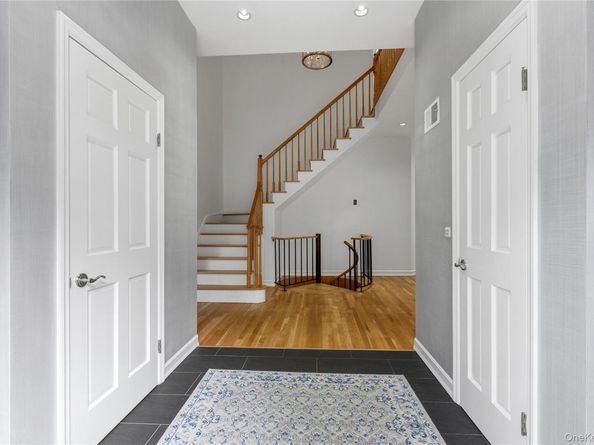
Welcome to this masterfully designed residence blending timeless architectural elegance with modern luxury. From the grand entrance foyer—featuring two custom closets and a chic half bath—you are greeted by pristine hardwood floors and an effortless flow. The main level is a showcase of sophisticated living and entertaining. Host guests in the expansive formal living room anchored by a stately fireplace, or the elegant formal dining room adorned with exquisite custom molding. At the heart of the home is a massive eat-in chef’s kitchen, fully equipped with a premium Viking stove, double-door Viking refrigerator, Viking microwave, and a Miele dishwasher, complemented by a spacious pantry. Bathed in natural light, the adjacent gathering room serves as the perfect casual retreat, boasting a second cozy stone fireplace and large windows overlooking the grounds. Off the kitchen, a dedicated laundry room features top-tier LG washer/dryer units and a utility sink, leading out to a beautiful hardwood deck perfect for al fresco dining. Upstairs, the luxury continues across four generously sized bedrooms. The primary suite is a private sanctuary, featuring two massive walk-in closets and a spa-like en-suite full bath with a deep soaking tub. Three additional bright bedrooms—each uniquely boasting two custom closets—share a beautifully styled full hall bath. The lower level is a true showstopper. Accessed via a striking spiral staircase, this fully permitted, tiled space is an entertainer's dream, featuring a private home theater, a versatile office/den/play area, and a convenient half bath. Complete with an attached 2-car garage ,Alarm sys and a central vacuum system, this home offers unparalleled convenience and sophistication.


Listed by Christina H. Diminno

·

Julia B Fee Sothebys Int. Rlty

·

914-620-8682

Last updated July 19, 2026

·

Source: OneKey #1011899

Listing Facts

  • TypeSingle-family
  • NeighborhoodBeachmont
  • Bedrooms4
  • Bathrooms4
  • Days on Prevu24
  • Taxes$35,753/year
  • Size3,479 sqft
  • Price per sqft$453

Amenities

  • Dishwasher
  • Private Outdoor Space
  • Washer/Dryer
  • Air Conditioning
  • Parking

Location

Mortgage Calculator

Listing History

07/08/2026
Listed by Julia B Fee Sothebys Int. Rlty
$1,575,000

Property Details for 191 Beechmont Drive

Exterior

Construction

  • Property Condition: Actual
  • Window Features: Double Pane Windows, Screens
  • Year Built: 1989
  • Architectural Style: Colonial
  • Construction Materials: Brick
  • Exterior Features: Basketball Hoop, Lighting, Rain Gutters

Features

  • Patio And Porch Features: Patio, Porch

Measurements

  • Building Area Total: 4,894
  • Building Area Units: Square Feet
  • Lot Features: Back Yard, Corner Lot, Front Yard, Landscaped, Level, Near School, Near Shops, Sprinklers In Front, Sprinklers In Rear, Stone/Brick Wall
  • Lot Size Acres: 0.33
  • Lot Size Square Feet: 14,517

Financial

Taxes

  • Parcel Number: 1000-000-003-01040-000-0041
  • Tax Annual Amount: $35,753.00
  • Tax Assessed Value: $1,746,575.00
  • Tax Year: 2026

Interior

Features

  • Appliances: Convection Oven, Dishwasher, Disposal, Dryer, Gas Cooktop, Gas Oven, Gas Range, Microwave, Refrigerator, Stainless Steel Appliance(s), Washer
  • Fireplace Features: Family Room, Living Room
  • Fireplace: Yes
  • Fireplaces Total: 2
  • Flooring: Ceramic Tile, Hardwood
  • Interior Features: Breakfast Bar, Built-in Features, Cathedral Ceiling(s), Central Vacuum, Chandelier, Chefs Kitchen, Crown Molding, Double Vanity, Eat-in Kitchen, Entrance Foyer, Formal Dining, Granite Counters, High Ceilings, His And Hers Closets, Kitchen Island, Open Kitchen, Pantry, Primary Bathroom, Recessed Lighting, Storage, Walk-In Closet(s), Washer/Dryer Hookup

Measurements

  • Living Area: 3,479
  • Living Area Source: Public Records

Rooms

  • Basement: Finished, Full, See Remarks, Storage Space, Walk-Out Access
  • Has Basement: Yes
  • Bathrooms Full: 2
  • Bathrooms Half: 2
  • Bathrooms Total Integer: 4
  • Bedrooms Total: 4
  • Rooms Total: 8

Parking

Parking

  • Carport Spaces: 4
  • Carport: Yes
  • Garage Spaces: 2
  • Garage: Yes
  • Parking Features: Driveway

Schools

Elementary School

  • Elementary School: George M Davis Elementary School
  • Elementary School District: New Rochelle

High School

  • High School: New Rochelle High School
  • High School District: New Rochelle

Middle or Junior School

  • Middle Or Junior School: Albert Leonard Middle School
  • Middle Or Junior School District: New Rochelle

Utilities

Equipment

  • Cooling: Central Air
  • Heating: Forced Air
  • Laundry Features: In Basement
  • Sewer: Public Sewer
  • Utilities: Cable Connected, Electricity Connected, Natural Gas Connected, Sewer Connected, Trash Collection Public, Water Connected
  • Water Source: Public

Frequently Asked Questions

How many bedrooms and bathrooms does this single-family home have?

There are 4 bedrooms and 4 bathrooms in this single-family home at 191 Beechmont Drive.

What schools are nearby to 191 Beechmont Drive?

Nearby schools include the George M Davis Elementary School, Albert Leonard Middle School, and New Rochelle High School.

Does this single-family home have parking?

Yes, there are 2 parking spaces available for 191 Beechmont Drive.

What are the annual taxes for 191 Beechmont Drive?

Annual taxes for this single-family home are estimated at $35,753.

How does 191 Beechmont Drive compare to other single-family homes in Beachmont?

This single-family home is listed 3% above the average price for single-family homes in Beachmont and has been on the market for 28 less days than the typical home in this area.

What is the square footage on this single-family home?

According to the MLS, this listing is 3,479 sqft.

191 Beechmont Drive is a 4-bedroom, 4-bath single-family home for sale in New Rochelle NY 10804. Available on Prevu for 24 days at $1,575,000. This residence features 3,479 square feet of living space, located in New Rochelle. The median listing price for single-family homes in this area is $1,362,500. Nearby schools include George M Davis Elementary School, Albert Leonard Middle School, and New Rochelle High School. Property amenities include private outdoor space, dishwasher, air conditioning, parking, and washer/dryer. View other single-family home listings in New Rochelle.

The data relating to real estate for sale on this website comes in part from the IDX Program of OneKey™ MLS. The source of the displayed data is either the property owner or public record provided by non-governmental third parties. It is believed to be reliable but not guaranteed. This information is provided exclusively for consumers’ personal, non-commercial use. Information Copyright 2026, OneKey™ MLS. All Rights Reserved.

Full MLS Disclaimers

Rebate estimate is indicative only and based on listing price and estimated buyer's agent commission paid by owner, if applicable. Final rebates are subject to Terms of Use and may vary due to final negotiated transaction terms.