

Prevu by reAlpha
BuySellBlogBrowse Listings

1909 Holly Hill DRLeander, TX 78641

For Sale

$469,500

Smart Buyer Rebate $4,695

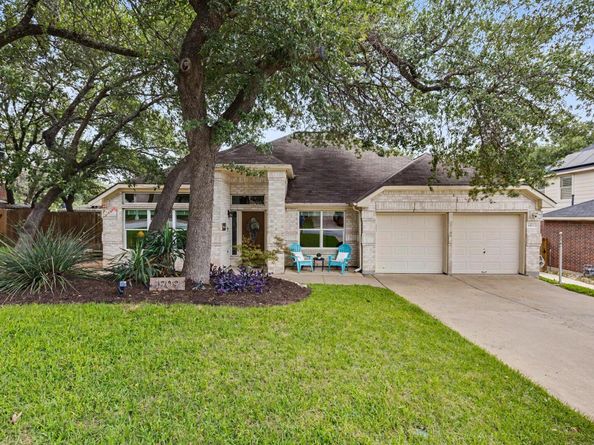
Gorgeous, light-filled gem nestled on a quiet, tree-shaded street in The Woods at Crystal Falls. This spacious single-story home offers an inviting blend of comfort, style, and functionality, set on a larger, lushly landscaped lot featuring mature trees, vibrant plants, colorful flowers, and a charming climate-controlled backyard workshop/shed. Thoughtfully updated over the past several years, this home is truly move-in ready. A new composition shingle roof was installed 7/20/2026. The previous owner completed an extensive 2020 remodel, including the kitchen, both bathrooms, flooring, fixtures, gas-log fireplace, rear deck, exterior paint, and more. The current owner recently replaced all the windows - letting in so much gorgeous light and views of the flora -- as well as enhanced the outdoor living space with durable composite decking, and all appliances convey with the sale. The beautifully appointed kitchen is a standout feature, showcasing maple countertops, a custom pecan center island, abundant storage, glass-front lit cabinetry, and a spacious breakfast bar—perfect for everyday living, morning coffee, or entertaining family and friends. Enjoy the best of the Leander lifestyle with an exceptional location near major employers, shopping, dining, entertainment, parks, trails, and the many amenities that make the Hill Country such a desirable place to call home.

Listed by Melanie Fenelon

·

License #506975

·

Kuper Sotheby's Int'l Realty

·

(512) 658-0773

Last updated July 22, 2026

·

Source: ACTRIS #7997936

Listing Facts

  • TypeSingle-family
  • NeighborhoodCrystal Falls
  • Bedrooms4
  • Bathrooms2
  • Days on Prevu11
  • HOA/Maint. Fees$100/annual
  • Taxes$9,550.32/year
  • Size2,580 sqft
  • Price per sqft$182

Amenities

  • Dishwasher
  • Private Outdoor Space
  • Washer/Dryer
  • Air Conditioning
  • Parking
  • Swimming Pool

Location

Mortgage Calculator

Listing History

07/21/2026
Listed by Kuper Sotheby's Int'l Realty
$469,500

Property Details for 1909 Holly Hill DR

Association

Amenities

  • Community Features: See Remarks, High Speed Internet, Sidewalks

Fees

  • Association Fee: $100.00 Annually
  • Association Fee Includes: Common Area Maintenance

General

  • Association Name: Woods At Crystal Falls HOA

Exterior

Construction

  • Property Condition: Updated/Remodeled
  • Roof: Composition
  • Window Features: Blinds, Double Pane Windows
  • Year Built: 1995
  • Construction Materials: Brick, Hardi Plank Type
  • Exterior Features: See Remarks, Exterior Steps, Private Yard

Features

  • Direction Faces: NE
  • Fencing: Privacy, Wood
  • Other Structures: See Remarks, Outbuilding, Storage, Workshop
  • Patio And Porch Features: See Remarks, Deck, Front Porch

Measurements

  • Lot Features: See Remarks, Back Yard, Curbs, Front Yard, Level, Native Plants, Public Maintained Road, Sprinkler - Automatic, Sprinkler - In-ground, Trees-Large (Over 40 Ft), Trees-Medium (20 Ft - 40 Ft)
  • Lot Size Acres: 0.21
  • Lot Size Area: 0
  • Lot Size Square Feet: 9,487

Financial

Taxes

  • Parcel Number: 17W363010D00130006
  • Tax Annual Amount: $9,550.32
  • Tax Assessed Value: $531,579.00
  • Tax Year: 2026

Interior

Features

  • Appliances: Dishwasher, Disposal, Dryer, Microwave, Plumbed For Ice Maker, Free-Standing Gas Range, Refrigerator, Self Cleaning Oven, Vented Exhaust Fan, Washer, Gas Water Heater
  • Fireplace Features: Gas Log
  • Fireplaces Total: 1
  • Flooring: Tile
  • Interior Features: Ceiling Fan(s), Double Vanity, Entrance Foyer, High Speed Internet, In-Law Floorplan, Kitchen Island, Open Floorplan, Primary Bedroom On Main, Recessed Lighting, Walk-In Closet(s)

Measurements

  • Living Area: 2,580
  • Living Area Source: Public Records

Rooms

  • Bathrooms Full: 2
  • Bathrooms Total Integer: 2
  • Bedrooms Total: 4
  • Main Level Bedrooms: 4

Other

Location

  • Subdivision Name: Woods At Crystal Falls Sec 01
  • Tax Block: D
  • Tax Lot: 13

Parking

Parking

  • Attached Garage: Yes
  • Covered Spaces: 2
  • Garage Spaces: 2
  • Garage: Yes
  • Parking Features: Attached, Door-Multi, Garage, Garage Door Opener, Garage Faces Front
  • Parking Total: 4

Schools

Elementary School

  • Elementary School: Whitestone
  • Elementary School District: Leander ISD

High School

  • High School: Leander High
  • High School District: Leander ISD

Middle or Junior School

  • Middle Or Junior School: Leander Middle
  • Middle Or Junior School District: Leander ISD

Utilities

Equipment

  • Cooling: Central Air, Electric
  • Heating: Central, Natural Gas
  • Sewer: Municipal Utility District (MUD)
  • Utilities: Electricity Connected, Internet-Cable, Natural Gas Connected, Sewer Connected, Water Connected
  • Water Source: Municipal Utility District (MUD)

Frequently Asked Questions

How many bedrooms and bathrooms does this single-family home have?

There are 4 bedrooms and 2 bathrooms in this single-family home at 1909 Holly Hill DR.

What schools are nearby to 1909 Holly Hill DR?

Nearby schools include the Whitestone Elementary School, Leander Middle, and Leander High.

Does this single-family home have parking?

Yes, there are 2 parking spaces available for 1909 Holly Hill DR.

What are the annual taxes for 1909 Holly Hill DR?

Annual taxes for this single-family home are estimated at $9,550.

How does 1909 Holly Hill DR compare to other single-family homes in Crystal Falls?

This single-family home is listed 52% below the average price for single-family homes in Crystal Falls and has been on the market for 64 less days than the typical home in this area.

What building or home owners association is the single-family home part of?

This single-family home is part of the Woods At Crystal Falls HOA home owners association.

What is the square footage on this single-family home?

According to the MLS, this listing is 2,580 sqft.

1909 Holly Hill DR is a 4-bedroom, 2-bath single-family home for sale in Leander TX 78641. On Prevu for 11 days at $469,500. This residence features 2,580 square feet of living space, located in Crystal Falls. The median listing price for single-family homes in this area is $937,500. Nearby schools include Whitestone Elementary School, Leander Middle, and Leander High. The home offers private outdoor space, dishwasher, air conditioning, parking, swimming pool, and washer/dryer. View other single-family home listings in Leander.

Based on information from ACTRIS and/or other sources. All data, including all measurements and calculations of area, is obtained from various sources and has not been, and will not be, verified by Prevu or the MLS. Information is provided exclusively for consumer's personal, non-commercial use and may not be used for any purpose other than to identify prospective properties consumer may be interested in purchasing.

Full MLS Disclaimers

Rebate estimate is indicative only and based on listing price and estimated buyer's agent commission paid by owner, if applicable. Final rebates are subject to Terms of Use and may vary due to final negotiated transaction terms.