

Prevu by reAlpha
BuySellBlogBrowse Listings

1907 Cullen AveAustin, TX 78757

For Sale

$2,295,000

Smart Buyer Rebate $22,950

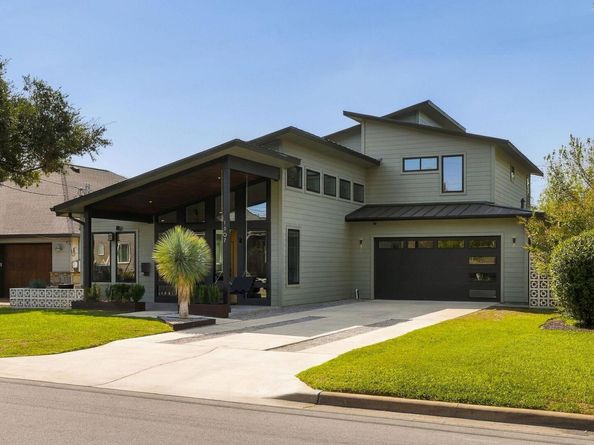
Modern design meets effortless living at 1907 Cullen Ave, a beautifully crafted home in the heart of Crestview. Rare in size, scale and quality of finish, the property offers three unique living spaces, a spacious screened-in porch, and a tremendous backyard with a resort-style pool.

The main level features a layout with a primary suite, dedicated office, and playroom with custom built-ins. The kitchen serves as a centerpiece, featuring premium JennAir appliances, an expansive 10-foot island, and a butler’s pantry. Nearby, the dining area features soaring 15-foot clerestory windows, while the living room brings warmth and character with a natural gas fireplace, custom walnut buffet, floating shelves, and built-in bar. The primary suite offers a serene, spa-inspired retreat with a soaking tub, oversized walk-in shower, double vanity, and designer finishes.

Upstairs, three additional bedrooms, two full bathrooms, and a flexible game room provide comfortable accommodations for family and guests.

Beyond the interior, the outdoor spaces invite you to slow down and enjoy the Austin lifestyle. An oversized screened-in porch is perfect for a game-day gathering or game night at home. The pool offers a retreat on warm afternoons and heating for cooler weather swims. The backyard also features a fully equipped outdoor kitchen, as well as a designated outdoor bathroom.

The home includes a mudroom and laundry room. A two-car garage with an electric vehicle outlet adds another thoughtful touch.

Set in one of Central Austin’s beloved neighborhoods, this home offers easy access to the local amenities that make Crestview so special. Spend weekends exploring the shops and restaurants along Burnet Road, picking up favorites at Little Deli, enjoying barbecue at Stiles Switch, or stopping by Violet Crown Wine Bar. The Domain, Austin FC Stadium, the University of Texas, and Downtown Austin are all within convenient reach.

Listed by Erin Scialabba

·

License #770606

·

Compass RE Texas, LLC

·

(908) 418-1047

Last updated October 31, 2026

·

Source: ACTRIS #2486004

Listing Facts

  • TypeSingle-family
  • NeighborhoodCrestview
  • Bedrooms4
  • Bathrooms5
  • Days on Prevu2
  • Taxes$33,222/year
  • Size3,814 sqft
  • Price per sqft$602

Amenities

  • Dishwasher
  • Private Outdoor Space
  • Air Conditioning
  • Parking
  • Swimming Pool

Location

Mortgage Calculator

Listing History

10/29/2026
Listed by Compass RE Texas, LLC
$2,295,000
  1. 10/29/2026$2,295,000
    Listed by Compass RE Texas, LLC

Property Details for 1907 Cullen Ave

Association

Amenities

  • Community Features: Curbs, Google Fiber, High Speed Internet, Park, Picnic Area, Playground, Pool, Street Lights, Tennis Court(s)

Exterior

Construction

  • Property Condition: Resale
  • Roof: Metal
  • Window Features: Double Pane Windows, Screens, Vinyl Windows
  • Year Built: 2023
  • Builder Name: Butlin Homes, Inc.
  • Construction Materials: Frame, Hardi Plank Type, Spray Foam Insulation
  • Exterior Features: Electric Car Plug-in, Gutters Full, Lighting, Outdoor Grill, Private Yard

Features

  • Direction Faces: North
  • Fencing: Back Yard, Full, Gate, Privacy, Wood
  • Patio And Porch Features: Covered, Front Porch, Rear Porch, Screened
  • Pool Features: Heated, In Ground, Outdoor Pool
  • Pool Private: Yes

Measurements

  • Lot Features: Back Yard, Front Yard, Landscaped, Level, Sprinkler - Automatic, Sprinkler - Back Yard, Sprinkler - Drip Only/Bubblers, Sprinklers In Front, Sprinkler - In-ground, Sprinkler - Rain Sensor, Sprinkler - Side Yard, Trees-Medium (20 Ft - 40 Ft)
  • Lot Size Acres: 0.24
  • Lot Size Area: 0
  • Lot Size Dimensions: 59,180
  • Lot Size Square Feet: 10,537

Financial

Taxes

  • Parcel Number: 02340609060000
  • Tax Annual Amount: $33,222.00
  • Tax Assessed Value: $1,891,450.00
  • Tax Year: 2026

Interior

Features

  • Appliances: Bar Fridge, Built-In Refrigerator, Convection Oven, Dishwasher, Disposal, Exhaust Fan, Gas Range, Ice Maker, Microwave, Gas Oven, Plumbed For Ice Maker, Refrigerator, Self Cleaning Oven, Stainless Steel Appliance(s), Tankless Water Heater, Vented Exhaust Fan, Gas Water Heater, Wine Refrigerator
  • Fireplace Features: Gas, Living Room
  • Fireplaces Total: 1
  • Flooring: Tile, Wood
  • Interior Features: Built-in Features, Breakfast Bar, Ceiling Fan(s), Chandelier, Vaulted Ceiling(s), Dry Bar, Double Vanity, High Ceilings, High Speed Internet, Kitchen Island, Recessed Lighting, Primary Bedroom On Main, Natural Woodwork, Open Floorplan, Pantry, Walk-In Closet(s), Soaking Tub, Storage, Wired For Data, Interior Steps, Bookcases, Gas Dryer Hookup, Electric Dryer Hookup, Multiple Living Areas, Washer Hookup, Bar, Quartz Counters, Study/Home Office

Measurements

  • Living Area: 3,814
  • Living Area Source: Public Records

Rooms

  • Bathrooms Full: 3
  • Bathrooms Half: 2
  • Bathrooms Total Integer: 5
  • Bedrooms Total: 4
  • Main Level Bedrooms: 1

Other

Environmental

  • Green Energy Efficient: Insulation, Water Heater, Windows

Features

  • Accessibility Features: Visitable

Location

  • Subdivision Name: Crestview
  • Tax Block: 15
  • Tax Lot: 29

Parking

Parking

  • Attached Garage: Yes
  • Covered Spaces: 2
  • Garage Spaces: 2
  • Garage: Yes
  • Parking Features: Attached, Driveway, Electric Vehicle Charging Station(s), Garage, Garage Door Opener, Garage Faces Front, Off Street
  • Parking Total: 4

Schools

Elementary School

  • Elementary School: Brentwood
  • Elementary School District: Austin ISD

High School

  • High School: Mc Callum
  • High School District: Austin ISD

Middle or Junior School

  • Middle Or Junior School: Lamar (Austin ISD)
  • Middle Or Junior School District: Austin ISD

Utilities

Equipment

  • Cooling: Ceiling Fan(s), Central Air, Dual, Electric
  • Heating: Central, Natural Gas
  • Laundry Features: Gas Dryer Hookup, Electric Dryer Hookup, Washer Hookup
  • Sewer: Public Sewer
  • Utilities: Electricity Connected, Internet-Fiber, Natural Gas Connected, Sewer Connected, Water Connected
  • Water Source: Public

Frequently Asked Questions

How many bedrooms and bathrooms does this single-family home have?

There are 4 bedrooms and 5 bathrooms in this single-family home at 1907 Cullen Ave.

What schools are nearby to 1907 Cullen Ave?

Nearby schools include the Brentwood Elementary School, Lamar (Austin ISD) Middle School, and Mc Callum High School.

Does this single-family home have parking?

Yes, there are 2 parking spaces available for 1907 Cullen Ave.

What are the annual taxes for 1907 Cullen Ave?

Annual taxes for this single-family home are estimated at $33,222.

How does 1907 Cullen Ave compare to other single-family homes in Crestview?

This single-family home is listed 177% above the average price for single-family homes in Crestview and has been on the market for 51 less days than the typical home in this area.

What is the square footage on this single-family home?

According to the MLS, this listing is 3,814 sqft.

1907 Cullen Ave is a 4-bedroom, 5-bath single-family home for sale in Austin TX 78757. Listed on Prevu for 2 days at $2,295,000. This residence features 3,814 square feet of living space, located in Crestview. The median listing price for single-family homes in this area is $653,450. Nearby schools include Brentwood Elementary School, Lamar (Austin ISD) Middle School, and Mc Callum High School. The home offers private outdoor space, dishwasher, air conditioning, parking, and swimming pool. Browse more single-family home listings in Austin.

Based on information from ACTRIS and/or other sources. All data, including all measurements and calculations of area, is obtained from various sources and has not been, and will not be, verified by Prevu or the MLS. Information is provided exclusively for consumer's personal, non-commercial use and may not be used for any purpose other than to identify prospective properties consumer may be interested in purchasing.

Full MLS Disclaimers

Rebate estimate is indicative only and based on listing price and estimated buyer's agent commission paid by owner, if applicable. Final rebates are subject to Terms of Use and may vary due to final negotiated transaction terms.