

Prevu by reAlpha
BuySellBlogBrowse Listings

19041 Carlton AveCastro Valley, CA 94546

For Sale

$1,399,000

Smart Buyer Rebate $13,990

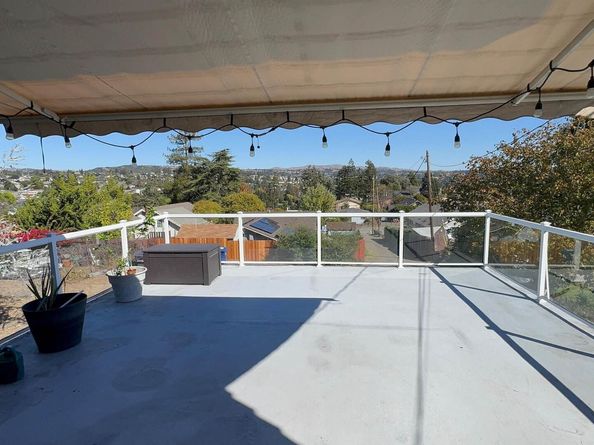
Views! Views! Views! Rare opportunity to own a 5-bedroom plus an office and laundry/pantry in a prime Castro Valley location. The home features an open floor plan with a laundry/pantry room, whole house water circulator and water softener, solar panels, radiant heating in upper floor bathrooms, shutters and dual-pane windows, glass deck with views and SunSetter retractable awning, 2-car garage and parking for at least 6-8 cars out front. Bonus 19x16 ft. (304 sqft.) workshop, and 25x15 ft. (375 sqft.) large storage space with JADU potential for a total of 679 sqft. of additional space, bringing the total usable space to 3,303 sqft. This home is located just .4 miles from top-rated Chabot Elementary School, less than a mile from Lake Chabot, and a short drive from downtown Castro Valley restaurants and shopping.

Listed by Joseph Lee

·

License #01178873

·

Dream Real Estate Group

·

925-222-4204

Last updated October 30, 2026

·

Source: bridgeMLS #41152139

Listing Facts

  • TypeSingle-family
  • NeighborhoodWest Castro Valley
  • Bedrooms5
  • Bathrooms3
  • Days on Prevu8
  • Size2,624 sqft
  • Price per sqft$533

Amenities

  • Parking

Location

Mortgage Calculator

Listing History

10/23/2026
Listed by Dream Real Estate Group
$1,399,000
  1. 10/23/2026$1,399,000
    Listed by Dream Real Estate Group

Property Details for 19041 Carlton Ave

Exterior

Construction

  • Roof: Shingle
  • Year Built: 1967
  • Architectural Style: Contemporary
  • Construction Materials: Stucco
  • Exterior Features: Garden

Features

  • Fencing: Fenced

Measurements

  • Building Area Total: 2,624
  • Lot Features: Secluded
  • Lot Size Acres: 0.31
  • Lot Size Area: 0
  • Lot Size Square Feet: 13,534
  • Lot Size Units: Acres

Financial

Taxes

  • Parcel Number: 84B44142

Interior

Features

  • Fireplace Features: Brick
  • Fireplace: Yes
  • Fireplaces Total: 1
  • Flooring: Tile, Vinyl, Wood
  • Interior Features: Office, Storage, Workshop, Pantry

Measurements

  • Living Area: 2,624
  • Living Area Units: Square Feet

Rooms

  • Bathrooms Full: 3
  • Bathrooms Total Integer: 3
  • Bedrooms Total: 5
  • Rooms Total: 9

Other

Location

  • Subdivision Name: LAKE CHABOT

Parking

Parking

  • Covered Spaces: 2
  • Garage Spaces: 2
  • Parking Features: Attached, Garage Door Opener, Storage

Utilities

Equipment

  • Electric: Photovoltaics Third-Party Owned
  • Heating: Natural Gas
  • Has Heating: Yes
  • Laundry Features: Hookups Only, Inside Room
  • Sewer: Public Sewer
  • Water Source: Public

Frequently Asked Questions

How many bedrooms and bathrooms does this single-family home have?

There are 5 bedrooms and 3 bathrooms in this single-family home at 19041 Carlton Ave.

Does this single-family home have parking?

Yes, there are 2 parking spaces available for 19041 Carlton Ave.

How does 19041 Carlton Ave compare to other single-family homes in West Castro Valley?

This single-family home is listed 13% above the average price for single-family homes in West Castro Valley and has been on the market for 121 less days than the typical home in this area.

What is the square footage on this single-family home?

According to the MLS, this listing is 2,624 sqft.

19041 Carlton Ave is a 5-bedroom, 3-bath single-family home for sale in Castro Valley CA 94546. Available on Prevu for 8 days at $1,399,000. This property features 2,624 square feet of living space, located in West Castro Valley. The median listing price for single-family homes in this area is $1,098,500. Property amenities include parking. View other single-family home listings in Alameda County.

Based on information from bridgeMLS and/or other sources. All data, including all measurements and calculations of area, is obtained from various sources and has not been, and will not be, verified by Prevu or the MLS. Information is provided exclusively for consumer's personal, non-commercial use and may not be used for any purpose other than to identify prospective properties consumer may be interested in purchasing.

Full MLS Disclaimers

Rebate estimate is indicative only and based on listing price and estimated buyer's agent commission paid by owner, if applicable. Final rebates are subject to Terms of Use and may vary due to final negotiated transaction terms.