

Prevu by reAlpha
BuySellBlogBrowse Listings

1904 Montana Sky DRAustin, TX 78727

For Sale

$449,990

Smart Buyer Rebate $4,500

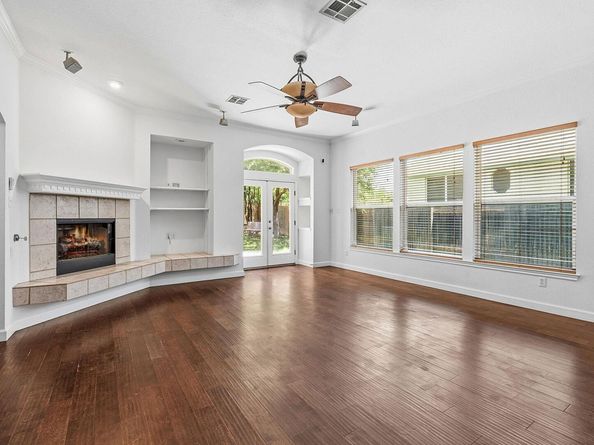
Set in North Austin's desirable Scofield Farms, this single-story all-brick home delivers ideal single-level living paired with incredible neighborhood amenities. Step inside to discover zero carpet and beautiful wood flooring spanning across the whole layout.
Directly off the foyer, a sunlit multi-use room with an architectural arch window provides the perfect setup for a dedicated workspace or formal dining space. The primary living area fosters effortless connection, showcasing a raised-hearth fireplace and a wide wall of windows. Seamlessly adjoining the living area, the chef-inspired kitchen boasts contrasting dark granite countertops, an island, white cabinetry, and a cozy casual dining area with built-in seating.
Tucked away for quiet, the primary suite features soaring ceilings and an ensuite bath with a double sink vanity, dedicated shower, and deep corner whirlpool tub beneath light-diffusing glass block windows. The lush, tree-lined backyard offers a private outdoor haven with a patio slab and side dog run.
Residents enjoy neighborhood perks including Scofield Farms Park, community pool, playground, and swift access to tech hubs, The Domain, and major commuter routes.
For more info, go to: https://wkf.ms/44upNHo

Listed by Ross Speed

·

License #625854

·

Compass RE Texas, LLC

·

(512) 626-6694

Last updated July 29, 2026

·

Source: ACTRIS #6244902

Listing Facts

  • TypeSingle-family
  • NeighborhoodScofield Farms
  • Bedrooms3
  • Bathrooms2
  • Days on Prevu9
  • HOA/Maint. Fees$38/month
  • Size2,173 sqft
  • Price per sqft$207

Amenities

  • Dishwasher
  • Private Outdoor Space
  • Air Conditioning
  • Parking
  • Swimming Pool

Location

Mortgage Calculator

Listing History

07/23/2026
Listed by Compass RE Texas, LLC
$449,990

Property Details for 1904 Montana Sky DR

Association

Amenities

  • Community Features: Cluster Mailbox, Pool

Fees

  • Association Fee: $38.00 Monthly
  • Association Fee Includes: Common Area Maintenance

General

  • Association Name: Scofield Ridge HOA

Exterior

Construction

  • Property Condition: Resale
  • Roof: Composition
  • Window Features: Blinds
  • Year Built: 2000
  • Construction Materials: Brick
  • Exterior Features: Gutters Partial, No Exterior Steps

Features

  • Direction Faces: South
  • Fencing: Wood
  • Patio And Porch Features: Rear Porch

Measurements

  • Lot Features: Level
  • Lot Size Acres: 0.16
  • Lot Size Area: 0
  • Lot Size Square Feet: 7,200

Financial

Taxes

  • Parcel Number: 462551
  • Tax Assessed Value: $511,979.00
  • Tax Year: 2026

Interior

Features

  • Appliances: Built-In Electric Oven, Built-In Oven(s), Dishwasher, Disposal, Down Draft, Gas Cooktop, Microwave
  • Fireplace Features: Gas Log, Living Room
  • Fireplaces Total: 1
  • Flooring: Tile, Wood
  • Interior Features: Bookcases, Breakfast Bar, Built-in Features, Ceiling Fan(s), Vaulted Ceiling(s), Granite Counters, Crown Molding, Double Vanity, Electric Dryer Hookup, Gas Dryer Hookup, French Doors, Kitchen Island, No Interior Steps, Open Floorplan, Primary Bedroom On Main, Recessed Lighting, Soaking Tub, Walk-In Closet(s), Wired For Sound

Measurements

  • Living Area: 2,173
  • Living Area Source: Public Records

Rooms

  • Bathrooms Full: 2
  • Bathrooms Total Integer: 2
  • Bedrooms Total: 3
  • Main Level Bedrooms: 3

Other

Location

  • Subdivision Name: Scofield Farms Ph 10 Sec 01
  • Tax Block: GG
  • Tax Lot: 34

Parking

Parking

  • Attached Garage: Yes
  • Covered Spaces: 2
  • Garage Spaces: 2
  • Garage: Yes
  • Parking Features: Attached, Garage
  • Parking Total: 2

Schools

Elementary School

  • Elementary School: Parmer Lane
  • Elementary School District: Pflugerville ISD

High School

  • High School: John B Connally
  • High School District: Pflugerville ISD

Middle or Junior School

  • Middle Or Junior School: Westview
  • Middle Or Junior School District: Pflugerville ISD

Utilities

Equipment

  • Cooling: Ceiling Fan(s), Central Air
  • Heating: Central, Natural Gas
  • Laundry Features: Electric Dryer Hookup, Gas Dryer Hookup
  • Sewer: Public Sewer
  • Utilities: Electricity Connected, Natural Gas Connected, Water Connected
  • Water Source: Public

Frequently Asked Questions

How many bedrooms and bathrooms does this single-family home have?

There are 3 bedrooms and 2 bathrooms in this single-family home at 1904 Montana Sky DR.

What schools are nearby to 1904 Montana Sky DR?

Nearby schools include the Parmer Lane Elementary School, Westview Middle School, and John B Connally High School.

Does this single-family home have parking?

Yes, there are 2 parking spaces available for 1904 Montana Sky DR.

How does 1904 Montana Sky DR compare to other single-family homes in Scofield Farms?

This single-family home is listed 5% above the average price for single-family homes in Scofield Farms and has been on the market for 42 less days than the typical home in this area.

What building or home owners association is the single-family home part of?

This single-family home is part of the Scofield Ridge HOA home owners association.

What is the square footage on this single-family home?

According to the MLS, this listing is 2,173 sqft.

1904 Montana Sky DR is a 3-bedroom, 2-bath single-family home for sale in Austin TX 78727. On Prevu for 9 days at $449,990. This home features 2,173 square feet of living space, located in Scofield Farms. The median listing price for single-family homes in this area is $355,000. Nearby schools include Parmer Lane Elementary School, Westview Middle School, and John B Connally High School. The home offers private outdoor space, dishwasher, air conditioning, parking, and swimming pool. View other single-family home listings in Austin.

Based on information from ACTRIS and/or other sources. All data, including all measurements and calculations of area, is obtained from various sources and has not been, and will not be, verified by Prevu or the MLS. Information is provided exclusively for consumer's personal, non-commercial use and may not be used for any purpose other than to identify prospective properties consumer may be interested in purchasing.

Full MLS Disclaimers

Rebate estimate is indicative only and based on listing price and estimated buyer's agent commission paid by owner, if applicable. Final rebates are subject to Terms of Use and may vary due to final negotiated transaction terms.