

Prevu by reAlpha
BuySellBlogBrowse Listings

1904 Melbourne Drive Pantego, Texas 76013

For Sale

$525,000

Smart Buyer Rebate $5,250

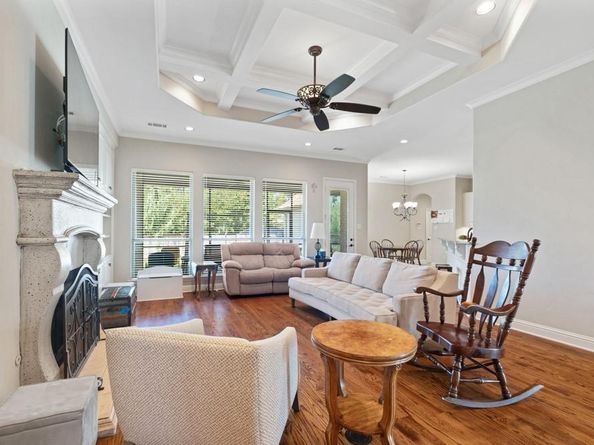
Welcome home! This custom built Randy Aldridge single-story home offers 2,709 square feet of thoughtfully designed living space in the heart of Pantego. With 3 bedrooms, 2.5 bathrooms, an office and a sunroom, this home combines comfort, functionality, and timeless style. Rich wood flooring flows throughout the main living areas, while abundant natural light fills the spacious interior. Just off the entry, French doors open to a private office with built-ins. Making the space a great craft room or second living area. A formal dining room sits on the other side of the entry and conveniently off the kitchen. It's complemented by a sunny breakfast area overlooking the backyard and bar seating in the kitchen. The inviting living room features a stunning coffered ceiling, built-ins, a stone fireplace, and seamless access to the kitchen, creating an ideal space for gathering. A powder bath off the living room offers a widened doorway making it accessible for all your guests needs! The well-appointed kitchen offers granite countertops, an island, breakfast bar, SS appliances and ample cabinetry for storage and meal preparation. The split-bedroom floor plan provides privacy, with a spacious primary suite designed as a relaxing retreat. The unique ensuite features dual bathrooms connected by a walk-through shower, each side has a separate vanity, sink and toilet and one side has a jetted tub. Additional features include widened doorway entry, grab bars and other accessibility-focused design elements. On the other side of the home, 2 nicely sized secondary bedrooms featuring a bath await. A well-equipped laundry room includes a utility sink and built-in mud bench for added convenience. Enjoy outdoor living year-round on the screened-in porch overlooking the backyard. Conveniently located near shopping, dining, parks, and entertainment, this home offers easy access to all the amenities and attractions Arlington has to offer while enjoying the charm of established Pantego.

Listed by Carissa Acker

·

Keller Williams Realty

·

(940) 484-9411

Listed by Niki Barnes

·

Keller Williams Realty

Last updated October 28, 2026

·

Source: NTREIS #21345867

Listing Facts

  • TypeSingle-family
  • NeighborhoodWest Arlington
  • Bedrooms3
  • Bathrooms3
  • Days on Prevu87
  • HOA/Maint. Fees$650/annual
  • Size2,709 sqft
  • Price per sqft$194

Amenities

  • Dishwasher
  • Private Outdoor Space
  • Pets Allowed
  • Air Conditioning
  • Parking

Location

Mortgage Calculator

Listing History

10/28/2026
Price Decreased
$525,000
08/05/2026
Listed by Keller Williams Realty
$530,000
  1. 10/28/2026$525,000
    Price Decreased
  2. 08/05/2026$530,000
    Listed by Keller Williams Realty

Property Details for 1904 Melbourne Drive

Association

Fees

  • Association Fee: $650.00 Annually
  • Association Fee Includes: Management Fees

Exterior

Construction

  • Roof: Composition
  • Window Features: Window Coverings
  • Year Built: 2009
  • Year Built Details: Preowned
  • Architectural Style: Traditional
  • Construction Materials: Brick, Rock/Stone
  • Exterior Features: Covered Patio/Porch, Rain Gutters

Features

  • Fencing: Back Yard, Wood, Wrought Iron
  • Patio And Porch Features: Covered, Enclosed, Patio, Screened

Measurements

  • Lot Features: Interior Lot, Landscaped, Lrg. Backyard Grass, Sprinkler System, Subdivision
  • Lot Size Acres: 0.24
  • Lot Size Area: 0
  • Lot Size Square Feet: 10,541
  • Lot Size Units: Acres

Financial

Taxes

  • Parcel Number: 41020723

Interior

Features

  • Appliances: Dishwasher, Disposal, Electric Oven, Gas Cooktop, Gas Water Heater, Microwave, Plumbed For Gas In Kitchen, Tankless Water Heater
  • Fireplace Features: Gas Logs, Gas Starter, Living Room, Stone
  • Fireplaces Total: 1
  • Flooring: Carpet, Ceramic Tile, Wood
  • Interior Features: Built-in Features, Cable TV Available, Decorative Lighting, Double Vanity, Eat-in Kitchen, Granite Counters, High Speed Internet Available, Kitchen Island, Open Floorplan, Pantry, Walk-In Closet(s)

Measurements

  • Living Area: 2,709

Rooms

  • Bathrooms Full: 2
  • Bathrooms Half: 1
  • Bathrooms Total Integer: 3
  • Bedrooms Total: 3

Other

Features

  • Accessibility Features: Accessible Bath - Full, Accessible Doors

Location

  • Subdivision Name: Smith Barry Farms
  • Tax Block: 3
  • Tax Lot: 6

Parking

Parking

  • Attached Garage: Yes
  • Covered Spaces: 2
  • Garage Spaces: 2
  • Garage: Yes
  • Parking Features: Covered, Driveway, Enclosed, Epoxy Flooring, Garage, Garage Faces Rear, Inside Entrance

Schools

Elementary School

  • Elementary School: Hill

Utilities

Equipment

  • Cooling: Ceiling Fan(s), Central Air, Electric, Zoned
  • Heating: Central, Fireplace(s), Natural Gas, Zoned
  • Laundry Features: Utility Room, Full Size W/D Area, Dryer Hookup, Washer Hookup
  • Utilities: All Weather Road, Cable Available, City Sewer, City Water, Electricity Available, Individual Gas Meter, Individual Water Meter

Frequently Asked Questions

How many bedrooms and bathrooms does this single-family home have?

There are 3 bedrooms and 3 bathrooms in this single-family home at 1904 Melbourne Drive .

What schools are nearby to 1904 Melbourne Drive ?

Nearby schools include the Hill Elementary School.

Does this single-family home have parking?

Yes, there are 2 parking spaces available for 1904 Melbourne Drive .

How does 1904 Melbourne Drive compare to other single-family homes in West Arlington?

This single-family home is listed 23% above the average price for single-family homes in West Arlington and has been on the market for 5 more days than the typical home in this area.

What is the square footage on this single-family home?

According to the MLS, this listing is 2,709 sqft.

1904 Melbourne Drive is a 3-bedroom, 3-bath single-family home for sale in Pantego Texas 76013. Listed on Prevu for 87 days at $525,000. This includes a recent price decrease of $5,000. This residence features 2,709 square feet of living space, located in West Arlington. The median listing price for single-family homes in this area is $348,000. Nearby schools include Hill Elementary School. The home offers private outdoor space, dishwasher, pets allowed, air conditioning, and parking. View other single-family home listings in Arlington.

Based on information from NTREIS and/or other sources. All data, including all measurements and calculations of area, is obtained from various sources and has not been, and will not be, verified by Prevu or the MLS. Information is provided exclusively for consumer's personal, non-commercial use and may not be used for any purpose other than to identify prospective properties consumer may be interested in purchasing.

Full MLS Disclaimers

Rebate estimate is indicative only and based on listing price and estimated buyer's agent commission paid by owner, if applicable. Final rebates are subject to Terms of Use and may vary due to final negotiated transaction terms.