

Prevu by reAlpha
BuySellBlogBrowse Listings

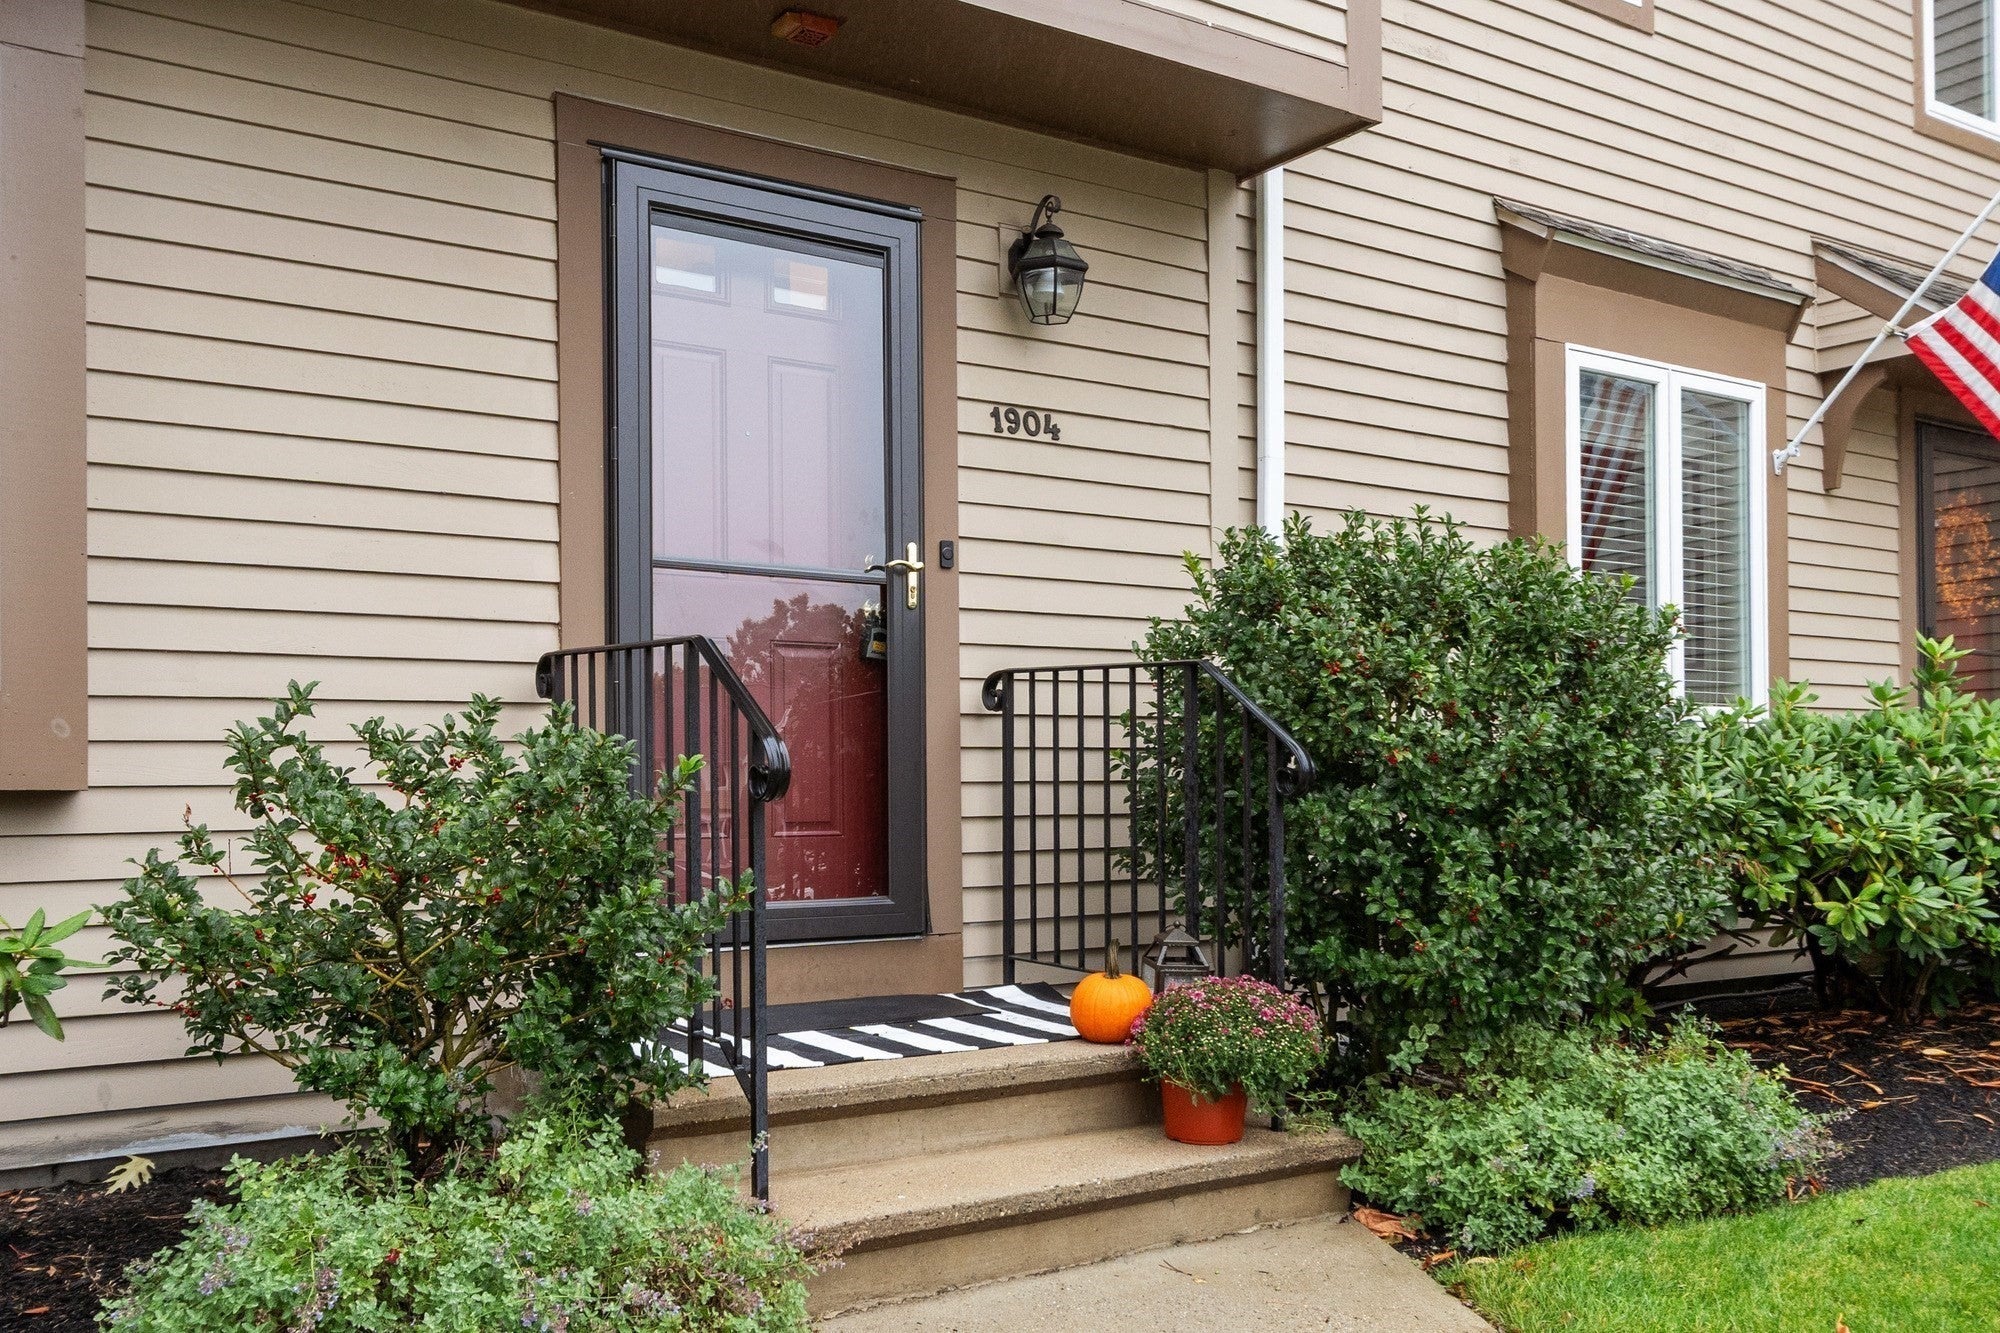
1904 Lewis O. Gray Drive 1904Saugus, MA 01906

For Sale

$585,000

Smart Buyer Rebate - Ask

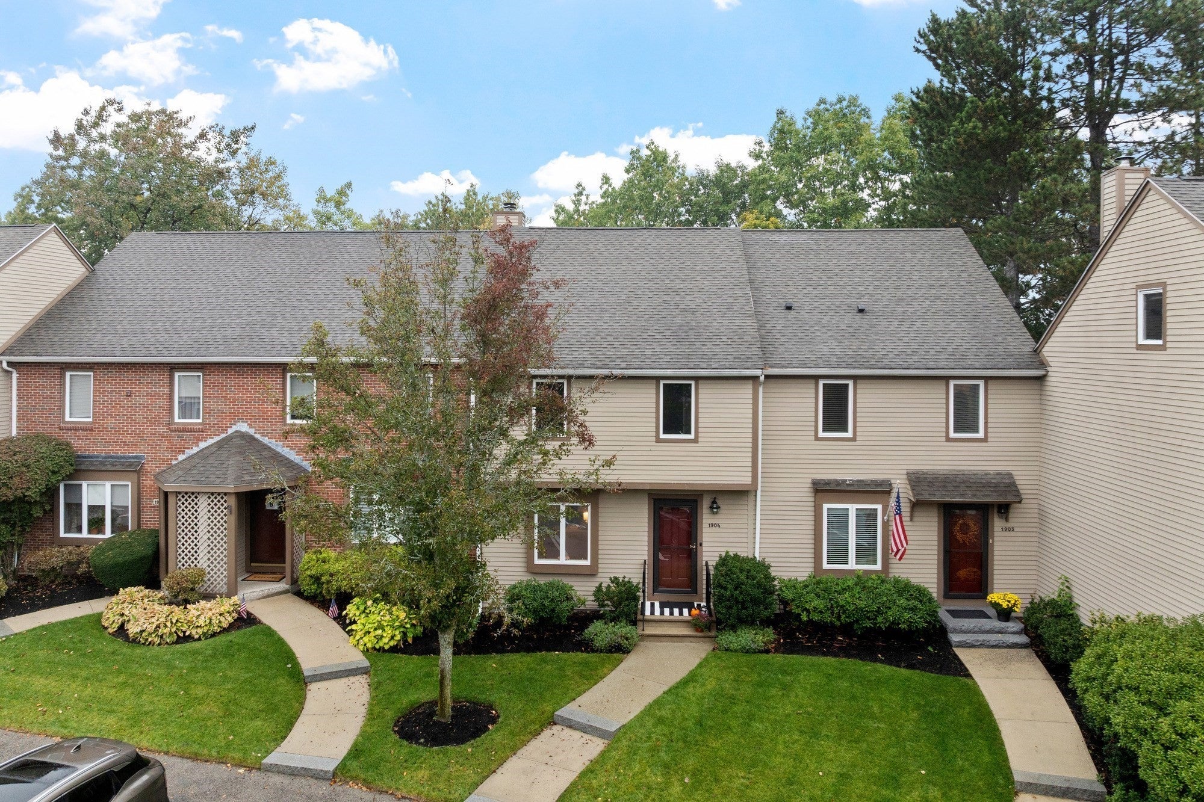
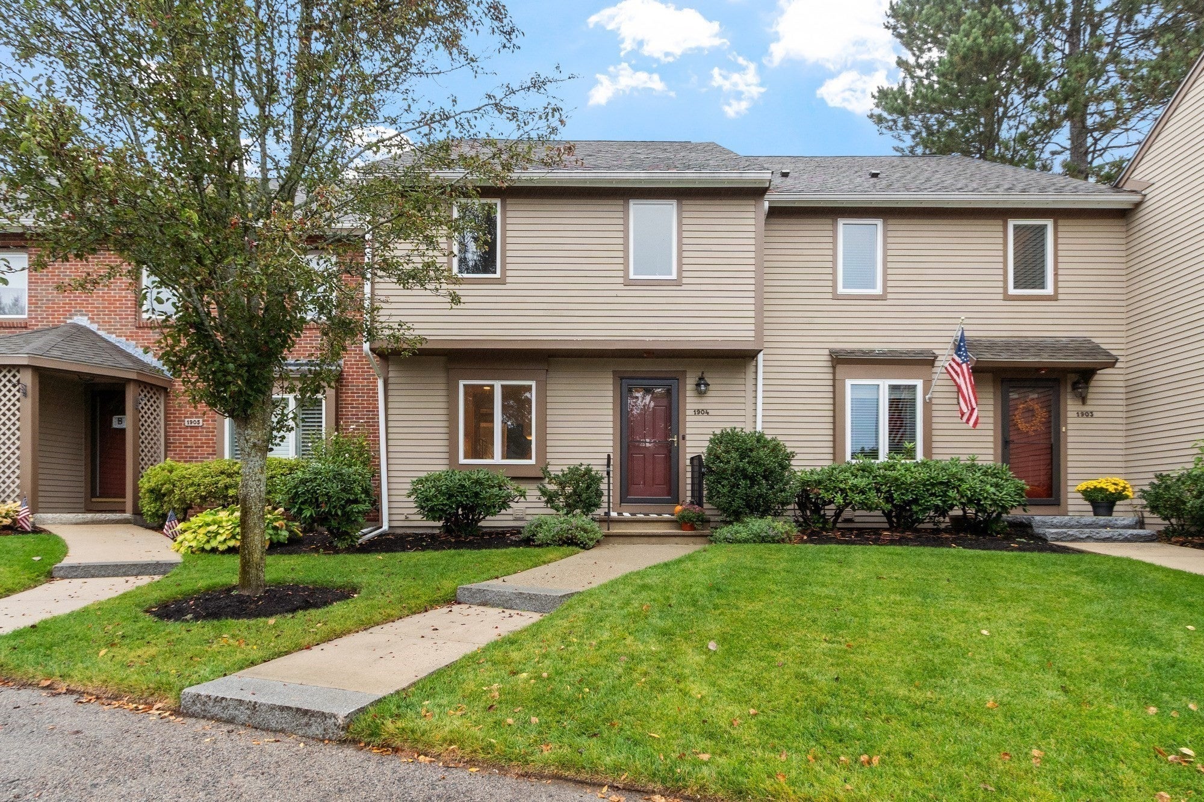
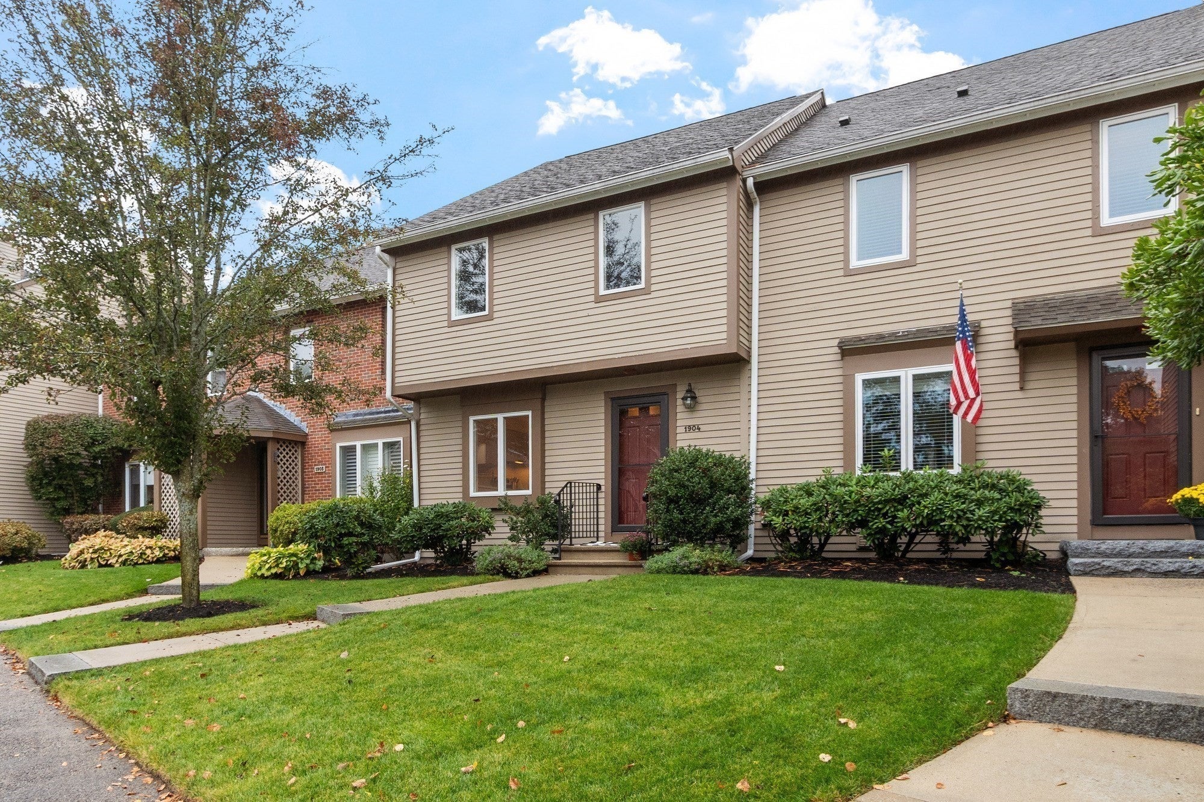
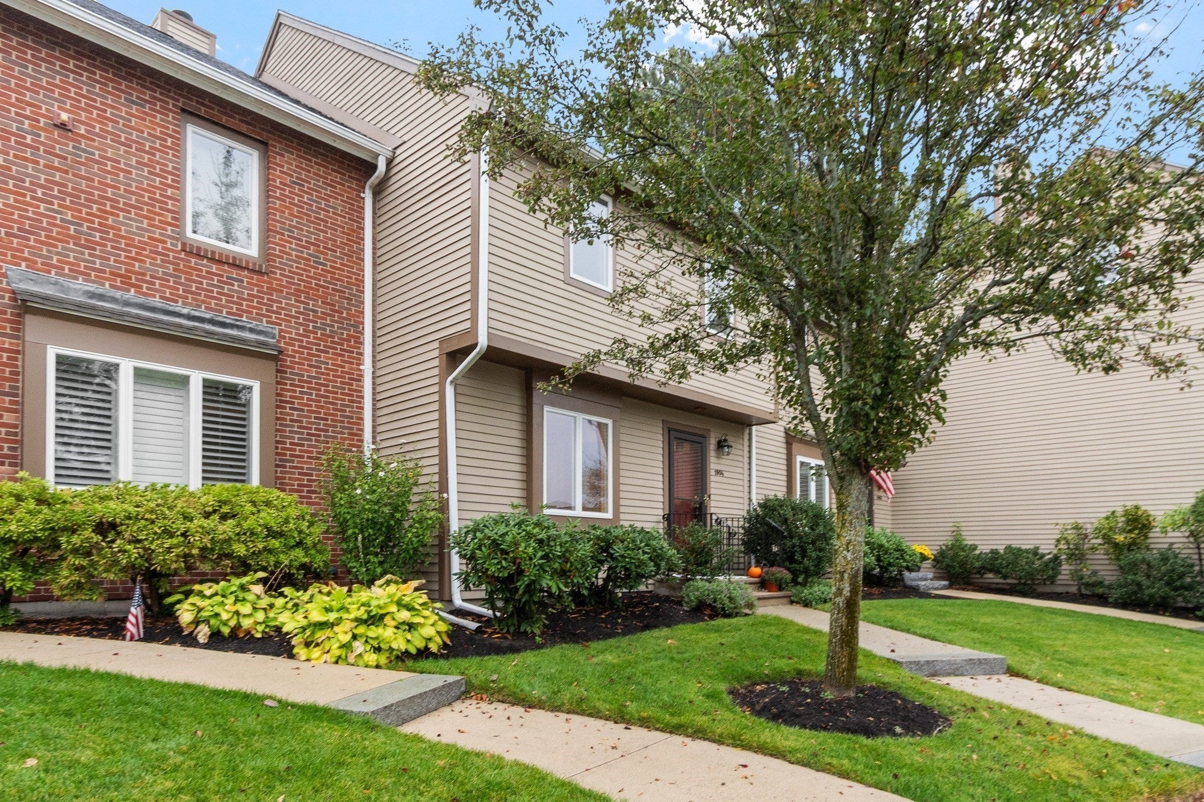
Freshly updated and ready to enjoy, this spacious four-level townhouse at Sheffield Heights offers a wonderful combination of comfort, flexibility and low-maintenance living. Fresh interior paint, new carpeting and freshly painted kitchen and bathroom cabinetry create a bright, refreshed feel throughout. Additional improvements include a replaced heating and cooling system, replacement windows throughout most of the home, a hot water heater and front entry door. Tucked into a peaceful setting with wooded views, the open living and dining area invites everyday gatherings and easy entertaining, with access to a private balcony overlooking the trees. Upstairs, the primary suite offers its own bath, while a second generously sized bedroom and full bath complete the level. The finished third floor provides a versatile retreat for a home office, guest space, fitness area or whatever suits your lifestyle. A finished lower-level family room with a wet bar and cabinetry offers another inviting place to relax or entertain, opening to a private patio with views of the surrounding woods. Enjoy the swimming pool, tennis courts and clubhouse at Sheffield Heights, along with nearby Breakheart Reservation and convenient access to shopping, dining and major routes. With multiple living areas, private outdoor spaces and thoughtful updates, this home offers room to make it your own.

Listed by Laurie Casey

·

Leading Edge Real Estate

·

9783373959

Last updated October 19, 2026

·

Source: MLSPin #73591609

Listing Facts

  • TypeCondo
  • NeighborhoodOakland Vale
  • Bedrooms2
  • Bathrooms4
  • Days on Prevu15
  • HOA/Maint. Fees$616/month
  • Taxes$5,619/year
  • Size2,804 sqft
  • Price per sqft$209

Amenities

  • Dishwasher
  • Private Outdoor Space
  • Washer/Dryer
  • Pets Allowed
  • Air Conditioning
  • Parking
  • Swimming Pool

Location

Mortgage Calculator

Listing History

10/16/2026
Listed by Leading Edge Real Estate
$585,000
  1. 10/16/2026$585,000
    Listed by Leading Edge Real Estate

Property Details for 1904 Lewis O. Gray Drive 1904

Association

Amenities

  • Association Amenities: Pool, Tennis Court(s)
  • Community Features: Pool, Tennis Court(s), Park, Golf
  • Pets Allowed: Yes

Fees

  • Association Fee: $616.00 Monthly
  • Association Fee Includes: Insurance, Maintenance Structure, Maintenance Grounds, Snow Removal, Trash

Exterior

Construction

  • Number Of Units Total: 214
  • Roof: Shingle
  • Stories: 4
  • Stories Total: 4
  • Structure Type: Townhouse
  • Year Built: 1984
  • Year Built Details: Approximate
  • Building Name: Sheffield Heights
  • Common Walls: 2+ Common Walls
  • Construction Materials: Frame
  • Entry Level: 1

Features

  • Patio And Porch Features: Deck, Patio
  • Pool Features: Association, In Ground

Measurements

  • Building Area Total: 2,804
  • Building Area Units: Square Feet
  • Lot Size Units: Acres

Financial

Taxes

  • Tax Annual Amount: $5,619.00
  • Tax Assessed Value: $539,300.00
  • Tax Year: 2026

Interior

Features

  • Appliances: Range, Dishwasher, Refrigerator, Washer, Dryer

Measurements

  • Living Area: 2,804

Rooms

  • Has Basement: Yes
  • Bathrooms Full: 2
  • Bathrooms Half: 2
  • Bathrooms Total Integer: 4
  • Bedrooms Total: 2
  • Rooms Total: 6

Parking

Parking

  • Open Parking Spaces: 2
  • Parking Features: Off Street, Assigned
  • Parking Total: 2

Schools

Elementary School

  • Elementary School: Buyer To Verify

High School

  • High School: Buyer To Verify

Middle or Junior School

  • Middle Or Junior School: Buyer To Verify

Utilities

Equipment

  • Cooling: Central Air
  • Has Cooling: Yes
  • Electric: Circuit Breakers
  • Heating: Central
  • Has Heating: Yes
  • Laundry Features: In Basement, Electric Dryer Hookup
  • Sewer: Public Sewer
  • Water Source: Public

Frequently Asked Questions

How many bedrooms and bathrooms does this condo have?

There are 2 bedrooms and 4 bathrooms in this condo at 1904 Lewis O. Gray Drive 1904.

What schools are nearby to 1904 Lewis O. Gray Drive 1904?

Nearby schools include the Buyer To Verify Elementary School, Buyer To Verify Middle School, and Buyer To Verify High School.

Does this condo have parking?

Yes, there are 2 parking spaces available for 1904 Lewis O. Gray Drive 1904.

Are pets allowed at 1904 Lewis O. Gray Drive?

Yes, 1904 Lewis O. Gray Drive allows pets.

What are the annual taxes for 1904 Lewis O. Gray Drive 1904?

Annual taxes for this condo are estimated at $5,619.

How does 1904 Lewis O. Gray Drive 1904 compare to other condos in Oakland Vale?

This condo is listed 1% below the average price for condos in Oakland Vale and has been on the market for 46 less days than the typical home in this area.

What building or home owners association is the condo part of?

This condo is in the Sheffield Heights building.

What is the square footage on this condo?

According to the MLS, this listing is 2,804 sqft.

1904 Lewis O. Gray Drive 1904 is a 2-bedroom, 4-bath condo for sale in Saugus MA 01906. On Prevu for 15 days at $585,000. This residence features 2,804 square feet of living space, located in Oakland Vale. The median listing price for condos in this area is $615,000. Nearby schools include Buyer To Verify Elementary School, Buyer To Verify Middle School, and Buyer To Verify High School. The home offers private outdoor space, dishwasher, pets allowed, air conditioning, parking, swimming pool, and washer/dryer. Browse more condo listings in Essex County.

The property listing data and information, or the Images, set forth herein were provided to MLS Property Information Network, Inc. from third party sources, including sellers, lessors, landlords and public records, and were compiled by MLS Property Information Network, Inc. The property listing data and information, and the Images, are for the personal, non commercial use of consumers having a good faith interest in purchasing, leasing or renting listed properties of the type displayed to them and may not be used for any purpose other than to identify prospective properties which such consumers may have a good faith interest in purchasing, leasing or renting. MLS Property Information Network, Inc. and its subscribers disclaim any and all representations and warranties as to the accuracy of the property listing data and information, or as to the accuracy of any of the Images, set forth herein.

Full MLS Disclaimers

Rebate estimate is indicative only and based on listing price and estimated buyer's agent commission paid by owner, if applicable. Final rebates are subject to Terms of Use and may vary due to final negotiated transaction terms.