Prevu by reAlpha
BuySellBlogBrowse Listings

1904 Cleese DR 172Austin, TX 78741

For Sale

$325,000

Smart Buyer Rebate $3,250

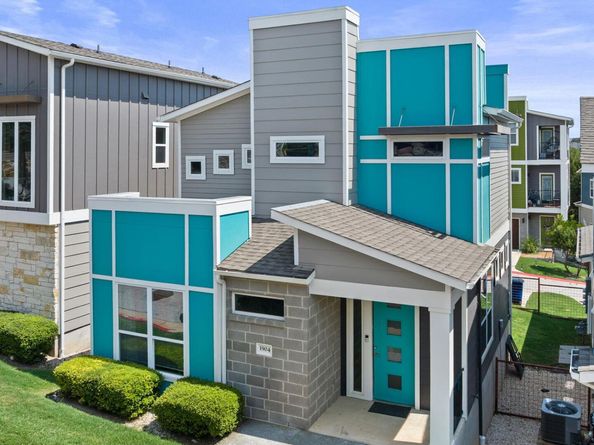
Charming standalone condo with no shared walls, offering the privacy of a detached home with the ease of low-maintenance living. Located in the highly sought-after gated Edgewick Condominiums, this modern home is just over a mile from downtown Austin and adjacent to Mabel Davis Park, with incredible access to the airport, hike-and-bike trails, breweries, restaurants, and everything Central Austin has to offer. Enjoy alley access to the one-car garage plus additional parking for multiple vehicles. Inside, the open-concept floor plan features spacious living, dining, and kitchen areas with soaring ceilings, polished concrete floors, recessed lighting, ceiling fans, and abundant natural light. The well-appointed kitchen includes quartz countertops, stainless steel appliances, a gas range, pantry, breakfast bar seating, and a built-in wine fridge. The flexible floor plan offers one bedroom and a full bath on the main level, while upstairs you’ll find a spacious primary suite with a walk-in closet, dual vanity, and a built-in desk that’s perfect for working from home. Step outside to the fully fenced backyard, ideal for relaxing or giving your furry friends room to play. Community amenities include a swimming pool, dog park, and secure gated entry. The HOA covers front yard maintenance, sprinkler system maintenance, exterior insurance, and common area upkeep, making this an ideal lock-and-leave home.


Listed by Tausha Carlson

·

License #538261

·

Marathon Real Estate - Tausha

·

(512) 371-7311

Last updated July 30, 2026

·

Source: ACTRIS #7723751

Listing Facts

  • TypeCondo
  • NeighborhoodHolly
  • Bedrooms2
  • Bathrooms2
  • Days on Prevu2
  • HOA/Maint. Fees$366/month
  • Taxes$5,918.21/year
  • Size1,216 sqft
  • Price per sqft$267

Amenities

  • Dishwasher
  • Private Outdoor Space
  • Washer/Dryer
  • Air Conditioning
  • Parking
  • Swimming Pool

Location

Mortgage Calculator

Listing History

07/29/2026
Listed by Marathon Real Estate - Tausha
$325,000

Property Details for 1904 Cleese DR 172

Association

Amenities

  • Community Features: BBQ Pit/Grill, Cluster Mailbox, Dog Park, Picnic Area, Pool

Fees

  • Association Fee: $366.00 Monthly
  • Association Fee Includes: Common Area Maintenance, Landscaping, Maintenance Grounds

General

  • Association Name: Edgewick HOA

Exterior

Construction

  • Property Condition: Resale
  • Roof: Composition
  • Window Features: Blinds
  • Year Built: 2015
  • Construction Materials: Hardi Plank Type, Spray Foam Insulation
  • Exterior Features: Private Entrance, Private Yard

Features

  • Direction Faces: South
  • Fencing: Back Yard, Fenced
  • Patio And Porch Features: Front Porch, Rear Porch
  • View: City Lights

Measurements

  • Lot Features: Alley Access, Back Yard, Front Yard, Landscaped
  • Lot Size Acres: 0.08
  • Lot Size Area: 0
  • Lot Size Square Feet: 3,776

Financial

Taxes

  • Parcel Number: 03090305990000
  • Tax Annual Amount: $5,918.21
  • Tax Assessed Value: $393,762.00
  • Tax Year: 2026

Interior

Features

  • Appliances: Dishwasher, Disposal, Dryer, Exhaust Fan, Gas Range, Ice Maker, Microwave, Range, Free-Standing Gas Range, Refrigerator, Stainless Steel Appliance(s), Washer, Washer/Dryer, Wine Cooler
  • Flooring: Carpet, Concrete
  • Interior Features: 2 Primary Baths, 2 Primary Suites, Ceiling Fan(s), Quartz Counters, Double Vanity, Electric Dryer Hookup, Eat-in Kitchen, Entrance Foyer, Interior Steps, Kitchen Island, Open Floorplan, Pantry, Primary Bedroom On Main, Recessed Lighting, Walk-In Closet(s)

Measurements

  • Living Area: 1,216
  • Living Area Source: Appraiser

Rooms

  • Bathrooms Full: 2
  • Bathrooms Total Integer: 2
  • Bedrooms Total: 2
  • Main Level Bedrooms: 1

Other

Location

  • Subdivision Name: Edgewick Condo
  • Tax Lot: 172C

Parking

Parking

  • Covered Spaces: 1
  • Garage Spaces: 1
  • Parking Features: Additional Parking
  • Parking Total: 3

Schools

Elementary School

  • Elementary School: Linder
  • Elementary School District: Austin ISD

High School

  • High School: Travis
  • High School District: Austin ISD

Middle or Junior School

  • Middle Or Junior School: Lively
  • Middle Or Junior School District: Austin ISD

Utilities

Equipment

  • Cooling: Ceiling Fan(s), Central Air
  • Heating: Central
  • Laundry Features: Electric Dryer Hookup
  • Sewer: Public Sewer
  • Utilities: Cable Connected, Electricity Connected, Internet-Fiber, Natural Gas Connected
  • Water Source: Public

Frequently Asked Questions

How many bedrooms and bathrooms does this condo have?

There are 2 bedrooms and 2 bathrooms in this condo at 1904 Cleese DR 172.

What schools are nearby to 1904 Cleese DR 172?

Nearby schools include the Linder Elementary School, Lively Middle School, and Travis High School.

Does this condo have parking?

Yes, there is 1 parking space available for 1904 Cleese DR 172.

What are the annual taxes for 1904 Cleese DR 172?

Annual taxes for this condo are estimated at $5,918.

How does 1904 Cleese DR 172 compare to other condos in Holly?

This condo is listed 55% below the average price for condos in Holly and has been on the market for 93 less days than the typical home in this area.

What building or home owners association is the condo part of?

This condo is part of the Edgewick HOA home owners association.

What is the square footage on this condo?

According to the MLS, this listing is 1,216 sqft.

1904 Cleese DR 172 is a 2-bedroom, 2-bath condo for sale in Austin TX 78741. Listed on Prevu for 2 days at $325,000. This property features 1,216 square feet of living space, located in Holly. The median listing price for condos in this area is $624,500. Nearby schools include Linder Elementary School, Lively Middle School, and Travis High School. Additional amenities include private outdoor space, dishwasher, air conditioning, parking, swimming pool, and washer/dryer. View other condo listings in Austin.

Based on information from ACTRIS and/or other sources. All data, including all measurements and calculations of area, is obtained from various sources and has not been, and will not be, verified by Prevu or the MLS. Information is provided exclusively for consumer's personal, non-commercial use and may not be used for any purpose other than to identify prospective properties consumer may be interested in purchasing.

Full MLS Disclaimers

Rebate estimate is indicative only and based on listing price and estimated buyer's agent commission paid by owner, if applicable. Final rebates are subject to Terms of Use and may vary due to final negotiated transaction terms.