

Prevu by reAlpha
BuySellBlogBrowse Listings

1903 Rannoch DriveLongmont, CO 80504

For Sale

$600,000

Smart Buyer Rebate $6,000

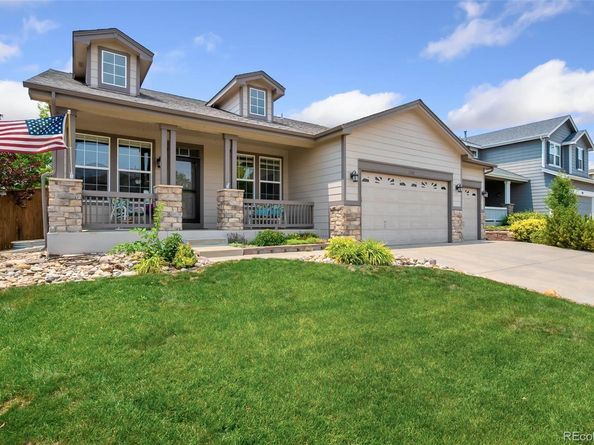
Welcome to this beautifully maintained ranch-style home in the highly sought-after Spring Valley community of Ute Creek Golf Course. Offering 4 bedrooms, 2 bathrooms, and 3,700 total square feet, this spacious home combines quality upgrades, comfortable living, and endless potential.

Step inside to find 9-foot ceilings, extensive hardwood flooring, rounded drywall corners, custom window shades, ceiling fans, and upgraded lighting throughout. The elegant dining room features a coffered ceiling, while the spacious kitchen is appointed with 42-inch cabinets, Corian countertops, and newer appliances. Built-in surround sound in both the family room and the primary bedroom enhances everyday living and creates the perfect atmosphere for entertaining or relaxing.

Additional updates include a newer heating, ventilation, and air conditioning system installed just two years ago, an electric water heater, central air conditioning, an automatic sprinkler system, and a roof replaced approximately six years ago.

The oversized 3-car garage provides ample room for vehicles and storage, while the full unfinished basement offers exceptional opportunities for future expansion. Outside, enjoy beautifully landscaped grounds and a large patio perfect for relaxing or entertaining.

Perfectly situated just half a block from the community park and playground, and within walking distance of Ute Creek Golf Course, this exceptional home offers the ideal blend of spacious living, thoughtful updates, and an unbeatable location in one of Longmont's most sought-after neighborhoods.

Listed by Nickolas Folkedahl

·

License #066595

·

Keller Williams Preferred Realty

·

970-768-0306

Last updated June 26, 2026

·

Source: REcolorado #9116793

Listing Facts

  • TypeSingle-family
  • NeighborhoodEast Side
  • Bedrooms4
  • Bathrooms2
  • Days on Prevu35
  • HOA/Maint. Fees$80/month
  • Taxes$3,399/year
  • Size1,881 sqft
  • Price per sqft$319

Amenities

  • Dishwasher
  • Private Outdoor Space
  • Washer/Dryer
  • Pets Allowed
  • Air Conditioning
  • Parking

Location

Mortgage Calculator

Listing History

06/26/2026
Listed by Keller Williams Preferred Realty
$600,000

Property Details for 1903 Rannoch Drive

Association

Amenities

  • Association Amenities: Park
  • Pets Allowed: Cats OK, Dogs OK

Fees

  • Association Fee: $80.00 Monthly
  • Association Fee Includes: Reserves

General

  • Association Name: Clubhouse Terrace

Exterior

Construction

  • Roof: Composition
  • Structure Type: House
  • Window Features: Egress Windows
  • Year Built: 2002
  • Architectural Style: Traditional
  • Construction Materials: Brick, Frame
  • Exterior Features: Private Yard, Rain Gutters

Features

  • Direction Faces: East
  • Fencing: Full
  • Patio And Porch Features: Front Porch, Patio
  • Road Frontage Type: Public

Measurements

  • Building Area Total: 3,762
  • Lot Features: Landscaped, Level, Sprinklers In Front, Sprinklers In Rear
  • Lot Size Acres: 0.15
  • Lot Size Area: 6,518
  • Lot Size Square Feet: 6,518
  • Lot Size Units: Square Feet

Financial

Taxes

  • Parcel Number: R0149779
  • Tax Annual Amount: $3,399.00
  • Tax Year: 2025

Interior

Features

  • Appliances: Dishwasher, Disposal, Dryer, Electric Water Heater, Humidifier, Microwave, Range, Refrigerator, Self Cleaning Oven, Sump Pump, Washer
  • Flooring: Carpet, Tile, Vinyl, Wood
  • Interior Features: Breakfast Bar, Ceiling Fan(s), Eat-in Kitchen, Five Piece Bath, High Ceilings, Kitchen Island, Pantry, Primary Suite, Smoke Free, Sound System, Vaulted Ceiling(s), Walk-In Closet(s)

Measurements

  • Living Area: 1,881

Rooms

  • Basement: Full, Unfinished
  • Has Basement: Yes
  • Bathrooms Full: 2
  • Bathrooms Total Integer: 2
  • Bedrooms Total: 4
  • Main Level Bathrooms: 2
  • Main Level Bedrooms: 4

Other

General

  • Exclusions: Seller's Personal Property

Location

  • Subdivision Name: Spring Valley

Parking

Parking

  • Attached Garage: Yes
  • Garage Spaces: 3
  • Parking Features: Concrete
  • Parking Total: 3

Schools

Elementary School

  • Elementary School: Fall River
  • Elementary School District: St. Vrain Valley RE-1J

High School

  • High School: Skyline
  • High School District: St. Vrain Valley RE-1J

Middle or Junior School

  • Middle Or Junior School: Trail Ridge

Utilities

Equipment

  • Cooling: Central Air
  • Electric: 220 Volts
  • Heating: Forced Air, Natural Gas
  • Laundry Features: In Unit
  • Sewer: Public Sewer
  • Utilities: Electricity Connected, Natural Gas Connected
  • Water Source: Public

Frequently Asked Questions

How many bedrooms and bathrooms does this single-family home have?

There are 4 bedrooms and 2 bathrooms in this single-family home at 1903 Rannoch Drive.

What schools are nearby to 1903 Rannoch Drive?

Nearby schools include the Fall River Elementary School, Trail Ridge Middle School, and Skyline High School.

Does this single-family home have parking?

Yes, there are 3 parking spaces available for 1903 Rannoch Drive.

What are the annual taxes for 1903 Rannoch Drive?

Annual taxes for this single-family home are estimated at $3,399.

How does 1903 Rannoch Drive compare to other single-family homes in East Side?

This single-family home is listed 0% below the average price for single-family homes in East Side and has been on the market for 17 less days than the typical home in this area.

What building or home owners association is the single-family home part of?

This single-family home is part of the Clubhouse Terrace home owners association.

What is the square footage on this single-family home?

According to the MLS, this listing is 1,881 sqft.

1903 Rannoch Drive is a 4-bedroom, 2-bath single-family home for sale in Longmont CO 80504. Available on Prevu for 35 days at $600,000. This home features 1,881 square feet of living space, located in East Side. The median listing price for single-family homes in this area is $524,900. Nearby schools include Fall River Elementary School, Trail Ridge Middle School, and Skyline High School. The home offers private outdoor space, dishwasher, pets allowed, air conditioning, parking, and washer/dryer. View other single-family home listings in Longmont.

The content relating to real estate for sale in this Web site comes in part from the Internet Data eXchange ("IDX") program of METROLIST, INC., DBA RECOLORADO® Real estate listings held by brokers other than Prevu are marked with the IDX Logo. This information is being provided for the consumers' personal, non-commercial use and may not be used for any other purpose. All information subject to change and should be independently verified.

Full MLS Disclaimers

Rebate estimate is indicative only and based on listing price and estimated buyer's agent commission paid by owner, if applicable. Final rebates are subject to Terms of Use and may vary due to final negotiated transaction terms.