Prevu by reAlpha
BuySellBlogBrowse Listings

1901 Westshore Drive Garland, Texas 75043

For Sale

$439,000

Smart Buyer Rebate $4,390

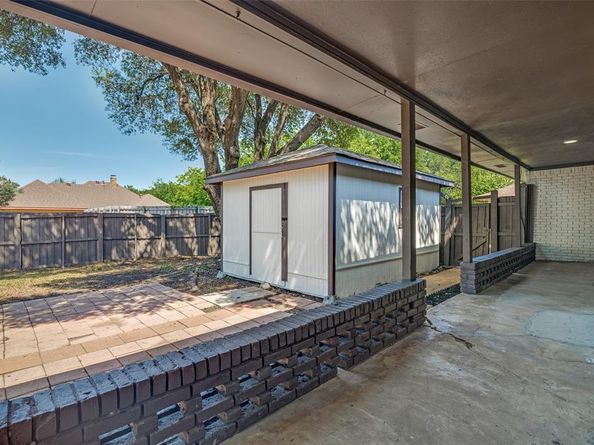
Beautifully reimagined single-story home blending modern design including a flexible all-season room in an established tree-lined neighborhood. Get all the charm, PLUS NEW PVC PLUMBING and other big ticket items already taken care of! From the moment you enter, you’re welcomed by expansive living spaces, oversized rooms, abundant natural light, and thoughtfully curated designer finishes throughout. The open-concept living and multi dining areas create an effortless flow for both everyday living and entertaining, while the spacious kitchen with beverage refrigerator and high end stove with pizza oven connects seamlessly to the heart of the home. A flexible office library and split-bedroom layout provide versatility for working from home, guests, or multigenerational living. The spacious primary retreat offers a true spa-like experience featuring a stunning oversized walk-in shower,= with four shower heads, dual vanities, and generous storage. And there are actually TWO primary bedrooms! One privately located in one wing, but the second one is en suite as well so a bonus! Secondary bedrooms are exceptionally sized and rarely found in homes of this era and price point. Additional upgrades include all new luxury vinyl plank flooring, updated light fixtures throughout, newer HVAC 2022, new electrical panel, and new water heaters in 2026. And complete privacy screens on all windows facing south for added layers of comfort and significantly lower cooling costs! Enjoy the covered patio, mature shade trees, expansive backyard, and detached oversized storage building with electrical and air conditioning, creating the perfect setting for relaxing evenings, outdoor gatherings, or future customization. Thoughtfully renovated with a clean modern aesthetic, updated finishes, designer lighting, fresh flooring, and a move-in ready feel throughout, this home offers the ideal combination of style, comfort, and functionality. Don't miss the Floorplan included in the photos!


Listed by Kim Himes

·

Kim Himes

·

469-441-9611

Last updated July 31, 2026

·

Source: NTREIS #21317580

Listing Facts

  • TypeSingle-family
  • NeighborhoodClub Hill
  • Bedrooms4
  • Bathrooms4
  • Days on Prevu32
  • Size2,754 sqft
  • Price per sqft$159

Amenities

  • Dishwasher
  • Pets Allowed
  • Air Conditioning
  • Parking

Location

Mortgage Calculator

Listing History

07/19/2026
Price Decreased
$439,000
06/30/2026
Listed by Kim Himes
$445,000

Property Details for 1901 Westshore Drive

Exterior

Construction

  • Property Attached: Yes
  • Roof: Composition
  • Year Built: 1973
  • Year Built Details: Preowned
  • Architectural Style: Contemporary/Modern
  • Construction Materials: Brick
  • Exterior Features: Covered Patio/Porch

Features

  • Fencing: Wood

Measurements

  • Lot Features: Corner Lot, Few Trees
  • Lot Size Acres: 0.30
  • Lot Size Area: 0
  • Lot Size Source: Appraiser
  • Lot Size Square Feet: 13,198
  • Lot Size Units: Acres

Financial

Taxes

  • Parcel Number: 26671500030210000

Interior

Features

  • Appliances: Dishwasher, Disposal, Electric Cooktop, Electric Oven, Microwave
  • Fireplace Features: Gas
  • Fireplaces Total: 1
  • Flooring: Luxury Vinyl Plank, Tile
  • Interior Features: Cable TV Available, Chandelier, Decorative Lighting, Dry Bar, Eat-in Kitchen, High Speed Internet Available, Open Floorplan, Walk-In Closet(s)

Measurements

  • Living Area: 2,754

Rooms

  • Bathrooms Full: 3
  • Bathrooms Half: 1
  • Bathrooms Total Integer: 4
  • Bedrooms Total: 4

Other

General

  • Exclusions: All Staging Materials in the home currently
  • Senior Community: Yes

Location

  • Subdivision Name: West Shore Estates
  • Tax Block: C
  • Tax Lot: 21

Parking

Parking

  • Attached Garage: Yes
  • Covered Spaces: 2
  • Garage Spaces: 2
  • Garage: Yes
  • Parking Features: Garage, Garage Door Opener

Schools

Elementary School

  • Elementary School: Choice Of School

Utilities

Equipment

  • Cooling: Ceiling Fan(s), Central Air
  • Heating: Central
  • Utilities: Cable Available, City Sewer, City Water, Sidewalk

Frequently Asked Questions

How many bedrooms and bathrooms does this single-family home have?

There are 4 bedrooms and 4 bathrooms in this single-family home at 1901 Westshore Drive .

What schools are nearby to 1901 Westshore Drive ?

Nearby schools include the Choice Of School Elementary School.

Does this single-family home have parking?

Yes, there are 2 parking spaces available for 1901 Westshore Drive .

How does 1901 Westshore Drive compare to other single-family homes in Club Hill?

This single-family home is listed 2% below the average price for single-family homes in Club Hill and has been on the market for 48 less days than the typical home in this area.

What is the square footage on this single-family home?

According to the MLS, this listing is 2,754 sqft.

1901 Westshore Drive is a 4-bedroom, 4-bath single-family home for sale in Garland Texas 75043. Available on Prevu for 32 days at $439,000. This includes a recent price decrease of $6,000. This home features 2,754 square feet of living space, located in Club Hill. The median listing price for single-family homes in this area is $425,000. Nearby schools include Choice Of School Elementary School. Property amenities include dishwasher, pets allowed, air conditioning, and parking. View other single-family home listings in Garland.

Based on information from NTREIS and/or other sources. All data, including all measurements and calculations of area, is obtained from various sources and has not been, and will not be, verified by Prevu or the MLS. Information is provided exclusively for consumer's personal, non-commercial use and may not be used for any purpose other than to identify prospective properties consumer may be interested in purchasing.

Full MLS Disclaimers

Rebate estimate is indicative only and based on listing price and estimated buyer's agent commission paid by owner, if applicable. Final rebates are subject to Terms of Use and may vary due to final negotiated transaction terms.