

Prevu by reAlpha
BuySellBlogBrowse Listings

1901 New York Ave AAustin, TX 78702

For Sale

$544,900

Smart Buyer Rebate $5,449

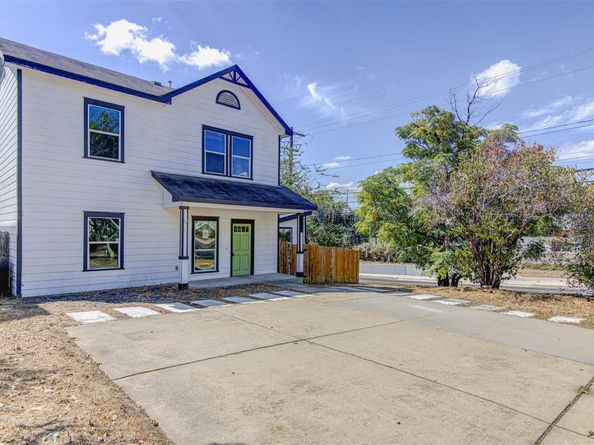
Fantastic opportunity in the heart of East Austin! Situated on a desirable corner lot, this four-bedroom, two-bath home offers approximately 1,710 square feet with a spacious open floor plan and a modern, urban feel. The updated kitchen features stainless steel appliances, generous cabinet and counter space, and a large center island that opens seamlessly to the main living area.

One of the property's standout features is the separate detached building, offering incredible flexibility as a home office, game room, art space, music or recording studio, or whatever creative use fits your lifestyle.

Located in one of Austin's most dynamic areas, with convenient access to Downtown, restaurants, coffee shops, entertainment, parks, and many of the local spots that make East Austin such a great place to live. The seller has priced this property aggressively, creating an outstanding opportunity to own a versatile home in a highly sought-after central Austin location. Come see everything 1901 New York Avenue has to offer!

Listed by Dustin Raye

·

License #613889

·

Spyglass Realty

·

(512) 554-7461

Listed by Chris Amato

·

License #737535

·

Spyglass Realty

Last updated October 16, 2026

·

Source: ACTRIS #4576693

Listing Facts

  • TypeSingle-family
  • NeighborhoodRosewood
  • Bedrooms4
  • Bathrooms2
  • Days on Prevu40
  • Taxes$11,474.74/year
  • Size1,710 sqft
  • Price per sqft$319

Amenities

  • Dishwasher
  • Private Outdoor Space
  • Air Conditioning
  • Parking

Location

Mortgage Calculator

Listing History

10/16/2026
Price Decreased
$544,900
09/21/2026
Price Decreased
$559,900
09/21/2026
Listed by Spyglass Realty
$599,900
  1. 10/16/2026$544,900
    Price Decreased
  2. 09/21/2026$559,900
    Price Decreased
  3. 09/21/2026$599,900
    Listed by Spyglass Realty

Property Details for 1901 New York Ave A

Association

Fees

  • Association Fee Includes: See Remarks

General

  • Association Name: NEW YORK CONDOMINIUMS

Exterior

Construction

  • Property Condition: Resale
  • Roof: Composition, Shingle
  • Window Features: Blinds
  • Year Built: 2005
  • Construction Materials: Vinyl Siding
  • Exterior Features: Private Entrance, Private Yard

Features

  • Direction Faces: North
  • Fencing: Back Yard, Fenced, Wood
  • Other Structures: See Remarks, Outbuilding, Shed(s), Storage
  • Patio And Porch Features: Covered, Front Porch, Porch
  • View: City, Neighborhood, Trees/Woods

Measurements

  • Lot Features: Back Yard, Corner Lot, Front Yard, Gentle Sloping, Near Public Transit, Public Maintained Road, Trees-Medium (20 Ft - 40 Ft)
  • Lot Size Acres: 0.18
  • Lot Size Area: 0
  • Lot Size Square Feet: 7,962

Financial

Taxes

  • Parcel Number: 02080928020000
  • Tax Annual Amount: $11,474.74
  • Tax Assessed Value: $560,705.00
  • Tax Year: 2026

Interior

Features

  • Appliances: Dishwasher, Gas Cooktop, Microwave, Oven, Double Oven, Range, RNGHD, Stainless Steel Appliance(s), Vented Exhaust Fan, Washer/Dryer
  • Flooring: Concrete, Tile, Wood
  • Interior Features: See Remarks, Built-in Features, Ceiling Fan(s), High Ceilings, Granite Counters, Stone Counters, Electric Dryer Hookup, High Speed Internet, Kitchen Island, Open Floorplan, Pantry, Primary Bedroom On Main, Recessed Lighting, Smart Thermostat, Storage, Walk-In Closet(s), Washer Hookup

Measurements

  • Living Area: 1,710
  • Living Area Source: Public Records

Rooms

  • Bathrooms Full: 2
  • Bathrooms Total Integer: 2
  • Bedrooms Total: 4
  • Main Level Bedrooms: 1

Other

Location

  • Subdivision Name: New York Condo
  • Tax Lot: A

Parking

Parking

  • Parking Features: Concrete, Driveway
  • Parking Total: 4

Schools

Elementary School

  • Elementary School: Blackshear
  • Elementary School District: Austin ISD

High School

  • High School: Eastside Early College
  • High School District: Austin ISD

Middle or Junior School

  • Middle Or Junior School: Kealing
  • Middle Or Junior School District: Austin ISD

Utilities

Equipment

  • Cooling: Central Air
  • Heating: Central
  • Laundry Features: Electric Dryer Hookup, Washer Hookup
  • Sewer: Public Sewer
  • Utilities: See Remarks
  • Water Source: Public

Frequently Asked Questions

How many bedrooms and bathrooms does this single-family home have?

There are 4 bedrooms and 2 bathrooms in this single-family home at 1901 New York Ave A.

What schools are nearby to 1901 New York Ave A?

Nearby schools include the Blackshear Elementary School, Kealing Middle School, and Eastside Early College High School.

Does this single-family home have parking?

Yes, there are 4 parking spaces available for 1901 New York Ave A.

What are the annual taxes for 1901 New York Ave A?

Annual taxes for this single-family home are estimated at $11,474.

How does 1901 New York Ave A compare to other single-family homes in Rosewood?

This single-family home is listed 22% below the average price for single-family homes in Rosewood and has been on the market for 50 less days than the typical home in this area.

What building or home owners association is the single-family home part of?

This single-family home is part of the NEW YORK CONDOMINIUMS home owners association.

What is the square footage on this single-family home?

According to the MLS, this listing is 1,710 sqft.

1901 New York Ave A is a 4-bedroom, 2-bath single-family home for sale in Austin TX 78702. Available on Prevu for 40 days at $544,900. This includes a recent price decrease of $15,000. This home features 1,710 square feet of living space, located in Rosewood. The median listing price for single-family homes in this area is $614,999. Nearby schools include Blackshear Elementary School, Kealing Middle School, and Eastside Early College High School. Additional amenities include private outdoor space, dishwasher, air conditioning, and parking. View other single-family home listings in Austin.

Based on information from ACTRIS and/or other sources. All data, including all measurements and calculations of area, is obtained from various sources and has not been, and will not be, verified by Prevu or the MLS. Information is provided exclusively for consumer's personal, non-commercial use and may not be used for any purpose other than to identify prospective properties consumer may be interested in purchasing.

Full MLS Disclaimers

Rebate estimate is indicative only and based on listing price and estimated buyer's agent commission paid by owner, if applicable. Final rebates are subject to Terms of Use and may vary due to final negotiated transaction terms.