

Prevu by reAlpha
BuySellBlogBrowse Listings

1900 Matthews DRAustin, TX 78703

For Sale

$2,675,000

Smart Buyer Rebate $26,750

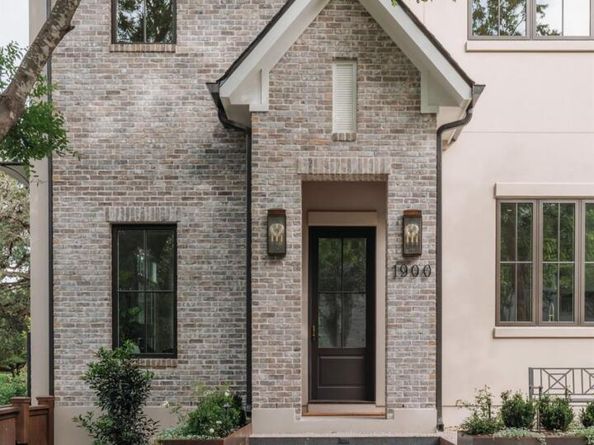
Set deep in a premier pocket of Tarrytown bound by Lake Austin and originally developed in 1920, this new home (2026) is crafted with designer elements surrounded by stucco and brick exteriors. Situated on a single lot with two detached townhomes sold via condo declaration with zero fee HOA. Located just minutes from Downtown Austin, and set near tranquil Lake Austin, you will enjoy your own sanctuary while having all the benefits of proximity to downtown, restaurants, trails, golf, and public water access. The vacant parcel was part of the original Perry homestead built for Commodore Perry's son Edward H Perry Jr., the lot was held for the last thirty years by Congressman Lloyd Doggett before being sold to Whitworth Homes. Home features 12ft ceilings on main, two living areas, level 5 drywall, Wolf range, antique brass Emtek hardware, Kolbe multi-point doors & Kolbe windows, custom cabinetry with integrated panel appliances, white oak hardwoods, honed quartz counters, and exceptional trim out. Functional elements include electric vehicle charger, two Rinnai on demand gas water heaters, gas/electric option for laundry, alarm system wired for exterior cameras, and home network with wifi booster points. Casis Elementary, O'Henry Middle School, Austin High.

Listed by David Whitworth

·

License #528935

·

Presidio Group, REALTORS

·

(512) 476-1591

Last updated June 26, 2026

·

Source: ACTRIS #4662321

Listing Facts

  • TypeSingle-family
  • NeighborhoodTarrytown
  • Bedrooms4
  • Bathrooms4
  • Days on Prevu36
  • Taxes$25,916/year
  • Size2,880 sqft
  • Price per sqft$929

Amenities

  • Dishwasher
  • Private Outdoor Space
  • Parking
  • Swimming Pool

Location

Mortgage Calculator

Listing History

06/25/2026
Listed by Presidio Group, REALTORS
$2,675,000

Property Details for 1900 Matthews DR

Association

Amenities

  • Community Features: Golf, Lake, Restaurant

Fees

  • Association Fee Includes: See Remarks

General

  • Association Name: 1900 & 1904 Matthews Drive Condominiums

Exterior

Construction

  • New Construction: Yes
  • Property Condition: New Construction
  • Roof: Metal, Shingle
  • Window Features: Double Pane Windows, Skylight(s)
  • Year Built: 2026
  • Builder Name: Whitworth Homes
  • Construction Materials: Brick Veneer, Frame, Blown-In Insulation, Spray Foam Insulation, Masonry – All Sides, Stucco
  • Exterior Features: Electric Car Plug-in, Gutters Full, Private Yard

Features

  • Direction Faces: East
  • Fencing: Wood
  • Patio And Porch Features: Rear Porch
  • View: Skyline

Measurements

  • Lot Features: Corner Lot, Landscaped, Sloped Down, Sprinkler - In-ground, Trees-Moderate
  • Lot Size Acres: 0.10
  • Lot Size Area: 0
  • Lot Size Dimensions: 77
  • Lot Size Square Feet: 4,356

Financial

Taxes

  • Parcel Number: 01170907100000
  • Tax Annual Amount: $25,916.00
  • Tax Assessed Value: $1,266,401.00
  • Tax Year: 2026

Interior

Features

  • Appliances: Built-In Refrigerator, Dishwasher, Disposal, Electric Oven, Free-Standing Gas Range, RNGHD
  • Flooring: Tile, Wood
  • Interior Features: Built-in Features, Beamed Ceilings, Cathedral Ceiling(s), Quartz Counters, Crown Molding, Double Vanity, Electric Dryer Hookup, Gas Dryer Hookup, Kitchen Island, Multiple Living Areas, Pantry, Recessed Lighting, Walk-In Closet(s), Wired For Data

Measurements

  • Living Area: 2,880
  • Living Area Source: Plans

Rooms

  • Bathrooms Full: 3
  • Bathrooms Half: 1
  • Bathrooms Total Integer: 4
  • Bedrooms Total: 4

Other

Environmental

  • Green Energy Efficient: See Remarks

Location

  • Subdivision Name: Laurel Heights
  • Tax Block: 5
  • Tax Lot: 8A

Parking

Parking

  • Attached Garage: Yes
  • Covered Spaces: 2
  • Garage Spaces: 2
  • Parking Features: Attached Carport, Door-Multi, Driveway
  • Parking Total: 4

Schools

Elementary School

  • Elementary School: Casis
  • Elementary School District: Austin ISD

High School

  • High School: Austin
  • High School District: Austin ISD

Middle or Junior School

  • Middle Or Junior School: O Henry
  • Middle Or Junior School District: Austin ISD

Utilities

Equipment

  • Cooling: Other
  • Heating: See Remarks
  • Laundry Features: Electric Dryer Hookup, Gas Dryer Hookup
  • Sewer: Public Sewer
  • Utilities: Electricity Connected, Natural Gas Connected, Sewer Connected, Water Connected
  • Water Source: Public

Frequently Asked Questions

How many bedrooms and bathrooms does this single-family home have?

There are 4 bedrooms and 4 bathrooms in this single-family home at 1900 Matthews DR.

What schools are nearby to 1900 Matthews DR?

Nearby schools include the Casis Elementary School, O Henry Middle School, and Austin High School.

Does this single-family home have parking?

Yes, there are 2 parking spaces available for 1900 Matthews DR.

What are the annual taxes for 1900 Matthews DR?

Annual taxes for this single-family home are estimated at $25,916.

How does 1900 Matthews DR compare to other single-family homes in Tarrytown?

This single-family home is listed 16% above the average price for single-family homes in Tarrytown and has been on the market for 42 less days than the typical home in this area.

What building or home owners association is the single-family home part of?

This single-family home is part of the 1900 & 1904 Matthews Drive Condominiums home owners association.

What is the square footage on this single-family home?

According to the MLS, this listing is 2,880 sqft.

1900 Matthews DR is a 4-bedroom, 4-bath single-family home for sale in Austin TX 78703. On Prevu for 36 days at $2,675,000. This home features 2,880 square feet of living space, located in Tarrytown. The median listing price for single-family homes in this area is $1,292,000. Nearby schools include Casis Elementary School, O Henry Middle School, and Austin High School. Property amenities include private outdoor space, dishwasher, parking, and swimming pool. View other single-family home listings in Austin.

Based on information from ACTRIS and/or other sources. All data, including all measurements and calculations of area, is obtained from various sources and has not been, and will not be, verified by Prevu or the MLS. Information is provided exclusively for consumer's personal, non-commercial use and may not be used for any purpose other than to identify prospective properties consumer may be interested in purchasing.

Full MLS Disclaimers

Rebate estimate is indicative only and based on listing price and estimated buyer's agent commission paid by owner, if applicable. Final rebates are subject to Terms of Use and may vary due to final negotiated transaction terms.