

Prevu by reAlpha
BuySellBlogBrowse Listings

190 Douglas PlaceMount Vernon, NY 10552

For Sale

$1,625,000

Smart Buyer Rebate $16,250

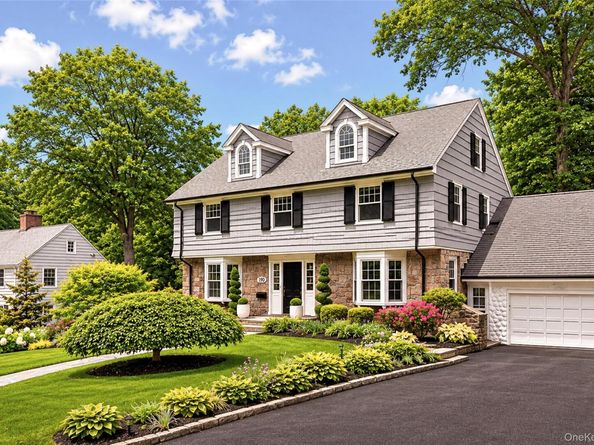
Classic 1930 Center Hall Colonial - 190 Douglas Place offers over 4,900 square feet; 2,724 square feet living space and 2,200 square feet finished bonus space. This is a rare combination of curb appeal, privacy, location, and historic charm on a quiet street.
The home features 5 bedrooms with 4 bedrooms on the second floor, and a private au pair above the attached garage, with a separate entrance, full bath, and access to the kitchen. The primary bedroom is approximately 21’ x 14’ with a Carrara marble en-suite bathroom.
The home features Andersen and Marvin custom wood windows throughout. An updated kitchen with Thermador and Sub-Zero appliances. The full walkout basement includes media/playroom, workshop, and laundry. The third-floor space has heat, AC, oak flooring, custom cabinetry, skylights and used as an artist space. Staircases have double landings providing easy flow throughout the home. The two-car garage features an epoxy floor and custom wood door, plus the large driveway accommodates another four vehicles.
A 29 x 12 foot deck accessed from the main level provides great outdoor entertainment space, beautiful views of the exceptionally landscaped property and rare privileged access to Hunt’s Woods Park — a benefit enjoyed by only a select number of homes. Location is under a mile from Bronxville and walkable to two Metro North Train stations with a peak commute time of around 30 minutes to Grand Central Terminal.

Listed by Raymond E. Inello

·

Houlihan & O'Malley R. E. Serv

·

914-337-7888

Listed by Joseph B. Houlihan

·

Houlihan & O'Malley R. E. Serv

Last updated September 10, 2026

·

Source: OneKey #1019544

Listing Facts

  • TypeSingle-family
  • NeighborhoodFleetwood
  • Bedrooms5
  • Bathrooms4
  • Days on Prevu61
  • Taxes$20,881/year
  • Size2,724 sqft
  • Price per sqft$597

Amenities

  • Dishwasher
  • Private Outdoor Space
  • Washer/Dryer
  • Air Conditioning
  • Parking

Location

Mortgage Calculator

Listing History

07/16/2026
Status changed to Active
$1,625,000
07/16/2026
Listed by Houlihan & O'Malley R. E. Serv
$1,625,000
  1. 07/16/2026$1,625,000
    Status changed to Active
  2. 07/16/2026$1,625,000
    Listed by Houlihan & O'Malley R. E. Serv

Property Details for 190 Douglas Place

Exterior

Construction

  • Property Condition: Actual
  • Window Features: Bay Window(s), Blinds, Double Pane Windows, Insulated Windows, Oversized Windows, Screens, Skylight(s)
  • Year Built: 1930
  • Architectural Style: Colonial
  • Construction Materials: Frame, Stone, Wood Siding
  • Exterior Features: Gas Grill, Lighting, Mailbox

Features

  • Direction Faces: South
  • Fencing: Back Yard
  • Patio And Porch Features: Deck, Patio
  • Road Frontage Type: Municipal
  • View: Trees/Woods

Measurements

  • Building Area Total: 4,941
  • Building Area Units: Square Feet
  • Frontage Type: Municipal
  • Lot Features: Level
  • Lot Size Acres: 0.18
  • Lot Size Dimensions: 78,106
  • Lot Size Square Feet: 8,110

Financial

Taxes

  • Parcel Number: 0800-159-070-02003-000-0011
  • Tax Annual Amount: $20,881.00
  • Tax Assessed Value: $12,000.00
  • Tax Year: 2026

Interior

Features

  • Appliances: Convection Oven, Cooktop, Dishwasher, Disposal, Dryer, Washer, Water Purifier Owned
  • Fireplace Features: Living Room, Wood Burning
  • Fireplace: Yes
  • Fireplaces Total: 1
  • Flooring: Hardwood
  • Interior Features: Entrance Foyer, Formal Dining, Original Details, Primary Bathroom

Measurements

  • Living Area: 2,724
  • Living Area Source: Appraiser

Rooms

  • Basement: Full, Partially Finished, Storage Space, Walk-Out Access
  • Has Basement: Yes
  • Bathrooms Full: 3
  • Bathrooms Half: 1
  • Bathrooms Total Integer: 4
  • Bedrooms Total: 5
  • Rooms Total: 12

Other

General

  • Exclusions: Bedroom Chandelier

Parking

Parking

  • Carport Spaces: 4
  • Garage Spaces: 2
  • Garage: Yes
  • Parking Features: Driveway
  • Parking Total: 6

Schools

Elementary School

  • Elementary School: Pennington
  • Elementary School District: Mount Vernon

High School

  • High School: Mt Vernon High School
  • High School District: Mount Vernon

Middle or Junior School

  • Middle Or Junior School: Pennington
  • Middle Or Junior School District: Mount Vernon

Utilities

Equipment

  • Cooling: Central Air, Ductless, Wall/Window Unit(s)
  • Heating: Natural Gas, Steam
  • Laundry Features: In Basement
  • Other Equipment: Irrigation Equipment
  • Sewer: Public Sewer
  • Utilities: Cable Connected, Electricity Connected, Natural Gas Connected, Phone Connected, Water Connected
  • Water Source: Public

Frequently Asked Questions

How many bedrooms and bathrooms does this single-family home have?

There are 5 bedrooms and 4 bathrooms in this single-family home at 190 Douglas Place.

What schools are nearby to 190 Douglas Place?

Nearby schools include the Pennington Elementary School, Pennington Middle School, and Mt Vernon High School.

Does this single-family home have parking?

Yes, there are 2 parking spaces available for 190 Douglas Place.

What are the annual taxes for 190 Douglas Place?

Annual taxes for this single-family home are estimated at $20,881.

How does 190 Douglas Place compare to other single-family homes in Fleetwood?

This single-family home is listed 54% above the average price for single-family homes in Fleetwood and has been on the market for 11 less days than the typical home in this area.

What is the square footage on this single-family home?

According to the MLS, this listing is 2,724 sqft.

190 Douglas Place is a 5-bedroom, 4-bath single-family home for sale in Mount Vernon NY 10552. Available on Prevu for 61 days at $1,625,000. This residence features 2,724 square feet of living space, located in Fleetwood. The median listing price for single-family homes in this area is $229,000. Nearby schools include Pennington Elementary School, Pennington Middle School, and Mt Vernon High School. Additional amenities include private outdoor space, dishwasher, air conditioning, parking, and washer/dryer. Explore more single-family home listings in Mount Vernon.

The data relating to real estate for sale on this website comes in part from the IDX Program of OneKey™ MLS. The source of the displayed data is either the property owner or public record provided by non-governmental third parties. It is believed to be reliable but not guaranteed. This information is provided exclusively for consumers’ personal, non-commercial use. Information Copyright 2026, OneKey™ MLS. All Rights Reserved.

Full MLS Disclaimers

Rebate estimate is indicative only and based on listing price and estimated buyer's agent commission paid by owner, if applicable. Final rebates are subject to Terms of Use and may vary due to final negotiated transaction terms.