

Prevu by reAlpha
BuySellBlogBrowse Listings

190 Canterbury DriveRidge, NY 11961

For Sale

$519,900

Smart Buyer Rebate - Ask

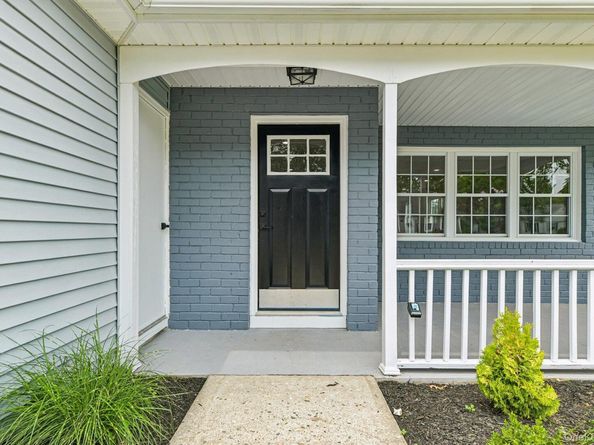
Beautifully Renovated Ranch in the Desirable Leisure Knoll Community! This expanded Farmingdale model has been fully updated from top to bottom and offers modern finishes throughout. Featuring a brand new eat-in-kitchen with quartz countertops, shaker cabinetry, and all new stainless steel appliances. The added cathedraled den includes a stunning stone fireplace, perfect for relaxing or entertaining. The home also features a completely renovated bathroom with stylish tile work and contemporary fixtures. There is a formal living room and the bedrooms are light and comfortable with ample closet space. Additional updates include new roof, new CAC with Heat Pump (which will reduce your heating expenses), new flooring, new recessed lighting , new hot water heater, new washer and dryer, professionally painted. Located in a vibrant 55+ community offering fantastic amenities and a convenient lifestyle. Move right in and enjoy the comfort of a fully renovated home—nothing to do but unpack!

Listed by Kalliopi C. Suarez

·

Howard Hanna Coach

·

631-331-3600

Last updated July 18, 2026

·

Source: OneKey #1026762

Listing Facts

  • TypeCondo
  • NeighborhoodRidge
  • Bedrooms2
  • Bathrooms1
  • Days on Prevu15
  • HOA/Maint. Fees$400/month
  • Taxes$7,705/year
  • Size1,220 sqft
  • Price per sqft$426

Amenities

  • Dishwasher
  • Private Outdoor Space
  • Washer/Dryer
  • Pets Allowed
  • Air Conditioning
  • Parking
  • Swimming Pool
  • Fitness Center

Location

Mortgage Calculator

Listing History

07/16/2026
Listed by Howard Hanna Coach
$519,900

Property Details for 190 Canterbury Drive

Association

Amenities

  • Community Features: Clubhouse, Curbs, Fitness Center, Gated, Pool, Sidewalks, Tennis Court(s)
  • Pets Allowed: Cats OK, Dogs OK

Fees

  • Association Fee: $400.00 Monthly
  • Association Fee Includes: Cable TV, Common Area Maintenance, Exterior Maintenance, Grounds Care, Pool Service, Snow Removal

General

  • Association Name: Leisure Knoll HOA

Exterior

Construction

  • Property Condition: Updated/Remodeled
  • Stories Total: 1
  • Year Built: 1974
  • Architectural Style: Other
  • Construction Materials: Frame
  • Entry Level: 1

Features

  • Patio And Porch Features: Covered, Patio
  • Pool Features: Community, In Ground, Outdoor Pool

Measurements

  • Building Area Units: Square Feet
  • Lot Size Acres: 0.04
  • Lot Size Square Feet: 1,742

Financial

Taxes

  • Parcel Number: 0200-241-00-02-00-022-000
  • Tax Annual Amount: $7,705.00
  • Tax Assessed Value: $1,660.00
  • Tax Year: 2025

Interior

Features

  • Appliances: Dishwasher, Dryer, Electric Range, Refrigerator, Washer
  • Fireplace Features: Electric, Family Room
  • Fireplace: Yes
  • Fireplaces Total: 1
  • Flooring: Laminate
  • Interior Features: First Floor Bedroom, First Floor Full Bath, Eat-in Kitchen, Entrance Foyer, Granite Counters, High Ceilings, Low Flow Plumbing Fixtures, Master Downstairs, Recessed Lighting, Walk Through Kitchen, Washer/Dryer Hookup

Measurements

  • Living Area: 1,220
  • Living Area Source: Other

Rooms

  • Bathrooms Full: 1
  • Bathrooms Total Integer: 1
  • Bedrooms Total: 2
  • Rooms Total: 5

Other

General

  • Senior Community: Yes

Location

  • Subdivision Name: Leisure Knoll

Parking

Parking

  • Garage Spaces: 1
  • Garage: Yes
  • Parking Features: Driveway

Schools

Elementary School

  • Elementary School: Ridge Elementary School
  • Elementary School District: Longwood

High School

  • High School: Longwood High School
  • High School District: Longwood

Middle or Junior School

  • Middle Or Junior School: Longwood Junior High School
  • Middle Or Junior School District: Longwood

Utilities

Equipment

  • Cooling: Central Air
  • Heating: Heat Pump
  • Laundry Features: In Unit
  • Sewer: Public Sewer
  • Utilities: Cable Connected, Electricity Connected, Water Connected
  • Water Source: Public

Frequently Asked Questions

How many bedrooms and bathrooms does this condo have?

There are 2 bedrooms and 1 bathroom in this condo at 190 Canterbury Drive.

What schools are nearby to 190 Canterbury Drive?

Nearby schools include the Ridge Elementary School, Longwood Junior High School, and Longwood High School.

Does this condo have parking?

Yes, there is 1 parking space available for 190 Canterbury Drive.

Are pets allowed at 190 Canterbury Drive?

Yes, 190 Canterbury Drive allows pets. Check the Property Details for any relevant restrictions.

What are the annual taxes for 190 Canterbury Drive?

Annual taxes for this condo are estimated at $7,705.

How does 190 Canterbury Drive compare to other condos in Ridge?

This condo is listed 28% above the average price for condos in Ridge and has been on the market for 34 less days than the typical home in this area.

What building or home owners association is the condo part of?

This condo is part of the Leisure Knoll HOA home owners association.

What is the square footage on this condo?

According to the MLS, this listing is 1,220 sqft.

190 Canterbury Drive is a 2-bedroom, 1-bath condo for sale in Ridge NY 11961. Listed on Prevu for 15 days at $519,900. This home features 1,220 square feet of living space, located in Ridge. The median listing price for condos in this area is $549,900. Nearby schools include Ridge Elementary School, Longwood Junior High School, and Longwood High School. Property amenities include private outdoor space, dishwasher, pets allowed, air conditioning, fitness center, parking, swimming pool, and washer/dryer. Browse more condo listings in Suffolk County.

The data relating to real estate for sale on this website comes in part from the IDX Program of OneKey™ MLS. The source of the displayed data is either the property owner or public record provided by non-governmental third parties. It is believed to be reliable but not guaranteed. This information is provided exclusively for consumers’ personal, non-commercial use. Information Copyright 2026, OneKey™ MLS. All Rights Reserved.

Full MLS Disclaimers

Rebate estimate is indicative only and based on listing price and estimated buyer's agent commission paid by owner, if applicable. Final rebates are subject to Terms of Use and may vary due to final negotiated transaction terms.