Prevu by reAlpha
BuySellBlogBrowse Listings

19 Woodcrest DriveRoslyn, NY 11576

Coming Soon

$1,399,998

Smart Buyer Rebate $14,000

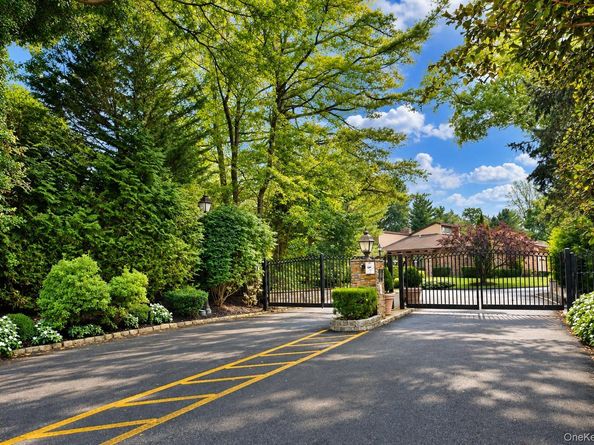
Rare Opportunity In The Prestigious Gated Community Of Whitewood At North Hills, Within The Highly Regarded Herricks School District. This Desirable Corner Residence Offers 2 Bedrooms, 2.5 Baths & A Bright, Open-Concept Layout Enhanced By Soaring Ceilings, Hardwood Floors, Abundant Natural Light & A Dramatic Sense Of Space.

The Expansive Living, Dining, Living & Family Room Flow Seamlessly Together, Anchored By A Fireplace & Opening To A Private Deck, Ideal For Relaxed Living & Entertaining. The Primary En-Suite Features A Custom Tiled Bath, Walk-In Closet & Direct Access To A Cozy Private Yard, Creating A Peaceful Indoor-Outdoor Retreat.

Additional Highlights Include A Second Bedroom, 2-Car Garage & Full Basement Offering Exceptional Storage & Future Possibilities. Whitewood Residents Enjoy The Privacy Of A Gated Community Along W/ A Community Pool & Tennis/Pickleball Courts.

With Limited Inventory In Whitewood & A Coveted Herricks School District Location, This Is A Rare Opportunity To Create Your Own Vision In One Of The Most Sought-After Communities. Conveniently Located Near Shopping, Dining, Major Roadways & All Amenities.


Listed by Michael Matrisciano PSA

·

Compass Greater NY LLC

·

516-282-4277

Last updated September 15, 2026

·

Source: OneKey #1050088

Listing Facts

  • TypeCondo
  • NeighborhoodNorth Hempstead
  • Bedrooms2
  • Bathrooms3
  • HOA/Maint. Fees$1,100/month
  • Taxes$21,134/year
  • Size2,324 sqft
  • Price per sqft$602

Amenities

  • Dishwasher
  • Private Outdoor Space
  • Pets Allowed
  • Air Conditioning
  • Parking
  • Swimming Pool

Location

Mortgage Calculator

Property Details for 19 Woodcrest Drive

Association

Amenities

  • Association Amenities: Gated, Landscaping, Parking, Pool, Snow Removal, Tennis Court(s), Trash
  • Pets Allowed: Yes

Fees

  • Association Fee: $1,100.00 Monthly
  • Association Fee Includes: Common Area Maintenance, Exterior Maintenance, Grounds Care, Pool Service, Snow Removal, Trash

Exterior

Construction

  • Property Attached: Yes
  • Year Built: 1984
  • Architectural Style: Garden
  • Common Walls: 1 Common Wall
  • Construction Materials: Frame, Wood Siding
  • Entry Level: 1

Features

  • Patio And Porch Features: Deck
  • Pool Features: Community, In Ground, Outdoor Pool

Measurements

  • Building Area Units: Square Feet
  • Lot Size Acres: 14.34
  • Lot Size Square Feet: 624,944

Financial

Taxes

  • Parcel Number: 2229-07-320-00-0007-UCA007600019
  • Tax Annual Amount: $21,134.00
  • Tax Year: 2026

Interior

Features

  • Appliances: Dishwasher, Electric Cooktop, Electric Oven, Refrigerator
  • Fireplace Features: Wood Burning
  • Fireplaces Total: 1
  • Flooring: Hardwood
  • Interior Features: First Floor Bedroom, First Floor Full Bath, Breakfast Bar, Cathedral Ceiling(s), Central Vacuum, Eat-in Kitchen, High Ceilings, Open Floorplan, Primary Bathroom, Walk-In Closet(s), Wet Bar

Measurements

  • Living Area: 2,324
  • Living Area Source: Public Records

Rooms

  • Basement: Full, Unfinished
  • Has Basement: Yes
  • Bathrooms Full: 2
  • Bathrooms Half: 1
  • Bathrooms Total Integer: 3
  • Bedrooms Total: 2
  • Rooms Total: 6

Other

Location

  • Subdivision Name: Whitewood

Parking

Parking

  • Garage Spaces: 2
  • Garage: Yes
  • Parking Features: Attached, Driveway, Garage
  • Parking Total: 4

Schools

Elementary School

  • Elementary School: Searingtown School
  • Elementary School District: Herricks

High School

  • High School: Herricks High School
  • High School District: Herricks

Middle or Junior School

  • Middle Or Junior School: Herricks Middle School
  • Middle Or Junior School District: Herricks

Utilities

Equipment

  • Cooling: Central Air
  • Heating: Forced Air
  • Laundry Features: In Hall
  • Sewer: Public Sewer
  • Utilities: Electricity Connected
  • Water Source: Public

Frequently Asked Questions

How many bedrooms and bathrooms does this condo have?

There are 2 bedrooms and 3 bathrooms in this condo at 19 Woodcrest Drive.

What schools are nearby to 19 Woodcrest Drive?

Nearby schools include the Searingtown School Elementary School, Herricks Middle School, and Herricks High School.

Does this condo have parking?

Yes, there are 2 parking spaces available for 19 Woodcrest Drive.

Are pets allowed at 19 Woodcrest Drive?

Yes, 19 Woodcrest Drive allows pets.

What are the annual taxes for 19 Woodcrest Drive?

Annual taxes for this condo are estimated at $21,134.

How does 19 Woodcrest Drive compare to other condos in North Hempstead?

This condo is listed 18% below the average price for condos in North Hempstead and has been on the market for 86 less days than the typical home in this area.

What is the square footage on this condo?

According to the MLS, this listing is 2,324 sqft.

19 Woodcrest Drive is a 2-bedroom, 3-bath condo for sale in Roslyn NY 11576. This residence features 2,324 square feet of living space, located in North Hempstead. The median listing price for condos in this area is $1,475,000. Nearby schools include Searingtown School Elementary School, Herricks Middle School, and Herricks High School. Property amenities include private outdoor space, dishwasher, pets allowed, air conditioning, parking, and swimming pool. View other condo listings in Nassau County.

The data relating to real estate for sale on this website comes in part from the IDX Program of OneKey™ MLS. The source of the displayed data is either the property owner or public record provided by non-governmental third parties. It is believed to be reliable but not guaranteed. This information is provided exclusively for consumers’ personal, non-commercial use. Information Copyright 2026, OneKey™ MLS. All Rights Reserved.

Full MLS Disclaimers

Rebate estimate is indicative only and based on listing price and estimated buyer's agent commission paid by owner, if applicable. Final rebates are subject to Terms of Use and may vary due to final negotiated transaction terms.