

Prevu by reAlpha
BuySellBlogBrowse Listings

19 Whidden AveWhitman, MA 02382

For Sale

$625,000

Smart Buyer Rebate - Ask

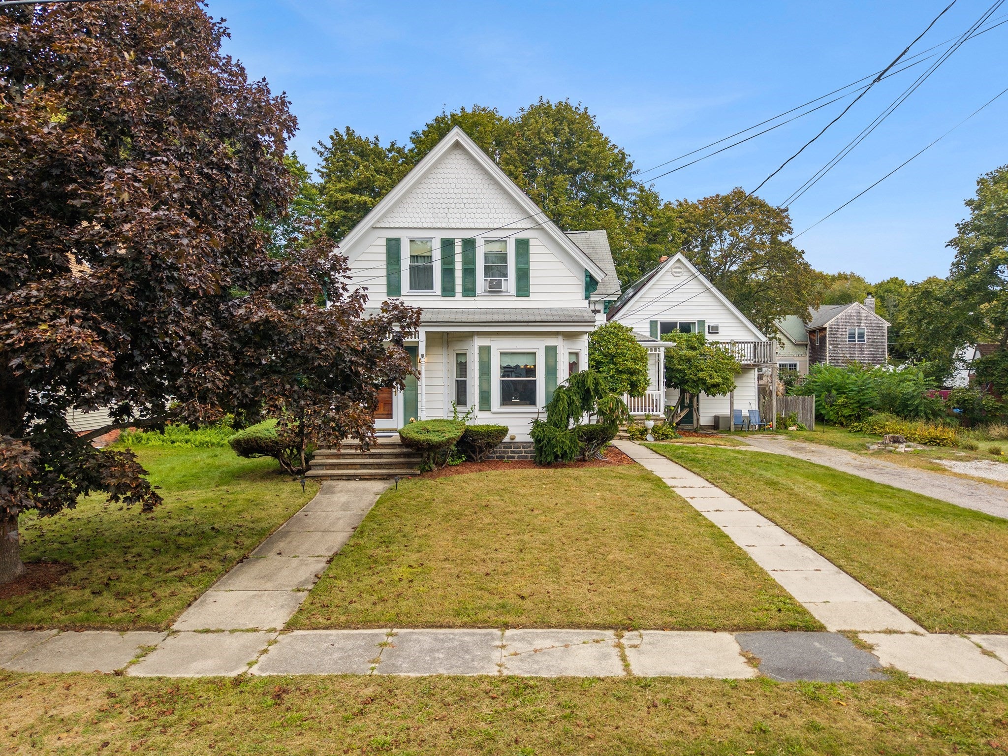
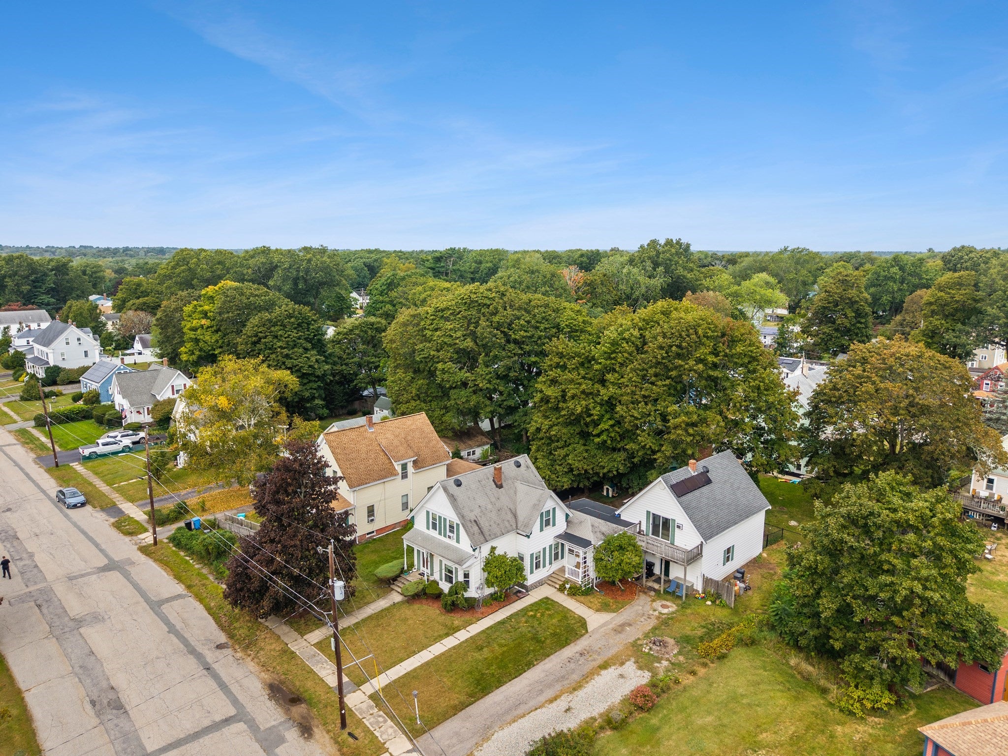
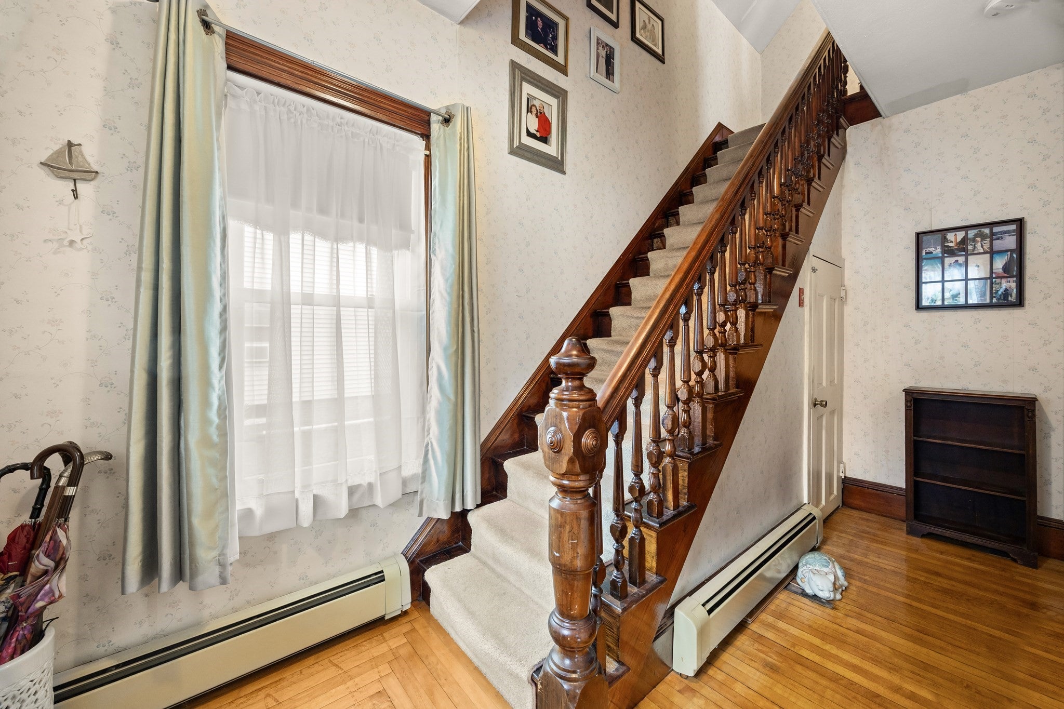
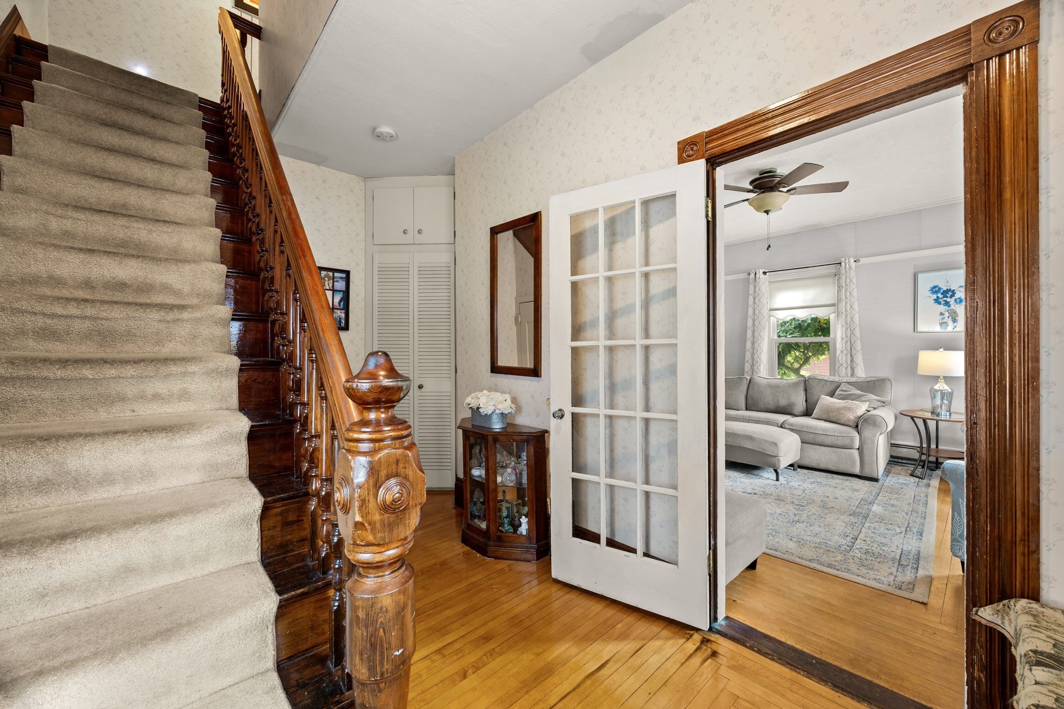
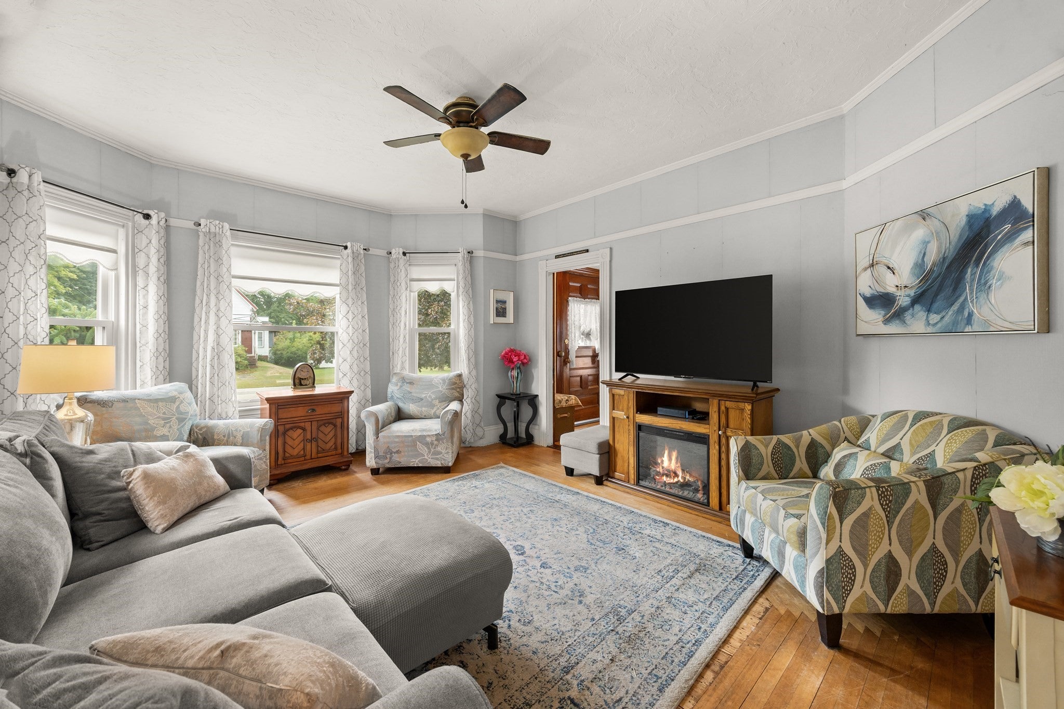
Welcome home to this distinctive circa-1900 Queen Anne Victorian in the heart of Whitman! The character of this home is evident before you even walk through the door, with its steeply pitched front gable, intricate fish-scale shingle detailing, intersecting rooflines and inviting front porch. Inside, you'll find the craftsmanship you'd hope to see in a home of this era, including beautiful fluted moulding, detailed door trim with rosettes and real hardwood floors. The size of this home is just as impressive, offering 6 bedrooms, 2 bathrooms, a HUGE bonus room and a generous storage garage on the ground level. The footprint of the property also creates an interesting possibility for a separate living area or potential ADU, with clear separation between the main house and rear portion with multiple points of egress. The current owners have cared for this home over the years, including updating the kitchen and replacing the roof on the rear portion of the home. Out back, the fully fenced yard is a wonderful spot to enjoy some fresh air, let the dog out or simply take a break from the day. And the location...just a stone's throw from the commuter rail and minutes from downtown Whitman. Homes with this kind of character, size and flexibility don't come along every day. Come see it for yourself at the first open house and take a look at everything this one has to offer!

Listed by Lauren Wilkins

·

Conway - Hanover

·

7815357061

Last updated October 03, 2026

·

Source: MLSPin #73583951

Listing Facts

  • TypeSingle-family
  • NeighborhoodWhitman
  • Bedrooms6
  • Bathrooms2
  • Days on Prevu32
  • Taxes$6,602/year
  • Size3,108 sqft
  • Price per sqft$201

Amenities

  • Dishwasher
  • Private Outdoor Space
  • Washer/Dryer
  • Parking
  • Swimming Pool

Location

Mortgage Calculator

Listing History

09/29/2026
Listed by Conway - Hanover
$625,000
  1. 09/29/2026$625,000
    Listed by Conway - Hanover

Property Details for 19 Whidden Ave

Association

Amenities

  • Community Features: Pool, Tennis Court(s), Park, Stable(s), Golf

Exterior

Construction

  • Roof: Shingle
  • Year Built: 1900
  • Year Built Details: Approximate
  • Architectural Style: Victorian, Queen Anne
  • Exterior Features: Balcony

Features

  • Fencing: Fenced
  • Other Structures: Workshop, Gazebo
  • Patio And Porch Features: Deck

Measurements

  • Building Area Total: 3,108
  • Building Area Units: Square Feet
  • Lot Features: Wooded, Level
  • Lot Size Acres: 0.21
  • Lot Size Area: 0
  • Lot Size Square Feet: 9,147
  • Lot Size Units: Acres

Financial

Taxes

  • Parcel Number: 1201030
  • Tax Annual Amount: $6,602.00
  • Tax Assessed Value: $298,200.00
  • Tax Year: 2025

Interior

Features

  • Appliances: Gas Water Heater, Range, Dishwasher, Microwave, Refrigerator, Washer, Dryer, Range Hood
  • Fireplace: Yes
  • Fireplaces Total: 1
  • Flooring: Tile, Carpet, Hardwood, Concrete
  • Interior Features: Entrance Foyer, Recessed Lighting, Pantry, Walk-In Closet(s), Ceiling Fan(s)

Measurements

  • Living Area: 3,108
  • Living Area Source: Other

Rooms

  • Basement: Full, Interior Entry, Unfinished
  • Has Basement: Yes
  • Bathrooms Full: 2
  • Bathrooms Total Integer: 2
  • Bedrooms Total: 6
  • Rooms Total: 16

Other

Location

  • Tax Block: 0094
  • Tax Lot: 2

Parking

Parking

  • Garage: Yes
  • Open Parking Spaces: 6
  • Open Parking: Yes
  • Parking Features: Storage, Off Street, Driveway
  • Parking Total: 6

Schools

Elementary School

  • Elementary School: Duval

High School

  • High School: Whitman-Hanson High

Middle or Junior School

  • Middle Or Junior School: Whitman Middle

Utilities

Equipment

  • Cooling: Window Unit(s)
  • Has Cooling: Yes
  • Electric: 200+ Amp Service
  • Heating: Natural Gas, Baseboard, Oil, Zoned
  • Has Heating: Yes
  • Laundry Features: Main Level, Electric Dryer Hookup, Washer Hookup
  • Sewer: Public Sewer
  • Water Source: Public

Frequently Asked Questions

How many bedrooms and bathrooms does this single-family home have?

There are 6 bedrooms and 2 bathrooms in this single-family home at 19 Whidden Ave.

What schools are nearby to 19 Whidden Ave?

Nearby schools include the Duval Elementary School, Whitman Middle, and Whitman-Hanson High.

Does this single-family home have parking?

Yes, there are 6 parking spaces available for 19 Whidden Ave.

What are the annual taxes for 19 Whidden Ave?

Annual taxes for this single-family home are estimated at $6,602.

How does 19 Whidden Ave compare to other single-family homes in Whitman?

This single-family home is listed 14% below the average price for single-family homes in Whitman and has been on the market for 44 less days than the typical home in this area.

What is the square footage on this single-family home?

According to the MLS, this listing is 3,108 sqft.

19 Whidden Ave is a 6-bedroom, 2-bath single-family home for sale in Whitman MA 02382. On Prevu for 32 days at $625,000. This property features 3,108 square feet of living space, located in Whitman. The median listing price for single-family homes in this area is $562,500. Nearby schools include Duval Elementary School, Whitman Middle, and Whitman-Hanson High. Property amenities include private outdoor space, dishwasher, parking, swimming pool, and washer/dryer. Browse more single-family home listings in Plymouth County.

The property listing data and information, or the Images, set forth herein were provided to MLS Property Information Network, Inc. from third party sources, including sellers, lessors, landlords and public records, and were compiled by MLS Property Information Network, Inc. The property listing data and information, and the Images, are for the personal, non commercial use of consumers having a good faith interest in purchasing, leasing or renting listed properties of the type displayed to them and may not be used for any purpose other than to identify prospective properties which such consumers may have a good faith interest in purchasing, leasing or renting. MLS Property Information Network, Inc. and its subscribers disclaim any and all representations and warranties as to the accuracy of the property listing data and information, or as to the accuracy of any of the Images, set forth herein.

Full MLS Disclaimers

Rebate estimate is indicative only and based on listing price and estimated buyer's agent commission paid by owner, if applicable. Final rebates are subject to Terms of Use and may vary due to final negotiated transaction terms.