

Prevu by reAlpha
BuySellBlogBrowse Listings

19 Sherwood CourtRonkonkoma, NY 11779

For Sale

$780,000

Smart Buyer Rebate $7,000

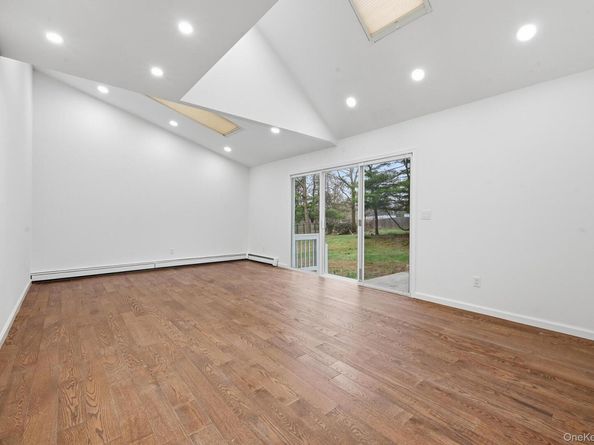
Welcome to this beautifully renovated Colonial in the heart of Ronkonkoma! Thoughtfully updated with a brand-new roof, brand-new windows, brand-new hardwood floors, new kitchen appliances, and updated bathroom finishes, this move-in-ready home offers the perfect blend of style, comfort, and functionality.
Situated on a quiet cul-de-sac, this spacious 4-bedroom, 3-bathroom home welcomes you with a bright living room featuring a cozy fireplace, an eat-in kitchen with new appliances, and a generous rear family room with direct access to the backyard, perfect for entertaining or relaxing. A full bathroom and interior access to the basement complete the first level.
The second floor features four generously sized bedrooms, including a spacious primary suite with its own private bathroom and walk-in closet, along with an additional full bathroom to comfortably accommodate family and guests.
The full basement offers an open layout with a dedicated boiler room, providing abundant storage and endless possibilities to customize the space to suit your needs.
Step outside to enjoy the expansive backyard, ideal for entertaining, barbecues, gardening, or creating your own outdoor retreat. An attached two-car garage adds everyday convenience.
Conveniently located near shopping, restaurants, parks, schools, major roadways, and the Long Island Rail Road (LIRR), this beautifully updated home is ready for its next chapter.
Additional highlights include fully owned solar panels, providing long-term energy savings with no lease or financing to assume. Natural gas is available on the street, offering future potential for a gas connection, subject to buyer verification and utility requirements.

Listed by Rosa M. Collado

·

RMC Empire LLC

·

917-833-0582

Listed by Cristina Rosero

·

RMC Empire LLC

Last updated July 30, 2026

·

Source: OneKey #1032429

Listing Facts

  • TypeSingle-family
  • NeighborhoodCentereach
  • Bedrooms4
  • Bathrooms3
  • Days on Prevu3
  • Taxes$13,184.88/year
  • Size2,253 sqft
  • Price per sqft$346

Amenities

  • Dishwasher
  • Washer/Dryer
  • Parking

Location

Mortgage Calculator

Listing History

07/29/2026
Price Increased
$780,000
07/29/2026
Listed by RMC Empire LLC
$760,000

Property Details for 19 Sherwood Court

Exterior

Construction

  • Year Built: 1988
  • Architectural Style: Colonial
  • Construction Materials: Vinyl Siding

Measurements

  • Building Area Total: 2,253
  • Building Area Units: Square Feet
  • Lot Size Acres: 0.34
  • Lot Size Square Feet: 14,810

Financial

Taxes

  • Parcel Number: 0200-623-00-02-00-013-010
  • Tax Annual Amount: $13,184.88
  • Tax Assessed Value: $3,375.00
  • Tax Year: 2025

Interior

Features

  • Appliances: Convection Oven, Dishwasher, Dryer, Electric Cooktop, Electric Oven, Exhaust Fan, Microwave, Refrigerator, Stainless Steel Appliance(s), Washer
  • Fireplace Features: Family Room
  • Fireplace: Yes
  • Fireplaces Total: 1
  • Flooring: Hardwood, Wood
  • Interior Features: Crown Molding, Eat-in Kitchen, Formal Dining, High Ceilings, Recessed Lighting, Walk-In Closet(s), Washer/Dryer Hookup

Measurements

  • Living Area: 2,253
  • Living Area Source: Public Records

Rooms

  • Basement: Finished
  • Has Basement: Yes
  • Bathrooms Full: 3
  • Bathrooms Total Integer: 3
  • Bedrooms Total: 4
  • Rooms Total: 12

Parking

Parking

  • Garage Spaces: 2
  • Garage: Yes
  • Parking Features: Driveway
  • Parking Total: 2

Schools

Elementary School

  • Elementary School: Boyle Road Elementary School
  • Elementary School District: Brookhaven-Comsewogue

High School

  • High School: Brentwood High School
  • High School District: Brentwood

Middle or Junior School

  • Middle Or Junior School: North Middle School
  • Middle Or Junior School District: Brentwood

Utilities

Equipment

  • Cooling: Wall/Window Unit(s)
  • Heating: Baseboard, Oil
  • Laundry Features: Electric Dryer Hookup, In Basement, Inside, Laundry Room
  • Sewer: Public Sewer
  • Utilities: Cable Available, Electricity Connected, Natural Gas Available, Trash Collection Public, Water Connected
  • Water Source: Public

Frequently Asked Questions

How many bedrooms and bathrooms does this single-family home have?

There are 4 bedrooms and 3 bathrooms in this single-family home at 19 Sherwood Court.

What schools are nearby to 19 Sherwood Court?

Nearby schools include the Boyle Road Elementary School, North Middle School, and Brentwood High School.

Does this single-family home have parking?

Yes, there are 2 parking spaces available for 19 Sherwood Court.

What are the annual taxes for 19 Sherwood Court?

Annual taxes for this single-family home are estimated at $13,184.

How does 19 Sherwood Court compare to other single-family homes in Centereach?

This single-family home is listed 7% above the average price for single-family homes in Centereach and has been on the market for 48 less days than the typical home in this area.

What is the square footage on this single-family home?

According to the MLS, this listing is 2,253 sqft.

19 Sherwood Court is a 4-bedroom, 3-bath single-family home for sale in Ronkonkoma NY 11779. Available on Prevu for 3 days at $780,000. This includes a recent price increase of $20,000. This residence features 2,253 square feet of living space, located in Centereach. The median listing price for single-family homes in this area is $699,000. Nearby schools include Boyle Road Elementary School, North Middle School, and Brentwood High School. Property amenities include dishwasher, parking, and washer/dryer. Browse more single-family home listings in Suffolk County.

The data relating to real estate for sale on this website comes in part from the IDX Program of OneKey™ MLS. The source of the displayed data is either the property owner or public record provided by non-governmental third parties. It is believed to be reliable but not guaranteed. This information is provided exclusively for consumers’ personal, non-commercial use. Information Copyright 2026, OneKey™ MLS. All Rights Reserved.

Full MLS Disclaimers

Rebate estimate is indicative only and based on listing price and estimated buyer's agent commission paid by owner, if applicable. Final rebates are subject to Terms of Use and may vary due to final negotiated transaction terms.