

Prevu by reAlpha
BuySellBlogBrowse Listings

19 Montecito DriveCorona Del Mar, CA 92625

For Sale

$7,500,000

Smart Buyer Rebate $75,000

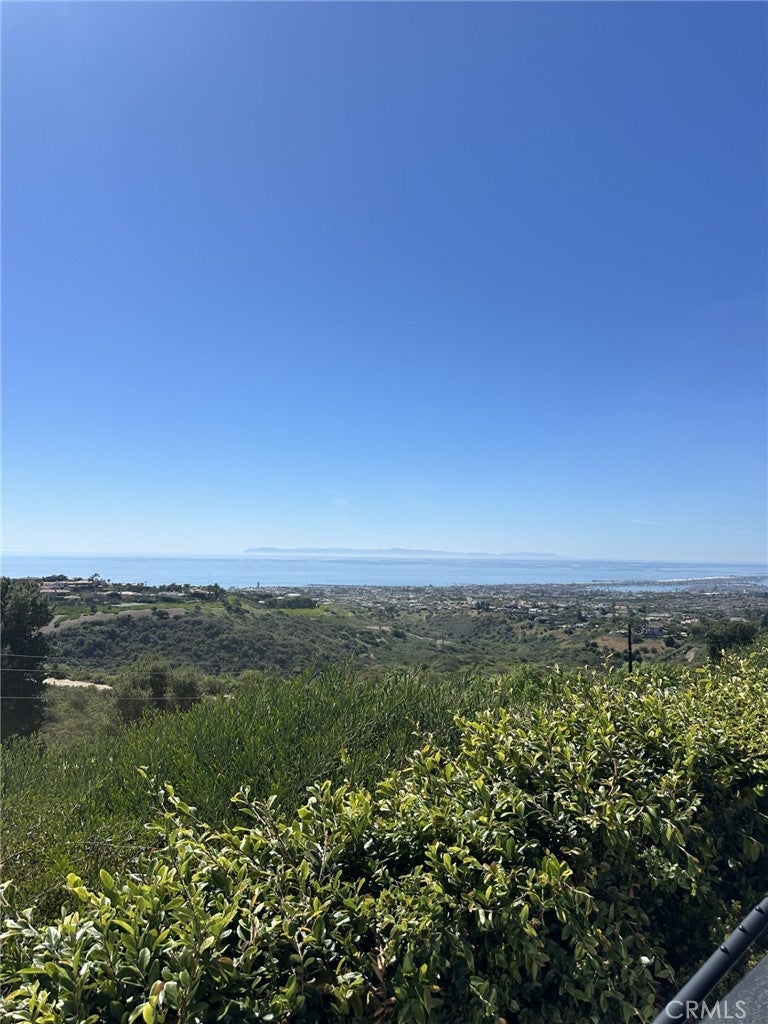
Tucked into the sought-after Spyglass community in Newport Beach, this single-story home offers breathtaking, unobstructed ocean, coastline and Catalina views. With 4 bedrooms, 2.5 bathrooms, and just over 2,700 square feet of living space, the home is anchored by vaulted ceilings and fireplaces that fill the main living areas with natural light. The bright, open kitchen is outfitted with a Sub Zero refrigerator and stainless steel appliances throughout.

The expansive primary suite opens to soaring, wall-to-wall views that sweep across the coastline the moment you step foot into the room. A separate formal dining room and a breakfast nook overlooking the garden round out the living spaces, ideal for both indoor gatherings and effortless indoor-outdoor living. The front courtyard offers a secluded retreat in the private patio and garden, while a three car garage adds everyday convenience.

Recent upgrades also include wide plank flooring and central air conditioning throughout. Don't miss this rare chance to own one of the few homes in Newport Beach's most exclusive enclaves with a view like this. Professional photography scheduled.

Listed by Brenna Van Hoogenstyn

·

License #02068999

·

Harcourts Blue Water

·

949-873-6111

Listed by Kathy Clark

·

License #01327396

·

Harcourts Blue Water

Last updated July 25, 2026

·

Source: CRMLS #OC26135701

Listing Facts

  • TypeSingle-family
  • NeighborhoodSpyglass Hill
  • Bedrooms4
  • Bathrooms2.5
  • Days on Prevu30
  • HOA/Maint. Fees$685/month
  • Size2,732 sqft
  • Price per sqft$2,745

Amenities

  • Dishwasher
  • Air Conditioning
  • Parking
  • Swimming Pool

Location

Mortgage Calculator

Listing History

07/02/2026
Listed by Harcourts Blue Water
$7,500,000

Property Details for 19 Montecito Drive

Association

Amenities

  • Association Amenities: Picnic Area, Playground
  • Community Features: Curbs, Sidewalks

Fees

  • Association Fee: $685.00 Monthly

General

  • Association Name: Spyglass Hill Association
  • Number Of Units In Community: 350

Exterior

Construction

  • Number Of Units Total: 1
  • Roof: Tile
  • Stories: 1
  • Stories Total: 1
  • Structure Type: House
  • Window Features: Blinds
  • Year Built: 1976
  • Common Walls: No Common Walls
  • Entry Level: 1
  • Entry Location: street level

Features

  • Fencing: Block
  • Road Frontage Type: City Street
  • View: Canyon, Harbor, Hills, Ocean, Panoramic, Water

Measurements

  • Lot Dimensions Source: Assessor
  • Lot Features: Back Yard, Front Yard
  • Lot Size Acres: 0.31
  • Lot Size Area: 13,680
  • Lot Size Dimensions: 13,680
  • Lot Size Source: Assessor
  • Lot Size Square Feet: 13,680
  • Lot Size Units: Square Feet

Financial

Taxes

  • Parcel Number: 46103209

Interior

Features

  • Appliances: Dishwasher, Electric Cooktop, Electric Oven, Microwave, Refrigerator
  • Fireplace Features: Family Room, Gas, Living Room
  • Fireplace: Yes
  • Flooring: Tile, Vinyl
  • Interior Features: Wet Bar, Built-in Features, Eat-in Kitchen, High Ceilings

Measurements

  • Living Area: 2,732
  • Living Area Source: Assessor
  • Living Area Units: Square Feet

Rooms

  • Bathrooms Full: 2
  • Bathrooms Half: 1
  • Bathrooms Total Integer: 3
  • Bedrooms Total: 4
  • Main Level Bathrooms: 2
  • Main Level Bedrooms: 4

Other

Location

  • Subdivision Name: Spyglass Hill (SPYH)
  • Tax Lot: 76

Parking

Parking

  • Attached Garage: Yes
  • Garage Spaces: 3
  • Garage: Yes
  • Parking Features: Attached, Driveway, Garage Faces Front, Garage
  • Parking Total: 3

Schools

Elementary School

  • Elementary School: Andersen

High School

  • High School: Corona Del Mar
  • High School District: Newport Mesa Unified

Middle or Junior School

  • Middle Or Junior School: Corona Del Mar

Utilities

Equipment

  • Cooling: Central Air
  • Has Cooling: Yes
  • Heating: Central
  • Has Heating: Yes
  • Laundry Features: Laundry Room
  • Sewer: Public Sewer
  • Utilities: Electricity Connected, Natural Gas Connected, Sewer Connected, Water Connected
  • Water Source: Public

Frequently Asked Questions

How many bedrooms and bathrooms does this single-family home have?

There are 4 bedrooms and 2.5 bathrooms in this single-family home at 19 Montecito Drive.

What schools are nearby to 19 Montecito Drive?

Nearby schools include the Andersen Elementary School, Corona Del Mar Middle School, and Corona Del Mar High School.

Does this single-family home have parking?

Yes, there are 3 parking spaces available for 19 Montecito Drive.

How does 19 Montecito Drive compare to other single-family homes in Spyglass Hill?

This single-family home is listed 25% below the average price for single-family homes in Spyglass Hill and has been on the market for 86 less days than the typical home in this area.

What building or home owners association is the single-family home part of?

This single-family home is part of the Spyglass Hill Association home owners association.

What is the square footage on this single-family home?

According to the MLS, this listing is 2,732 sqft.

19 Montecito Drive is a 4-bedroom, 2.5-bath single-family home for sale in Corona Del Mar CA 92625. On Prevu for 30 days at $7,500,000. This home features 2,732 square feet of living space, located in Spyglass Hill. The median listing price for single-family homes in this area is $7,500,000. Nearby schools include Andersen Elementary School, Corona Del Mar Middle School, and Corona Del Mar High School. The home offers dishwasher, air conditioning, parking, and swimming pool. Explore more single-family home listings in Orange County.

Based on information from California Regional Multiple Listing Service, Inc. and/or other sources. All data, including all measurements and calculations of area, is obtained from various sources and has not been, and will not be, verified by Prevu or the MLS. Information is provided exclusively for consumer's personal, non-commercial use and may not be used for any purpose other than to identify prospective properties consumer may be interested in purchasing.

Full MLS Disclaimers

Rebate estimate is indicative only and based on listing price and estimated buyer's agent commission paid by owner, if applicable. Final rebates are subject to Terms of Use and may vary due to final negotiated transaction terms.