

Prevu by reAlpha
BuySellBlogBrowse Listings

19 Knoll LaneSmithtown, NY 11787

For Sale

$950,000

Smart Buyer Rebate $9,500

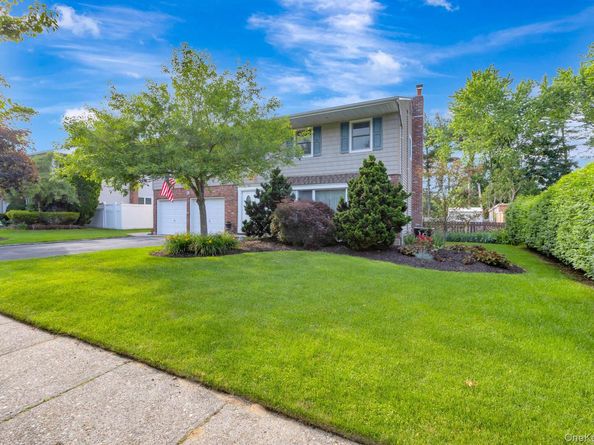
Welcome to 19 Knoll Lane, Smithtown — Where Comfort Meets Elegance
Nestled in the heart of Smithtown, this stunning 4-bedroom, 2.5-bath colonial is the home you've been waiting for. From the moment you step inside, you'll be captivated by the thoughtfully designed layout that perfectly balances everyday living with sophisticated entertaining.
The spacious formal living room and formal dining room set the stage for memorable gatherings, while the warm and inviting den offers the perfect retreat for quiet evenings at home. The eat-in kitchen is ideal for casual meals and morning coffee alike.
Rest easy knowing you're covered year-round with natural gas heat, central air conditioning, and a security system, ensuring comfort and peace of mind in every season.
Step outside and discover your own private paradise. Unwind beneath the charming gazebo, host unforgettable evenings around the built-in fire pit, or simply soak in the tranquility of your beautifully appointed backyard.
19 Knoll Lane isn't just a house — it's the lifestyle you deserve. Don't miss your chance to call this exceptional property home!

Listed by Marie Sottile ABR HFR

·

Coldwell Banker M&D Good Life

·

631-929-3700

Last updated July 29, 2026

·

Source: OneKey #1009532

Listing Facts

  • TypeSingle-family
  • NeighborhoodCommack
  • Bedrooms4
  • Bathrooms3
  • Days on Prevu44
  • Taxes$14,430/year
  • Size2,471 sqft
  • Price per sqft$384

Amenities

  • Dishwasher
  • Private Outdoor Space
  • Washer/Dryer
  • Air Conditioning
  • Parking

Location

Mortgage Calculator

Listing History

07/16/2026
Price Decreased
$950,000
06/17/2026
Listed by Coldwell Banker M&D Good Life
$965,000

Property Details for 19 Knoll Lane

Exterior

Construction

  • Property Condition: Actual
  • Window Features: Double Pane Windows, ENERGY STAR Qualified Windows
  • Year Built: 1969
  • Architectural Style: Colonial
  • Construction Materials: Frame

Features

  • Direction Faces: South
  • Fencing: Back Yard, Vinyl, Wood
  • Other Structures: Gazebo
  • Patio And Porch Features: Patio

Measurements

  • Building Area Units: Square Feet
  • Lot Features: Back Yard, Front Yard
  • Lot Size Acres: 0.25
  • Lot Size Square Feet: 10,890

Financial

Taxes

  • Parcel Number: 0800-068-00-01-00-033-000
  • Tax Annual Amount: $14,430.00
  • Tax Assessed Value: $5,200.00
  • Tax Year: 2026

Interior

Features

  • Appliances: Convection Oven, Cooktop, Dishwasher, Dryer, Electric Oven, ENERGY STAR Qualified Appliances, Gas Cooktop, Microwave, Refrigerator, Stainless Steel Appliance(s), Washer, Gas Water Heater
  • Flooring: Ceramic Tile, Hardwood
  • Interior Features: Ceiling Fan(s), Chandelier, Eat-in Kitchen, Entrance Foyer, Formal Dining, Granite Counters, His And Hers Closets, Pantry, Primary Bathroom, Walk-In Closet(s), Washer/Dryer Hookup

Measurements

  • Living Area: 2,471
  • Living Area Source: CubiCasa

Rooms

  • Basement: Partial, Unfinished
  • Has Basement: Yes
  • Bathrooms Full: 2
  • Bathrooms Half: 1
  • Bathrooms Total Integer: 3
  • Bedrooms Total: 4
  • Rooms Total: 8

Other

Location

  • Tax Block: 1
  • Tax Lot: 33

Parking

Parking

  • Garage Spaces: 2
  • Garage: Yes
  • Parking Features: Driveway, Garage, Garage Door Opener, Off Street, Private
  • Parking Total: 4

Schools

Elementary School

  • Elementary School: Accompsett Elementary School
  • Elementary School District: Smithtown

High School

  • High School: Smithtown High School-West
  • High School District: Smithtown

Middle or Junior School

  • Middle Or Junior School: Accompsett Middle School
  • Middle Or Junior School District: Smithtown

Utilities

Equipment

  • Cooling: Central Air
  • Heating: Baseboard, Hot Water, Natural Gas
  • Laundry Features: Laundry Room
  • Sewer: Cesspool
  • Utilities: Cable Available, Electricity Connected, Natural Gas Connected, Phone Available, Trash Collection Public, Water Connected
  • Water Source: Public

Frequently Asked Questions

How many bedrooms and bathrooms does this single-family home have?

There are 4 bedrooms and 3 bathrooms in this single-family home at 19 Knoll Lane.

What schools are nearby to 19 Knoll Lane?

Nearby schools include the Accompsett Elementary School, Accompsett Middle School, and Smithtown High School-West.

Does this single-family home have parking?

Yes, there are 2 parking spaces available for 19 Knoll Lane.

What are the annual taxes for 19 Knoll Lane?

Annual taxes for this single-family home are estimated at $14,430.

How does 19 Knoll Lane compare to other single-family homes in Commack?

This single-family home is listed 0% above the average price for single-family homes in Commack and has been on the market for 20 more days than the typical home in this area.

What is the square footage on this single-family home?

According to the MLS, this listing is 2,471 sqft.

19 Knoll Lane is a 4-bedroom, 3-bath single-family home for sale in Smithtown NY 11787. On Prevu for 44 days at $950,000. This includes a recent price decrease of $15,000. This home features 2,471 square feet of living space, located in Commack. The median listing price for single-family homes in this area is $862,500. Nearby schools include Accompsett Elementary School, Accompsett Middle School, and Smithtown High School-West. The home offers private outdoor space, dishwasher, air conditioning, parking, and washer/dryer. Browse more single-family home listings in Suffolk County.

The data relating to real estate for sale on this website comes in part from the IDX Program of OneKey™ MLS. The source of the displayed data is either the property owner or public record provided by non-governmental third parties. It is believed to be reliable but not guaranteed. This information is provided exclusively for consumers’ personal, non-commercial use. Information Copyright 2026, OneKey™ MLS. All Rights Reserved.

Full MLS Disclaimers

Rebate estimate is indicative only and based on listing price and estimated buyer's agent commission paid by owner, if applicable. Final rebates are subject to Terms of Use and may vary due to final negotiated transaction terms.