

Prevu by reAlpha
BuySellBlogBrowse Listings

19 Glenda DriveDeer Park, NY 11729

For Sale

$599,000

Smart Buyer Rebate $2,475

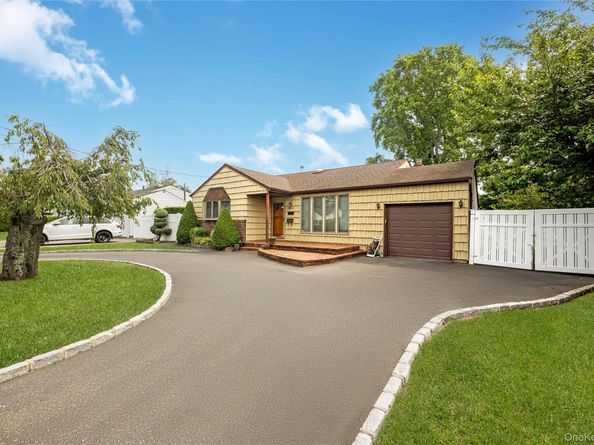
Welcome to this Split Level Home Ready to Make Your Own featuring Nice Size Eat in Kitchen, Living Room w/Vaulted Ceilings, Hardwood Flooring Under Carpet, 2 Full Baths. Lower Level Offers Family Room w/Wood Burning Fireplace, and Bedroom or can be Possible Mother/Daughter w/Own Electric Meter with Proper Permits., Gas Heat, Large Fenced Property with Front and Back Lawn Sprinklers situated on Side-Walked Block. Enjoy Access to Town of Babylon Beaches and Recreation! Home is Being Sold AS IS, Don't Miss This Opportunity to Own This Home. Hurry Won't Last!!!!

Listed by Phyllis M. Dinardo

·

Century 21 Crown Homes

·

631-893-4400

Last updated July 30, 2026

·

Source: OneKey #1030747

Listing Facts

  • TypeSingle-family
  • NeighborhoodDeer Park
  • Bedrooms4
  • Bathrooms2
  • Days on Prevu3
  • Taxes$11,799/year
  • Size1,420 sqft
  • Price per sqft$422

Amenities

  • Private Outdoor Space
  • Air Conditioning
  • Parking

Location

Mortgage Calculator

Listing History

07/29/2026
Listed by Century 21 Crown Homes
$599,000

Property Details for 19 Glenda Drive

Exterior

Construction

  • Year Built: 1957
  • Architectural Style: Split Level
  • Construction Materials: Cedar

Features

  • Fencing: Back Yard
  • Patio And Porch Features: Covered, Patio

Measurements

  • Building Area Total: 1,420
  • Building Area Units: Square Feet
  • Lot Size Acres: 0.26
  • Lot Size Dimensions: 100,150
  • Lot Size Square Feet: 11,325

Financial

Taxes

  • Parcel Number: 0100-043-00-03-00-003-000
  • Tax Annual Amount: $11,799.00
  • Tax Assessed Value: $3,235.00
  • Tax Year: 2026

Interior

Features

  • Appliances: Other
  • Fireplace Features: Family Room, Wood Burning
  • Fireplace: Yes
  • Fireplaces Total: 1
  • Flooring: Hardwood
  • Interior Features: Other

Measurements

  • Living Area: 1,420
  • Living Area Source: Public Records

Rooms

  • Basement: Finished
  • Has Basement: Yes
  • Bathrooms Full: 2
  • Bathrooms Total Integer: 2
  • Bedrooms Total: 4
  • Rooms Total: 7

Parking

Parking

  • Garage Spaces: 1
  • Garage: Yes
  • Parking Features: Driveway

Schools

Elementary School

  • Elementary School: John Quincy Adams Primary School
  • Elementary School District: Deer Park

High School

  • High School: Deer Park High School
  • High School District: Deer Park

Middle or Junior School

  • Middle Or Junior School: Robert Frost Middle School
  • Middle Or Junior School District: Deer Park

Utilities

Equipment

  • Cooling: Central Air
  • Heating: Natural Gas, Other
  • Laundry Features: In Kitchen
  • Sewer: Cesspool
  • Utilities: Electricity Connected, Natural Gas Connected, Water Connected
  • Water Source: Public

Frequently Asked Questions

How many bedrooms and bathrooms does this single-family home have?

There are 4 bedrooms and 2 bathrooms in this single-family home at 19 Glenda Drive.

What schools are nearby to 19 Glenda Drive?

Nearby schools include the John Quincy Adams Primary School Elementary School, Robert Frost Middle School, and Deer Park High School.

Does this single-family home have parking?

Yes, there is 1 parking space available for 19 Glenda Drive.

What are the annual taxes for 19 Glenda Drive?

Annual taxes for this single-family home are estimated at $11,799.

How does 19 Glenda Drive compare to other single-family homes in Deer Park?

This single-family home is listed 17% below the average price for single-family homes in Deer Park and has been on the market for 50 less days than the typical home in this area.

What is the square footage on this single-family home?

According to the MLS, this listing is 1,420 sqft.

19 Glenda Drive is a 4-bedroom, 2-bath single-family home for sale in Deer Park NY 11729. Available on Prevu for 3 days at $599,000. This residence features 1,420 square feet of living space, located in Deer Park. The median listing price for single-family homes in this area is $699,999. Nearby schools include John Quincy Adams Primary School Elementary School, Robert Frost Middle School, and Deer Park High School. The home offers private outdoor space, air conditioning, and parking. Explore more single-family home listings in Suffolk County.

The data relating to real estate for sale on this website comes in part from the IDX Program of OneKey™ MLS. The source of the displayed data is either the property owner or public record provided by non-governmental third parties. It is believed to be reliable but not guaranteed. This information is provided exclusively for consumers’ personal, non-commercial use. Information Copyright 2026, OneKey™ MLS. All Rights Reserved.

Full MLS Disclaimers

Rebate estimate is indicative only and based on listing price and estimated buyer's agent commission paid by owner, if applicable. Final rebates are subject to Terms of Use and may vary due to final negotiated transaction terms.