

Prevu by reAlpha
BuySellBlogBrowse Listings

19 E Applewood DRCharlton, MA 01507

For Sale

$630,000

Smart Buyer Rebate - Ask

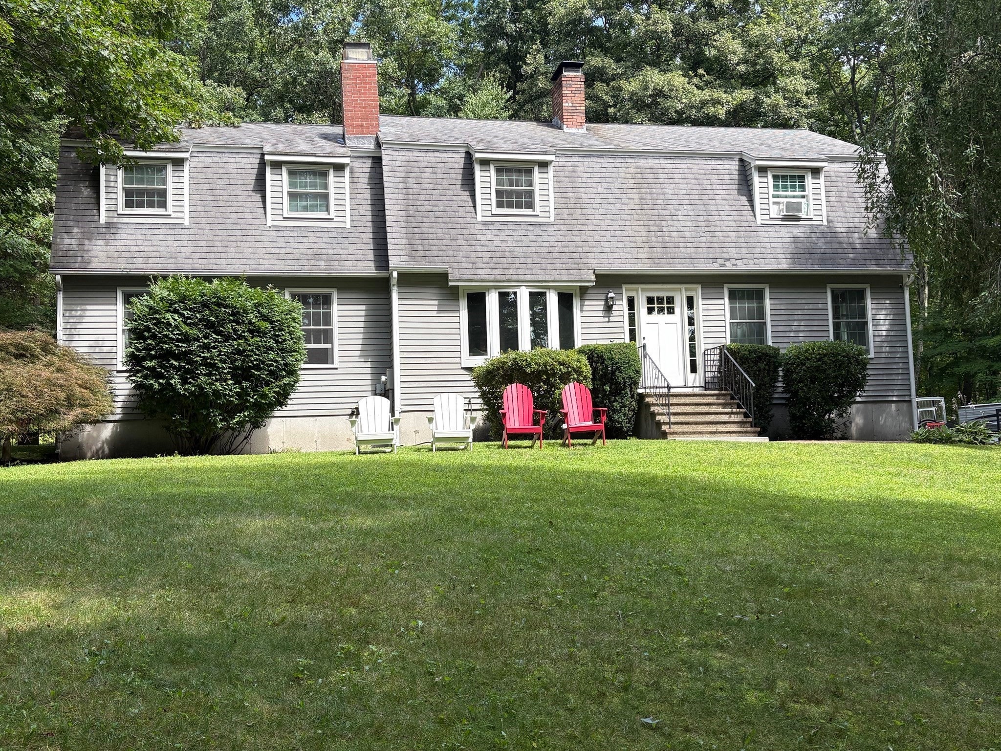
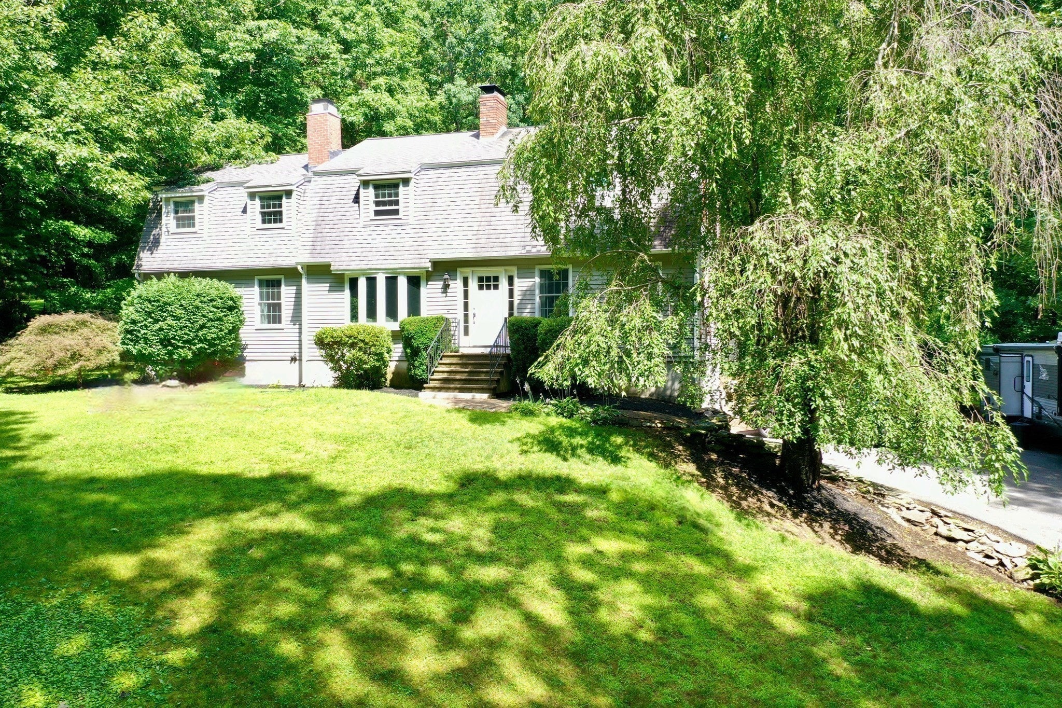
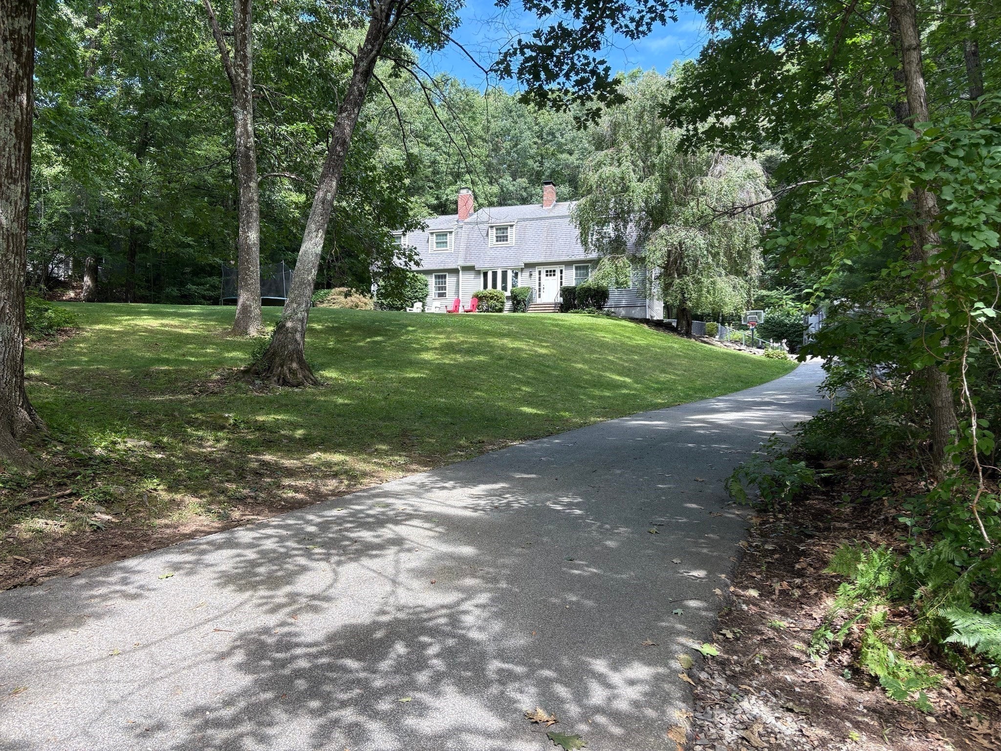
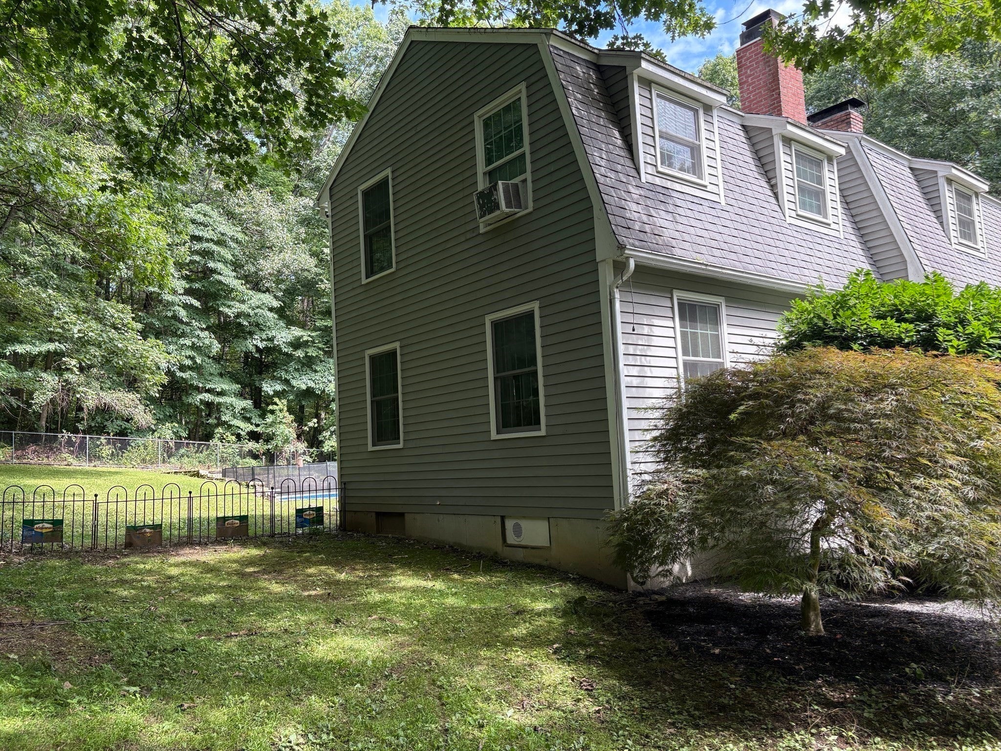
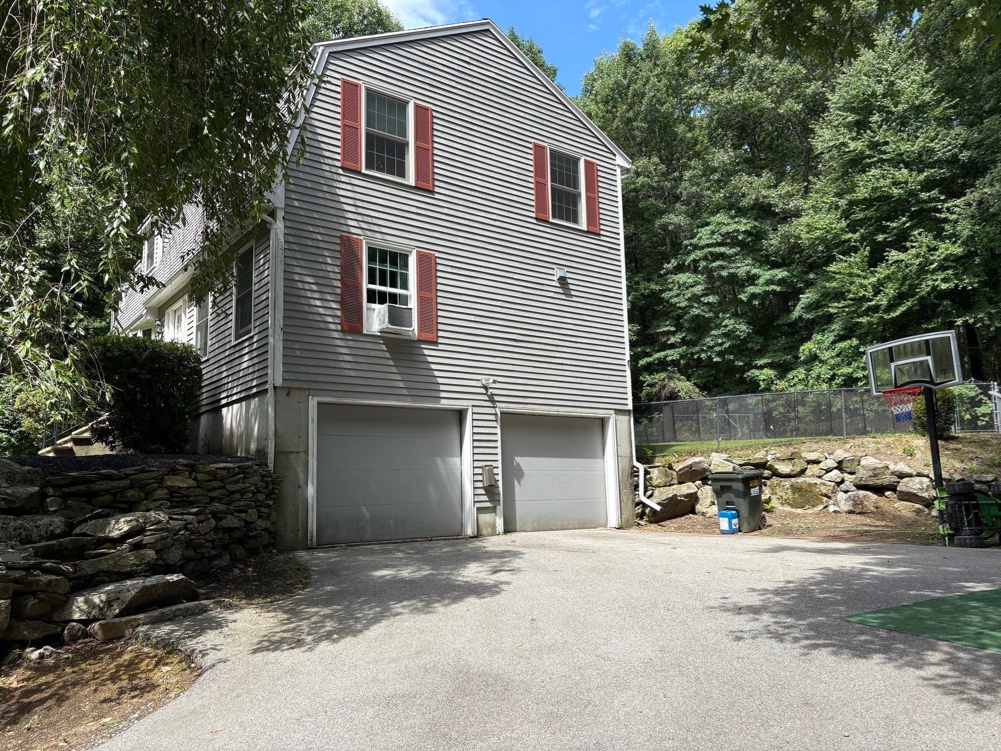
Sellers offering a price reduction! This is your opportunity to own a spacious 4 bedroom home nestled amid natural surroundings on a cul-de-sac in one of Charlton’s most desired neighborhoods. The peaceful and private tree-lined backyard oasis offers a unique built-in pool (liner 4 yrs), fenced-in yard, and a big shed to store outdoor equipment. Plus, you can “bring the outdoors in” as all main level living areas lead directly to a sprawling back deck. There are so many features in the oversized modern eat-in kitchen including soft close cabinets, stainless appliances, gas range, huge island, and even a beverage cooler. Throughout the entire main level are stylish and durable engineered bamboo floors which flow from the kitchen to the shared living and dining room space and then via French doors, into a sizable family room. The gigantic main bedroom has a sitting area, walk-in closet, and stunning en-suite bathroom with large shower. Conveniently located down the hall is another bathroom plus 3 more bedrooms with flexible use for office, exercise room, or hobbies. The home has smart thermostats and multiple options to keep warm in winter with oil heat (10 yr furnace), pellet stove (5 yrs), fireplace, and insulated windows (7 yrs). The two car garage keeps you and your vehicles out of the weather and provides access to the home’s interior. Passing Title V inspection. Easy highway access to Mass Pike, 290, 395, 84, 20. Listing agent related to seller.

Last updated September 14, 2026

·

Source: MLSPin #73559962

Listing Facts

  • TypeSingle-family
  • NeighborhoodCharlton
  • Bedrooms4
  • Bathrooms3
  • Days on Prevu40
  • Taxes$6,171.25/year
  • Size2,465 sqft
  • Price per sqft$256

Amenities

  • Dishwasher
  • Private Outdoor Space
  • Washer/Dryer
  • Parking
  • Swimming Pool

Location

Mortgage Calculator

Listing History

09/11/2026
Price Decreased
$630,000
08/25/2026
Status changed to Active
$650,000
08/20/2026
Status changed to Pending
$650,000
08/06/2026
Listed by
$650,000
  1. 09/11/2026$630,000
    Price Decreased
  2. 08/25/2026$650,000
    Status changed to Active
  3. 08/20/2026$650,000
    Status changed to Pending
  4. 08/06/2026$650,000
    Listed by

Property Details for 19 E Applewood DR

Exterior

Construction

  • Roof: Shingle
  • Window Features: Insulated Windows
  • Year Built: 1988
  • Year Built Details: Actual
  • Architectural Style: Colonial
  • Construction Materials: Frame
  • Exterior Features: Rain Gutters, Storage

Features

  • Fencing: Fenced, Stone
  • Other Structures: Storage
  • Patio And Porch Features: Patio, Deck
  • Pool Features: In Ground, Private
  • Pool Private: Yes

Measurements

  • Building Area Total: 2,465
  • Building Area Units: Square Feet
  • Lot Features: Cul-De-Sac, Wooded, Sloped
  • Lot Size Acres: 0.93
  • Lot Size Area: 0
  • Lot Size Square Feet: 40,728
  • Lot Size Units: Acres

Financial

Taxes

  • Parcel Number: 7AB7,1481029
  • Tax Annual Amount: $6,171.25
  • Tax Assessed Value: $564,100.00
  • Tax Year: 2026

Interior

Features

  • Appliances: Range, Dishwasher, Microwave, Refrigerator, Washer, Dryer, Wine Refrigerator, Range Hood
  • Fireplace Features: Family Room, Living Room
  • Fireplace: Yes
  • Fireplaces Total: 1
  • Flooring: Tile, Carpet, Bamboo
  • Interior Features: Walk-In Closet(s), Open Floorplan

Measurements

  • Living Area: 2,465
  • Living Area Source: Public Records

Rooms

  • Basement: Full, Partially Finished, Interior Entry, Concrete
  • Has Basement: Yes
  • Bathrooms Full: 2
  • Bathrooms Half: 1
  • Bathrooms Total Integer: 3
  • Bedrooms Total: 4
  • Main Level Bathrooms: 1
  • Rooms Total: 8

Other

Environmental

  • Green Energy Efficient: Thermostat

Location

  • Tax Block: B
  • Tax Lot: 7

Parking

Parking

  • Attached Garage: Yes
  • Covered Spaces: 2
  • Garage Spaces: 2
  • Garage: Yes
  • Open Parking Spaces: 18
  • Open Parking: Yes
  • Parking Features: Paved, Attached, Garage Door Opener, Off Street, Garage
  • Parking Total: 20

Utilities

Equipment

  • Cooling: Window Unit(s)
  • Has Cooling: Yes
  • Electric: 220 Volts
  • Heating: Baseboard, Oil, Wood, Pellet Stove, Zoned
  • Has Heating: Yes
  • Laundry Features: Electric Dryer Hookup, Washer Hookup
  • Sewer: Private Sewer
  • Water Source: Private

Frequently Asked Questions

How many bedrooms and bathrooms does this single-family home have?

There are 4 bedrooms and 3 bathrooms in this single-family home at 19 E Applewood DR.

Does this single-family home have parking?

Yes, there are 2 parking spaces available for 19 E Applewood DR.

What are the annual taxes for 19 E Applewood DR?

Annual taxes for this single-family home are estimated at $6,171.

How does 19 E Applewood DR compare to other single-family homes in Charlton?

This single-family home is listed 3% above the average price for single-family homes in Charlton and has been on the market for 0 less days than the typical home in this area.

What is the square footage on this single-family home?

According to the MLS, this listing is 2,465 sqft.

19 E Applewood DR is a 4-bedroom, 3-bath single-family home for sale in Charlton MA 01507. On Prevu for 40 days at $630,000. This includes a recent price decrease of $20,000. This home features 2,465 square feet of living space, located in Charlton. The median listing price for single-family homes in this area is $552,400. Property amenities include private outdoor space, dishwasher, parking, swimming pool, and washer/dryer. View other single-family home listings in Worcester County.

The property listing data and information, or the Images, set forth herein were provided to MLS Property Information Network, Inc. from third party sources, including sellers, lessors, landlords and public records, and were compiled by MLS Property Information Network, Inc. The property listing data and information, and the Images, are for the personal, non commercial use of consumers having a good faith interest in purchasing, leasing or renting listed properties of the type displayed to them and may not be used for any purpose other than to identify prospective properties which such consumers may have a good faith interest in purchasing, leasing or renting. MLS Property Information Network, Inc. and its subscribers disclaim any and all representations and warranties as to the accuracy of the property listing data and information, or as to the accuracy of any of the Images, set forth herein.

Full MLS Disclaimers

Rebate estimate is indicative only and based on listing price and estimated buyer's agent commission paid by owner, if applicable. Final rebates are subject to Terms of Use and may vary due to final negotiated transaction terms.